
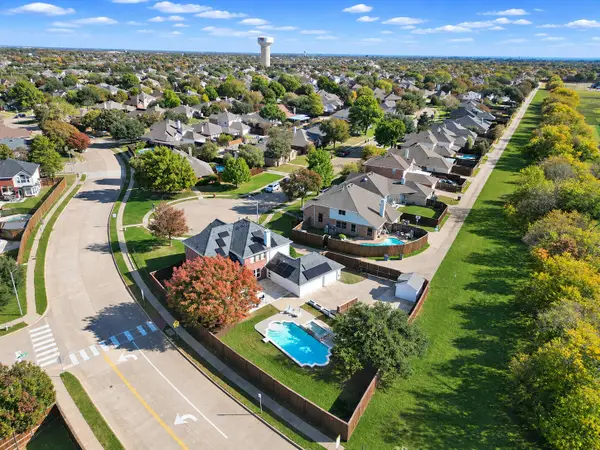
1080 Great Meadow Drive, Allen, TX 75013
Local realty services provided by:Better Homes and Gardens Real Estate Edwards & Associates
Listed by: christopher price
Office: keller williams central
MLS#:21441253
Source:GDAR
Price summary
- Price:$800,000
- Price per sq. ft.:$206.99
- Monthly HOA dues:$116.67
About this home
Why pay a premium for someone else's updates when you can create your own?
Location, space, flexibility, and opportunity come together in this Toll Brothers one-story in Saddleridge Estates, highlighted by a distinctive Spanish tile roof recently repaired and ready for years of enjoyment.
High ceilings, expansive sightlines, an oversized kitchen island, and a versatile fifth room pre-wired for projection create spaces designed to adapt to the way you live, work, gather, and unwind.
The kitchen serves as the natural hub of the home, allowing living and dining spaces to take center stage while the private bedroom areas stay comfortably out of sight and out of mind.
A thoughtfully designed Jack-and-Jill bath features dual vanities and private facilities for each adjoining bedroom, offering an uncommon blend of convenience and privacy.
A gas-log fireplace anchors the living area, creating a welcoming atmosphere for everyday living and entertaining alike.
The living area extends naturally to the covered patio and backyard, offering additional room to relax, host guests, or simply enjoy a quiet evening at home. Thoughtful design throughout balances comfort, flexibility, and functionality without sacrificing the warmth expected from a home of this caliber.
Between US-75 and Highway 121, work and lifestyle converge with easy access to everything from Plano's business districts and Richardson's technology corridor to premier shopping, dining, and entertainment destinations throughout Allen, Plano, and Fairview.
Convenient access to everyday essentials makes it easy to spend less time commuting and more time enjoying home.
Some buyers look for someone else's finished project.
Others recognize the opportunity to make a home their own.
This Toll Brothers one-story offers the location, space, and flexibility to do exactly that....
Contact an agent
Home facts
- Year built:2011
- Subdivision & Development:Saddleridge Ph One
- Listing ID #:21441253
- Added:1 day(s) ago
- Updated:November 22, 2026 at 02:56 PM
Rooms and interior
- Bedrooms:5
- Total bathrooms:6
- Full bathrooms:5
- Half bathrooms:1
- Flooring:Carpet, Ceramic Tile, Tile, Wood
- Kitchen Description:Convection Oven, Dishwasher, Disposal, Double Oven, Electric Oven, Gas Cooktop, Refrigerator, Vented Exhaust Fan
- Living area:3,865 sq. ft.
Heating and cooling
- Cooling:Ceiling Fans, Central Air
- Heating:Central, Fireplaces
- Central air:Yes
Structure and exterior
- Year built:2011
- Building area:3,865 sq. ft.
- Lot area:0.27 Acres
- Lot Features:Few Trees, Sprinkler System
- Architectural Style:Mediterranean, Spanish
- Construction Materials:Brick, Stucco
- Foundation Description:Slab
- Levels:1 Story
Schools
- High school:Allen
- Middle school:Curtis
- Elementary school:Jenny Preston
Finances and disclosures
- Price:$800,000
- Price per sq. ft.:$206.99
- Tax amount:$19,821
Features and amenities
- Appliances:Convection Oven, Dishwasher, Disposal, Double Oven, Electric Oven, Gas Cooktop, Gas Water Heater, Refrigerator, Vented Exhaust Fan
- Amenities:Carbon Monoxide Detectors, Fire Alarm, Security System, Smoke Detectors
Parking
- Garage:Yes
- Garage spaces:3
 Information provided, in part, by North Texas Real Estate Information Systems, Inc. Last Updated November 22, 2026 Listings with the NTREIS logo are listed by brokerages other than Better Homes and Gardens Real Estate Edwards & Associates.
New listings near 1080 Great Meadow Drive
- New
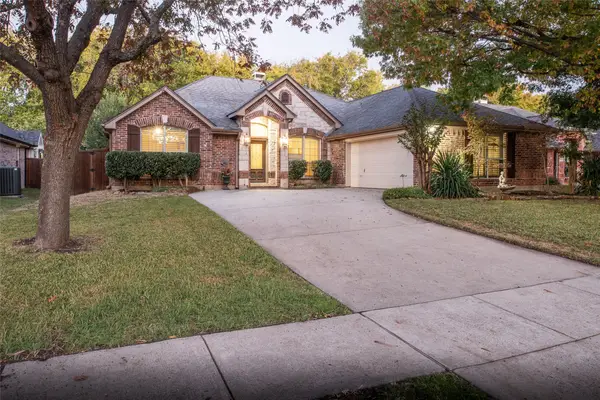 $550,000Active4 beds 3 baths2,670 sq. ft.
1507 Bethlehem Road, Allen, TX 75002
MLS# 21438804Listed by: MATLOCK REAL ESTATE GROUP - New
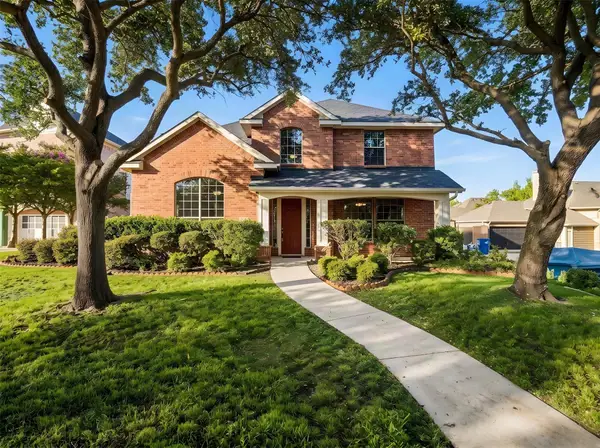 $425,000Active4 beds 3 baths2,253 sq. ft.
2006 Wrotham Lane, Allen, TX 75013
MLS# 21431137Listed by: KELLER WILLIAMS REALTY DPR - New
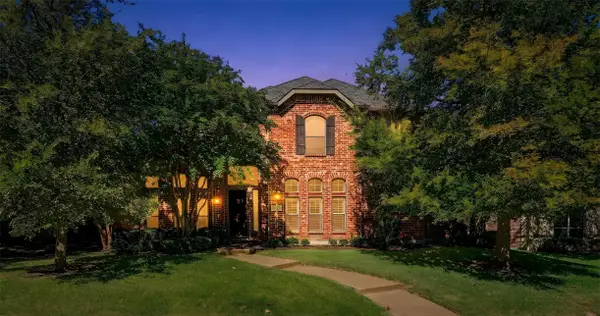 $800,000Active4 beds 4 baths3,794 sq. ft.
1808 Port Isabel Drive, Allen, TX 75013
MLS# 21431160Listed by: KELLER WILLIAMS REALTY DPR - New
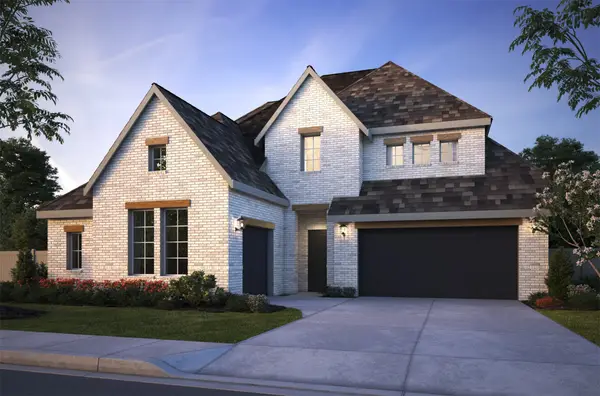 $1,323,556Active5 beds 6 baths4,053 sq. ft.
2108 Rosinweed Lane, Allen, TX 75013
MLS# 21433602Listed by: COLLEEN FROST REAL ESTATE SERV - New
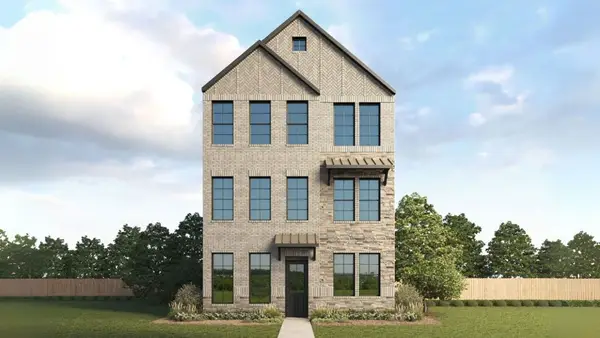 $588,990Active5 beds 5 baths2,610 sq. ft.
1474 New Forest Lane, Plano, TX 75024
MLS# 21441018Listed by: KELLER WILLIAMS REALTY LONE ST - New
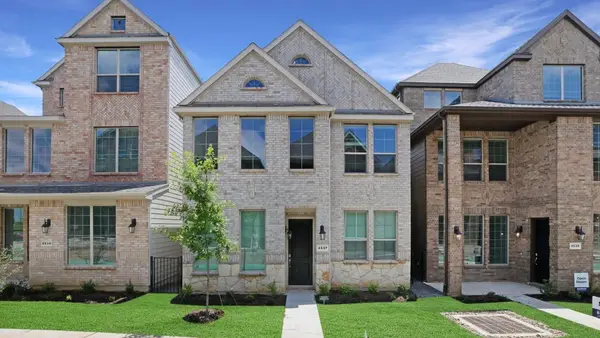 $508,990Active4 beds 4 baths1,698 sq. ft.
1476 New Forest Lane, Plano, TX 75024
MLS# 21441024Listed by: KELLER WILLIAMS REALTY LONE ST - New
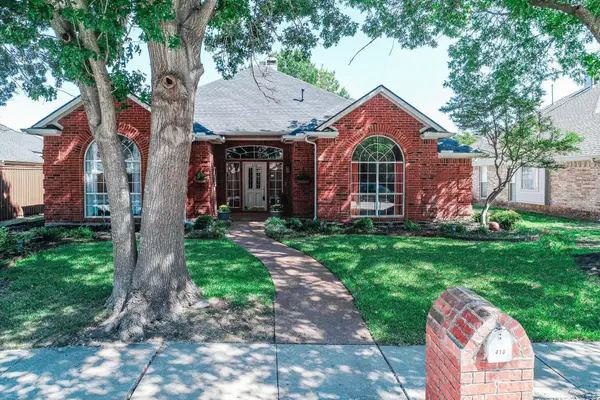 $535,000Active4 beds 3 baths2,487 sq. ft.
410 Stone Creek Drive, Allen, TX 75002
MLS# 21433759Listed by: UNITED REAL ESTATE DFW - New
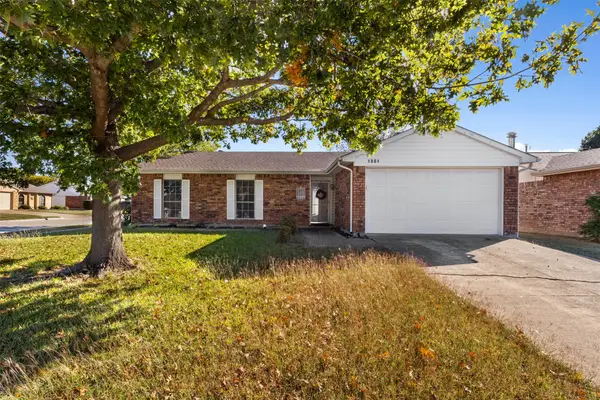 $305,000Active3 beds 2 baths1,296 sq. ft.
1001 Cambridge Drive, Allen, TX 75002
MLS# 21438423Listed by: ONLY 1 REALTY GROUP NORTH DALLAS - Open Sun, 2 to 4pmNew
 $625,000Active6 beds 4 baths3,039 sq. ft.
1400 Christine Drive, Allen, TX 75002
MLS# 21430226Listed by: KELLER WILLIAMS REALTY ALLEN


Protect your home and budget from life's surprises with an Assurant Home Warranty, backed by a partner that supports you through every step of homeownership. Explore Plans.
© 2026 Better Homes and Gardens Real Estate LLC. An Anywhere Real Estate company. All rights reserved. Better Homes and Gardens® Real Estate is a registered trademark owned by Meredith Operations Corporation, licensed to Better Homes and Gardens Real Estate LLC and used with permission. Better Homes and Gardens Real Estate LLC fully supports the principles of the Fair Housing Act and the Equal Opportunity Act. Listing information is deemed reliable but is not guaranteed accurate.
Each office is independently owned and operated.
Any services or products provided by third parties are not provided by, affiliated with or related to Better Homes and Gardens Real Estate LLC, or its affiliated companies.