
1476 New Forest Lane, Plano, TX 75024
Local realty services provided by:Better Homes and Gardens Real Estate Edwards & Associates
Listed by: kristapher haney
Office: keller williams realty lone st
MLS#:21441024
Source:GDAR
Price summary
- Price:$508,990
- Price per sq. ft.:$299.76
- Monthly HOA dues:$133.33
About this home
This architecturally designed home comes with sod, sprinklers, and front landscape per community std. Be inspired in your kitchen with beautiful cabinets with soft-close hinges and hardware installed, and a stainless steel range and dishwasher. Enjoy your elegant main bedroom suite with a luxurious bathroom that includes a walk-in shower and spacious walk-in closet. Home features tankless water heater (per community std.) and a smart home package. Photos shown here may not depict the specified home and features. Elevations, exterior and interior colors, options, available upgrades, and standard features will vary in each community and may change without notice. May include options, elevations, and upgrades (such as patio covers, front porches, stone options, and lot premiums) that require an additional charge. Call for details.
Contact an agent
Home facts
- Year built:2026
- Subdivision & Development:Mustang Square
- Listing ID #:21441024
- Added:1 day(s) ago
- Updated:November 22, 2026 at 01:27 PM
Rooms and interior
- Bedrooms:4
- Total bathrooms:4
- Full bathrooms:3
- Half bathrooms:1
- Kitchen Description:Dishwasher, Disposal
- Living area:1,698 sq. ft.
Structure and exterior
- Year built:2026
- Building area:1,698 sq. ft.
- Lot area:0.05 Acres
- Levels:2 Story
Schools
- High school:Lebanon Trail
- Middle school:Fowler
- Elementary school:Borchardt
Finances and disclosures
- Price:$508,990
- Price per sq. ft.:$299.76
Features and amenities
- Appliances:Dishwasher, Disposal
- Smart home:Yes
Parking
- Garage:Yes
- Garage spaces:2
 Information provided, in part, by North Texas Real Estate Information Systems, Inc. Last Updated November 22, 2026 Listings with the NTREIS logo are listed by brokerages other than Better Homes and Gardens Real Estate Edwards & Associates.
New listings near 1476 New Forest Lane
- New
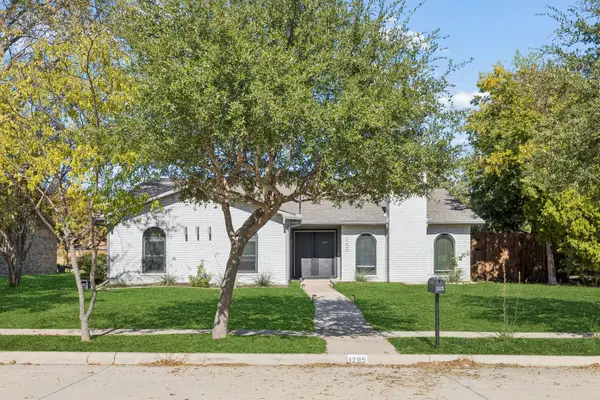 $409,900Active3 beds 2 baths1,910 sq. ft.
1205 W Spring Creek Parkway, Plano, TX 75023
MLS# 21430811Listed by: FUNK REALTY GROUP, LLC - New
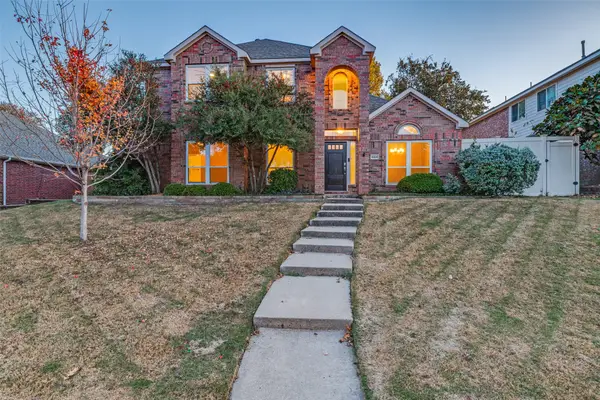 $489,900Active4 beds 3 baths2,645 sq. ft.
4324 Driftwood Drive, Plano, TX 75074
MLS# 21441408Listed by: COLDWELL BANKER APEX, REALTORS - Open Sun, 2 to 4pmNew
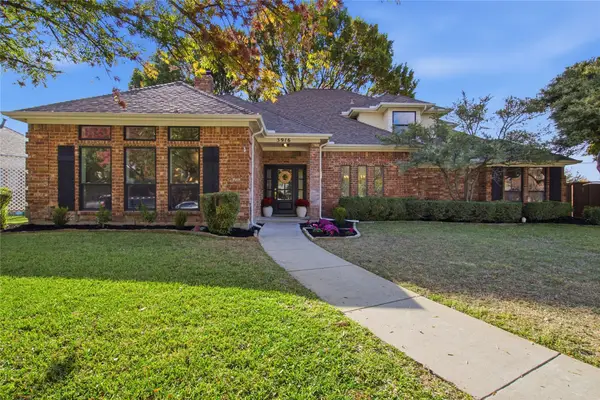 $675,000Active4 beds 4 baths2,937 sq. ft.
3916 Nantucket Drive, Plano, TX 75023
MLS# 21438490Listed by: INTEGRITY PLUS REALTY LLC - New
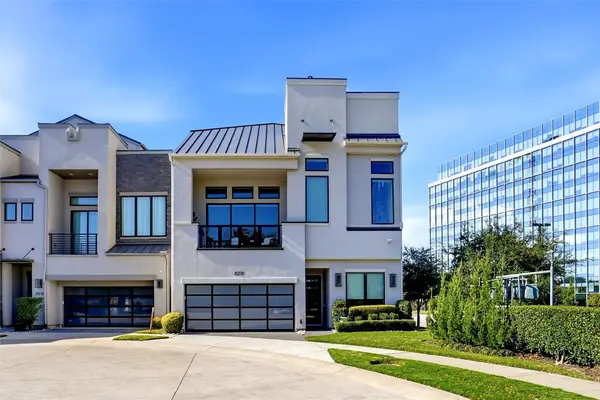 $1,899,000Active4 beds 6 baths3,670 sq. ft.
6216 Preserve Drive, Plano, TX 75024
MLS# 21440497Listed by: KELLER WILLIAMS REALTY - Open Sun, 2 to 4pmNew
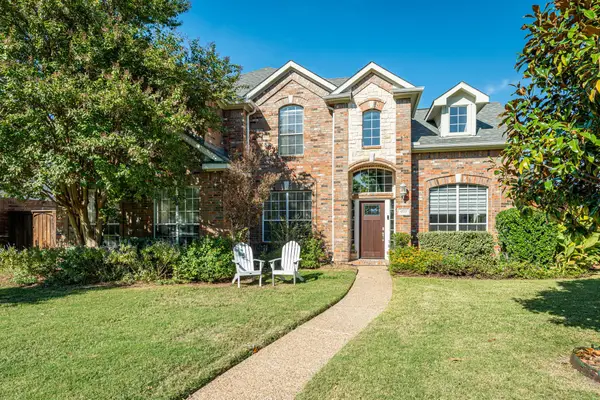 $689,000Active4 beds 3 baths3,568 sq. ft.
4533 Oak Shores Drive, Plano, TX 75024
MLS# 21440931Listed by: RJ WILLIAMS & COMPANY RE - New
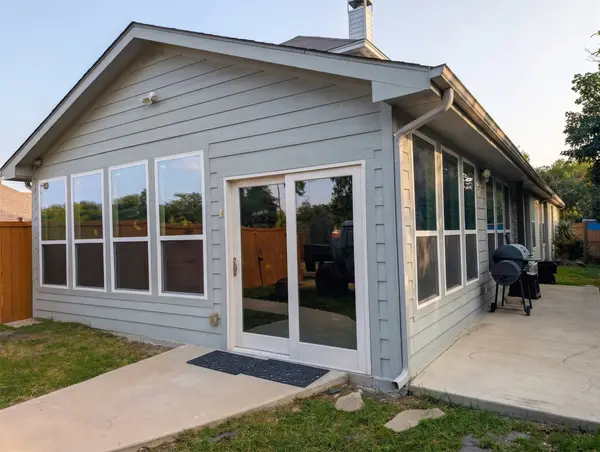 $995,000Active5 beds 4 baths3,335 sq. ft.
7001 N Fallkirk Drive, Plano, TX 75025
MLS# 21441482Listed by: BEYCOME BROKERAGE REALTY LLC - New
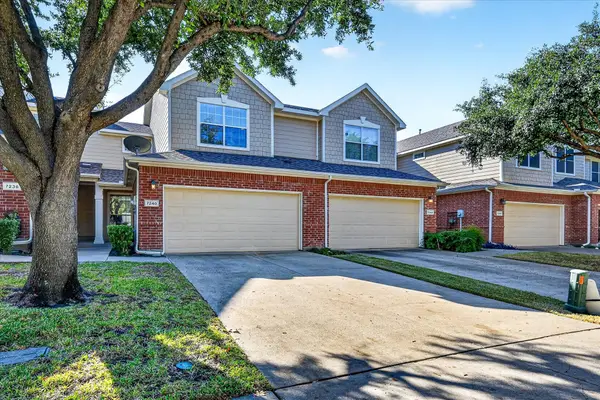 $340,000Active2 beds 3 baths1,535 sq. ft.
7240 Rembrandt Drive, Plano, TX 75093
MLS# 21429977Listed by: EXP REALTY - Open Sun, 12 to 2pmNew
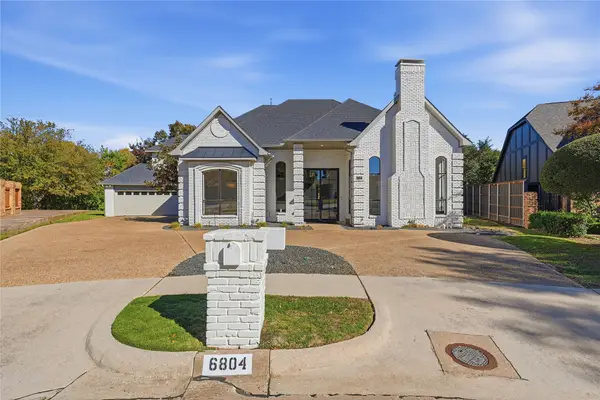 $1,125,000Active5 beds 6 baths4,517 sq. ft.
6804 Helen Court, Plano, TX 75023
MLS# 21440599Listed by: MONUMENT REALTY - New
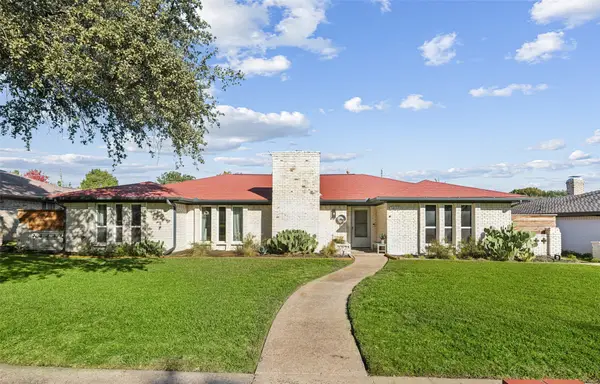 $575,000Active3 beds 2 baths2,307 sq. ft.
2405 Grandview Drive, Plano, TX 75075
MLS# 21441274Listed by: KELLER WILLIAMS LEGACY - New
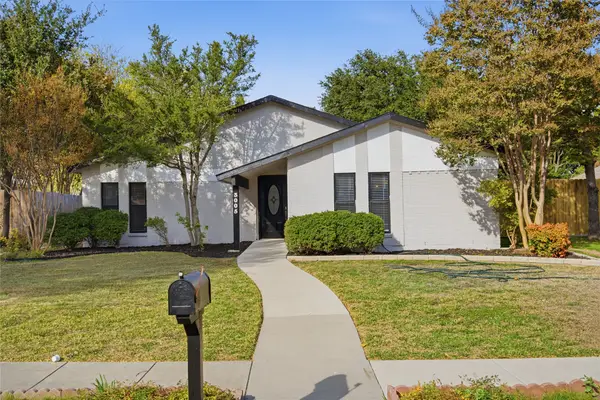 $369,990Active3 beds 2 baths1,528 sq. ft.
3005 Lemmontree Lane, Plano, TX 75074
MLS# 21437128Listed by: GREAT WESTERN REALTY


Protect your home and budget from life's surprises with an Assurant Home Warranty, backed by a partner that supports you through every step of homeownership. Explore Plans.
© 2026 Better Homes and Gardens Real Estate LLC. An Anywhere Real Estate company. All rights reserved. Better Homes and Gardens® Real Estate is a registered trademark owned by Meredith Operations Corporation, licensed to Better Homes and Gardens Real Estate LLC and used with permission. Better Homes and Gardens Real Estate LLC fully supports the principles of the Fair Housing Act and the Equal Opportunity Act. Listing information is deemed reliable but is not guaranteed accurate.
Each office is independently owned and operated.
Any services or products provided by third parties are not provided by, affiliated with or related to Better Homes and Gardens Real Estate LLC, or its affiliated companies.