
2006 Wrotham Lane, Allen, TX 75013
Local realty services provided by:Better Homes and Gardens Real Estate Edwards & Associates
Listed by: mila yakhnis
Office: keller williams realty dpr
MLS#:21431137
Source:GDAR
Price summary
- Price:$425,000
- Price per sq. ft.:$188.64
About this home
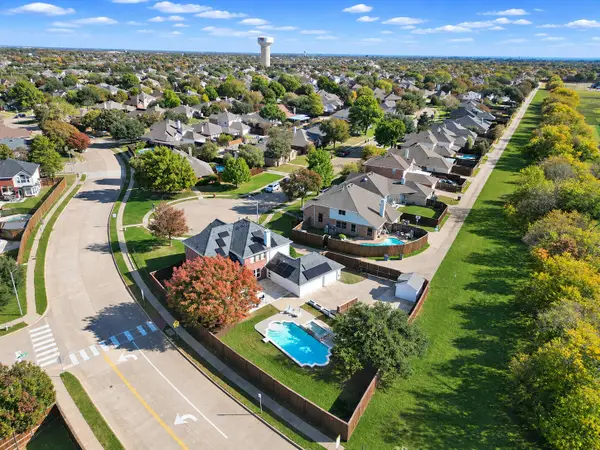
Welcome to 2006 Wrotham Lane in Custer Hill. This two-story brick home offers four bedrooms, three full baths and 2,253 square feet. Tall ceilings and abundant windows give the fireplace-centered living space an open, airy feel. The kitchen features wood cabinetry, a gas cooktop and an adjoining breakfast nook, with a separate dining space for gathering. Upstairs, the primary suite includes a bath with dual sinks, a separate tub and a glass-enclosed shower. Enjoy a covered patio and fenced backyard, plus an attached two-car garage with alley access. Located in Allen within Plano ISD, with no HOA reported.
Contact an agent
Home facts
- Year built:1996
- Subdivision & Development:Custer Hill Ph A
- Listing ID #:21431137
- Added:1 day(s) ago
- Updated:November 22, 2026 at 01:27 PM
Rooms and interior
- Bedrooms:4
- Total bathrooms:3
- Full bathrooms:3
- Kitchen Description:Dishwasher, Disposal, Gas Cooktop
- Living area:2,253 sq. ft.
Heating and cooling
- Cooling:Central Air
- Heating:Central
- Central air:Yes
Structure and exterior
- Year built:1996
- Building area:2,253 sq. ft.
- Lot area:0.13 Acres
- Architectural Style:Traditional
- Construction Materials:Brick
- Levels:2 Story
Schools
- High school:Clark,Plano Senior
- Middle school:Hendrick
- Elementary school:Beverly
Finances and disclosures
- Price:$425,000
- Price per sq. ft.:$188.64
Features and amenities
- Appliances:Dishwasher, Disposal, Gas Cooktop
Parking
- Garage:Yes
- Garage spaces:2
 Information provided, in part, by North Texas Real Estate Information Systems, Inc. Last Updated November 22, 2026 Listings with the NTREIS logo are listed by brokerages other than Better Homes and Gardens Real Estate Edwards & Associates.
New listings near 2006 Wrotham Lane
- New
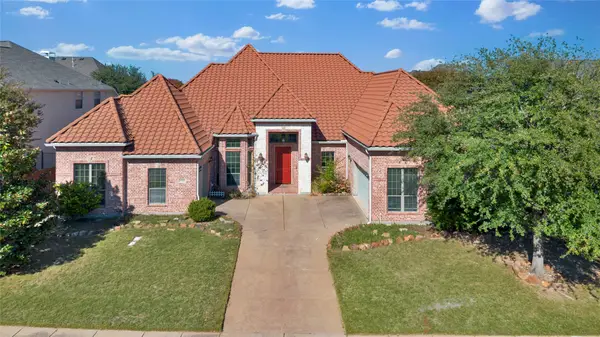 $800,000Active5 beds 6 baths3,865 sq. ft.
1080 Great Meadow Drive, Allen, TX 75013
MLS# 21441253Listed by: KELLER WILLIAMS CENTRAL - New
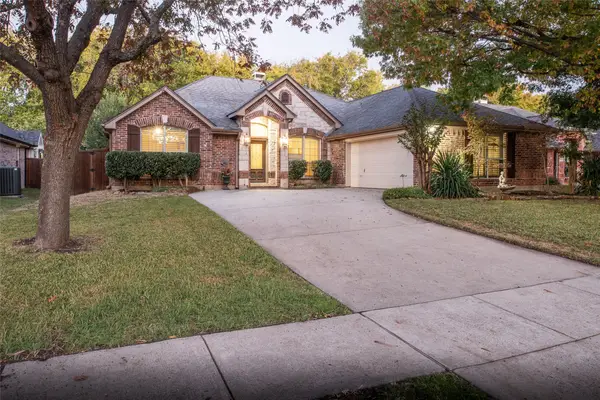 $550,000Active4 beds 3 baths2,670 sq. ft.
1507 Bethlehem Road, Allen, TX 75002
MLS# 21438804Listed by: MATLOCK REAL ESTATE GROUP - New
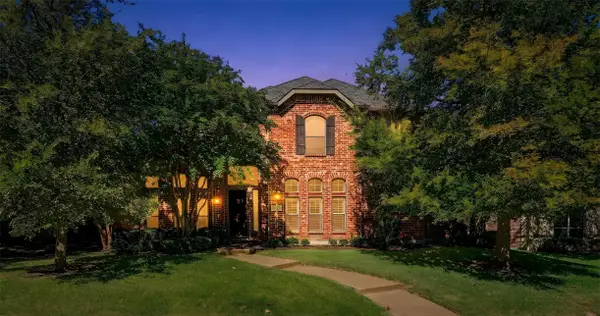 $800,000Active4 beds 4 baths3,794 sq. ft.
1808 Port Isabel Drive, Allen, TX 75013
MLS# 21431160Listed by: KELLER WILLIAMS REALTY DPR - New
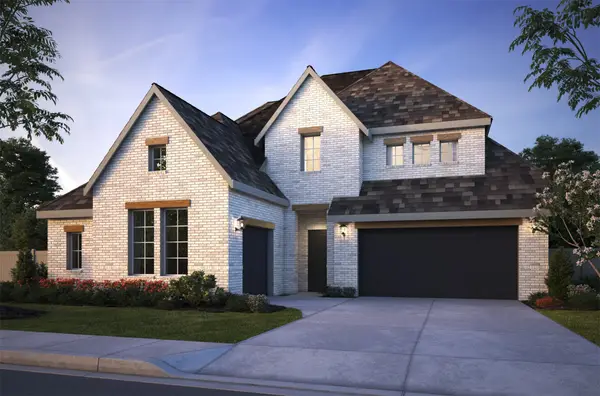 $1,323,556Active5 beds 6 baths4,053 sq. ft.
2108 Rosinweed Lane, Allen, TX 75013
MLS# 21433602Listed by: COLLEEN FROST REAL ESTATE SERV - New
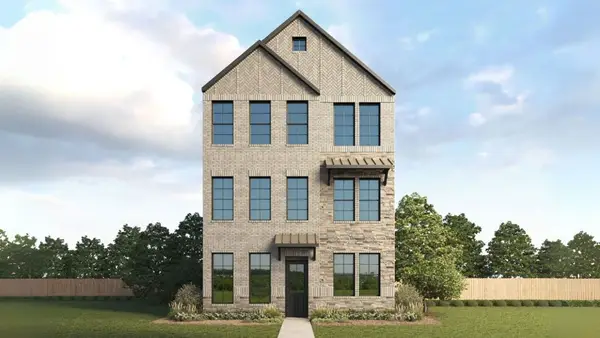 $588,990Active5 beds 5 baths2,610 sq. ft.
1474 New Forest Lane, Plano, TX 75024
MLS# 21441018Listed by: KELLER WILLIAMS REALTY LONE ST - New
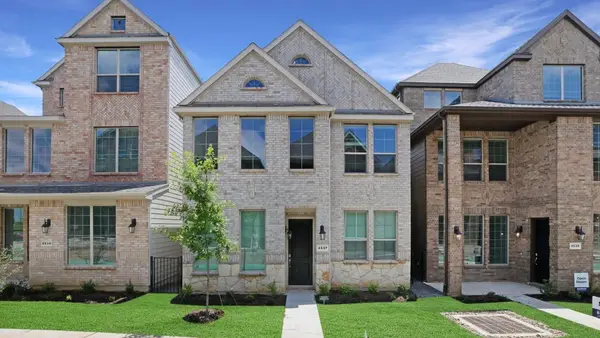 $508,990Active4 beds 4 baths1,698 sq. ft.
1476 New Forest Lane, Plano, TX 75024
MLS# 21441024Listed by: KELLER WILLIAMS REALTY LONE ST - New
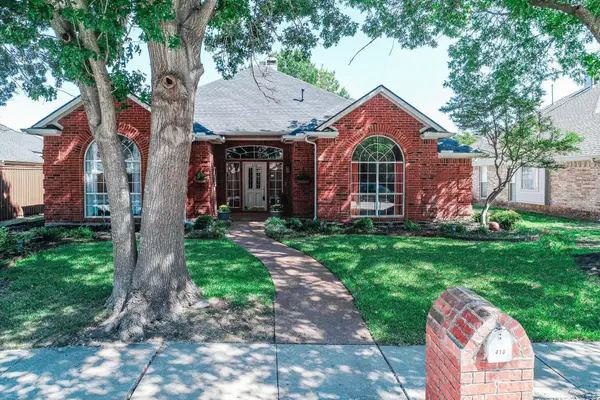 $535,000Active4 beds 3 baths2,487 sq. ft.
410 Stone Creek Drive, Allen, TX 75002
MLS# 21433759Listed by: UNITED REAL ESTATE DFW - New
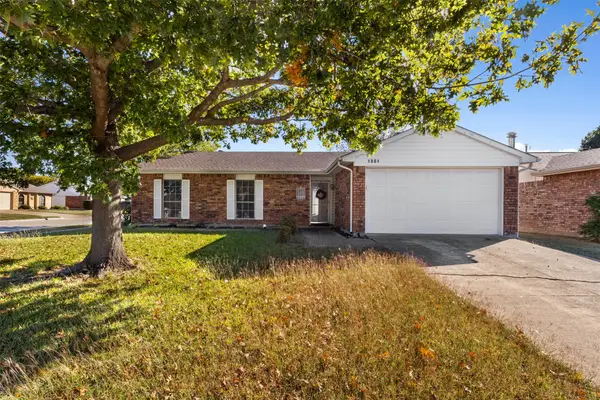 $305,000Active3 beds 2 baths1,296 sq. ft.
1001 Cambridge Drive, Allen, TX 75002
MLS# 21438423Listed by: ONLY 1 REALTY GROUP NORTH DALLAS - Open Sun, 2 to 4pmNew
 $625,000Active6 beds 4 baths3,039 sq. ft.
1400 Christine Drive, Allen, TX 75002
MLS# 21430226Listed by: KELLER WILLIAMS REALTY ALLEN


Protect your home and budget from life's surprises with an Assurant Home Warranty, backed by a partner that supports you through every step of homeownership. Explore Plans.
© 2026 Better Homes and Gardens Real Estate LLC. An Anywhere Real Estate company. All rights reserved. Better Homes and Gardens® Real Estate is a registered trademark owned by Meredith Operations Corporation, licensed to Better Homes and Gardens Real Estate LLC and used with permission. Better Homes and Gardens Real Estate LLC fully supports the principles of the Fair Housing Act and the Equal Opportunity Act. Listing information is deemed reliable but is not guaranteed accurate.
Each office is independently owned and operated.
Any services or products provided by third parties are not provided by, affiliated with or related to Better Homes and Gardens Real Estate LLC, or its affiliated companies.