
1200 Sandy Creek Drive, Allen, TX 75002
Local realty services provided by:Better Homes and Gardens Real Estate Winans
Listed by: tommye mcceig
Office: ondemand realty
MLS#:21273873
Source:GDAR
Price summary
- Price:$399,500
- Price per sq. ft.:$213.52
About this home
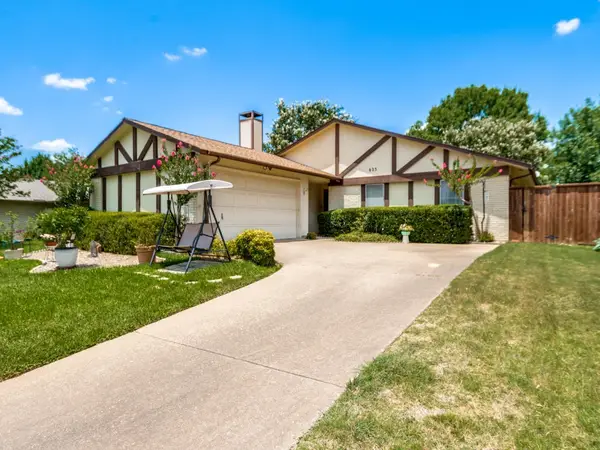
The moment you walk into this home, the living room steals the show with its vaulted ceilings, rich wood detail, fireplace, built-ins, and walls of windows overlooking the pool and covered patio. It’s the kind of space that immediately feels warm, inviting, and larger than you expect. The connection between the indoor and outdoor living spaces really makes this home special. Whether you're relaxing inside or enjoying the covered patio and pool, the backyard becomes part of the everyday living experience year-round. The eat-in kitchen also overlooks the pool area, bringing in natural light and giving the space a comfortable, easy feel. The split-bedroom layout offers privacy, while the formal dining area gives flexibility for entertaining, a second living space, or a home office. With no carpet throughout, mature trees, tall fencing for added privacy, additional rear parking space, and a convenient Allen location close to shopping, dining, and Highway 75, this home has character, warmth, and a layout that simply feels good the moment you walk in. Refrigerator will convey....
Contact an agent
Home facts
- Year built:1985
- Listing ID #:21273873
- Added:45 day(s) ago
- Updated:July 12, 2026 at 12:18 PM
Rooms and interior
- Bedrooms:4
- Total bathrooms:2
- Full bathrooms:2
- Flooring:Ceramic Tile, Linoleum
- Kitchen Description:Dishwasher, Disposal, Electric Cooktop, Electric Oven
- Living area:1,871 sq. ft.
Heating and cooling
- Cooling:Ceiling Fans, Central Air
- Heating:Central
- Central air:Yes
Structure and exterior
- Roof:Composition
- Year built:1985
- Building area:1,871 sq. ft.
- Lot area:0.19 Acres
- Lot Features:Few Trees, Interior Lot, Landscaped
- Architectural Style:Traditional
- Construction Materials:Brick
- Foundation Description:Slab
- Levels:1 Story
Schools
- High school:Allen
- Middle school:Curtis,Lowery Freshman Center
- Elementary school:Reed
Finances and disclosures
- Price:$399,500
- Price per sq. ft.:$213.52
- Tax amount:$6,979
Features and amenities
- Appliances:Dishwasher, Disposal, Electric Cooktop, Electric Oven, Gas Water Heater
- Amenities:Window Coverings
Parking
- Garage:Yes
- Garage spaces:2
 Information provided, in part, by North Texas Real Estate Information Systems, Inc. Last Updated July 12, 2026 Listings with the NTREIS logo are listed by brokerages other than Better Homes and Gardens Real Estate Winans.
New listings near 1200 Sandy Creek Drive
- New
 $429,000Active3 beds 2 baths1,817 sq. ft.
1305 Heather Brook Drive, Allen, TX 75002
MLS# 21328615Listed by: REKONNECTION, LLC - New
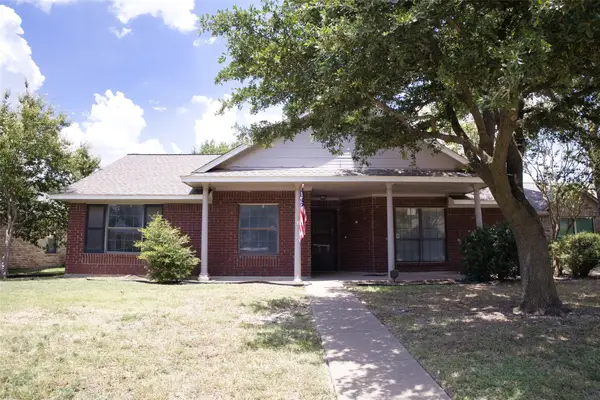 $325,000Active3 beds 2 baths1,388 sq. ft.
1545 Evergreen Dr., Allen, TX 75002
MLS# 21303492Listed by: CENTURY 21 CREW - New
 $496,000Active4 beds 3 baths2,828 sq. ft.
750 Bethany Lake Boulevard, Allen, TX 75002
MLS# 21326067Listed by: U PROPERTY MANAGEMENT - Open Sun, 2 to 4pmNew
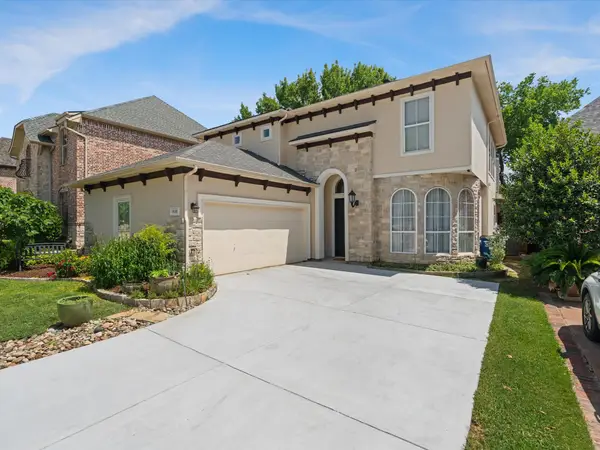 $630,000Active4 beds 3 baths3,152 sq. ft.
1615 Roma Lane, Allen, TX 75013
MLS# 21328107Listed by: EBBY HALLIDAY REALTORS - New
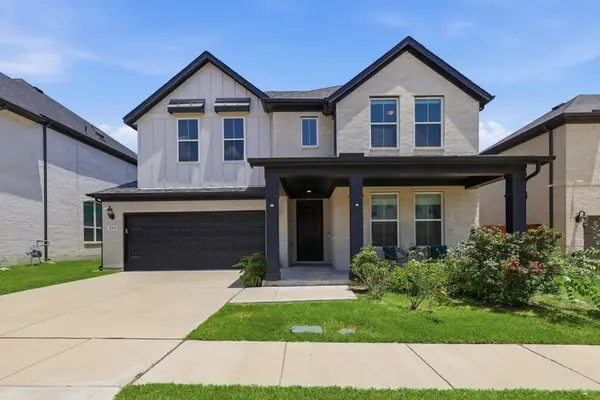 $699,000Active4 beds 3 baths2,905 sq. ft.
539 Farrell Lane, Allen, TX 75013
MLS# 21321867Listed by: RE/MAX DFW ASSOCIATES - Open Sun, 2 to 4pmNew
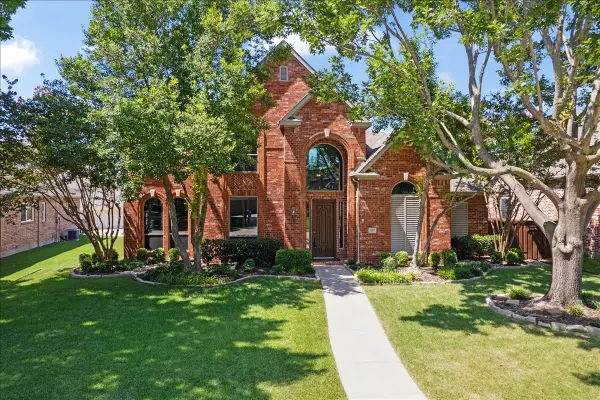 $748,950Active5 beds 3 baths3,173 sq. ft.
507 Hunters Creek Court, Allen, TX 75013
MLS# 21324268Listed by: EBBY HALLIDAY, REALTORS - New
 Listed by BHGRE$495,000Active3 beds 3 baths1,936 sq. ft.
1438 Pebble Way, Allen, TX 75013
MLS# 21325691Listed by: BETTER HOMES AND GARDENS REAL - New
 $295,000Active3 beds 2 baths1,352 sq. ft.
625 High Meadow Drive, Allen, TX 75002
MLS# 21327851Listed by: RE/MAX LONESTAR - New
 $499,000Active4 beds 3 baths2,430 sq. ft.
1302 Hansberry Drive, Allen, TX 75002
MLS# 21328153Listed by: LISTING RESULTS, LLC - New
 $380,000Active3 beds 2 baths1,566 sq. ft.
1630 Branch Creek Drive, Allen, TX 75002
MLS# 21327024Listed by: KELLER WILLIAMS REALTY ALLEN


Protect your home and budget from life's surprises with an Assurant Home Warranty, backed by a partner that supports you through every step of homeownership. Explore Plans.
© 2026 Better Homes and Gardens Real Estate LLC. An Anywhere Real Estate company. All rights reserved. Better Homes and Gardens® Real Estate is a registered trademark owned by Meredith Operations Corporation, licensed to Better Homes and Gardens Real Estate LLC and used with permission. Better Homes and Gardens Real Estate LLC fully supports the principles of the Fair Housing Act and the Equal Opportunity Act. Listing information is deemed reliable but is not guaranteed accurate.
Each office is independently owned and operated.
Any services or products provided by third parties are not provided by, affiliated with or related to Better Homes and Gardens Real Estate LLC, or its affiliated companies.