
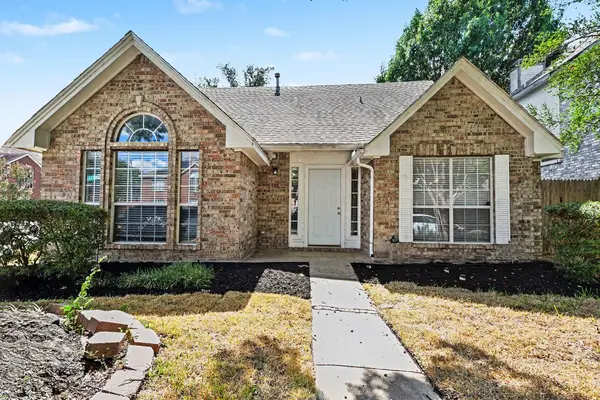
122 Parkhurst Lane, Allen, TX 75013
Local realty services provided by:Better Homes and Gardens Real Estate Rhodes Realty
122 Parkhurst Lane,Allen, TX 75013
$444,400Last list price
- 3 Beds
- 2 Baths
- - sq. ft.
- Single family
- Sold
Listed by: lyn innes
Office: united real estate frisco
MLS#:21313170
Source:GDAR
Sorry, we are unable to map this address
Price summary
- Price:$444,400
About this home
Stop renting and start living in your own move-in-ready home! Perfect for buyers seeking absolute peace of mind, this beautiful home eliminates the stress of immediate renovations with recent upgrades. You'll be amazed at how roomy this home feels - the smart floor plan makes it live like a much larger home. Enjoy incredible financial security knowing the major expenses are already taken care of: a brand-new roof, gutters, garage door, and water heater were all installed in 2024, alongside a new microwave in 2025 and a fully serviced HVAC system. Step inside and discover a spacious, versatile layout that lives larger than its square footage. The formal living and dining rooms offer endless possibilities - create a private home office, an oversized family room, a game room, or the perfect space for entertaining. The cozy family room in the back of the home centers around a beautifully updated, modern tile gas fireplace and offers stunning views of your private backyard. The open-concept kitchen serves as the heart of the home, complete with a breakfast bar and casual dining space. Designed with modern finishes, the spacious primary suite is situated at the front of the home and boasts a fully remodeled en-suite with a new standing shower and bath (2024). Two secondary bedrooms with new flooring and a second full bath are tucked away in the rear. Outside, beat the hot Texas summers in the sparkling in-ground pool, completely resurfaced with new gunite, new tile and coping in 2023. The backyard includes a covered patio, premium AstroTurf (no mowing required!), and a secure, gated dog run for your pets. Located in the highly coveted Plano ISD, the top-rated Beverly Elementary (rated a perfect 10 by GreatSchools) is just a short walk away. Don't miss this opportunity to build equity in a home that feels brand new. Come fall in love!...
Contact an agent
Home facts
- Year built:1996
- Subdivision & Development:Custer Hill Ph A
- Listing ID #:21313170
- Added:95 day(s) ago
- Updated:September 29, 2026 at 06:54 PM
Rooms and interior
- Bedrooms:3
- Total bathrooms:2
- Full bathrooms:2
- Flooring:Ceramic Tile, Travertine
- Kitchen Description:Dishwasher, Disposal, Electric Cooktop, Electric Oven, Microwave, Vented Exhaust Fan
Heating and cooling
- Cooling:Ceiling Fans, Central Air, Electric
- Heating:Central, Fireplaces, Natural Gas
- Central air:Yes
Structure and exterior
- Roof:Composition
- Year built:1996
- Lot Features:Few Trees, Interior Lot, Landscaped, Sprinkler System, Subdivision
- Architectural Style:Traditional
- Construction Materials:Brick, Stone
- Foundation Description:Slab
- Levels:1 Story
Schools
- High school:Clark,Plano Senior
- Middle school:Hendrick
- Elementary school:Beverly
Finances and disclosures
- Price:$444,400
- Tax amount:$6,413
Features and amenities
- Appliances:Dishwasher, Disposal, Electric Cooktop, Electric Oven, Gas Water Heater, Microwave, Vented Exhaust Fan
- Amenities:Security Lights, Security System Owned, Smoke Detectors, Window Coverings
- Pool features:Fenced
Parking
- Garage:Yes
- Garage spaces:2
 Information provided, in part, by North Texas Real Estate Information Systems, Inc. Last Updated September 29, 2026 Listings with the NTREIS logo are listed by brokerages other than Better Homes and Gardens Real Estate Rhodes Realty.
New listings near 122 Parkhurst Lane
- New
 $389,000Active3 beds 3 baths1,922 sq. ft.
708 Willow Oak Drive, Allen, TX 75002
MLS# 21397539Listed by: WM REALTY TX LLC - New
 $684,000Active5 beds 4 baths3,963 sq. ft.
1303 Kerrville Drive, Allen, TX 75013
MLS# 21388426Listed by: RE/MAX DFW ASSOCIATES - New
 $400,000Active4 beds 3 baths2,527 sq. ft.
703 Spring Brook Drive, Allen, TX 75002
MLS# 21395266Listed by: EBBY HALLIDAY, REALTORS - New
 $220,000Active3 beds 2 baths1,343 sq. ft.
1228 Collin Drive, Allen, TX 75002
MLS# 21388187Listed by: EBBY HALLIDAY, REALTORS - New
 $1,599,900Active5 beds 6 baths5,540 sq. ft.
1819 Truscott Lane, Allen, TX 75013
MLS# 21391746Listed by: COLDWELL BANKER APEX, REALTORS - New
 $390,500Active2 beds 3 baths1,586 sq. ft.
1028 Stockton Drive, Allen, TX 75013
MLS# 21394954Listed by: COLLEEN FROST REAL ESTATE SERV - New
 $470,500Active3 beds 3 baths1,971 sq. ft.
1042 Stockton Drive, Allen, TX 75013
MLS# 21394971Listed by: COLLEEN FROST REAL ESTATE SERV - New
 $425,000Active3 beds 2 baths2,046 sq. ft.
805 Green Brook Drive, Allen, TX 75002
MLS# 21386586Listed by: TEXAS LEGACY REALTY - New
 $475,000Active4 beds 3 baths2,376 sq. ft.
1326 Woodmoor Drive, Allen, TX 75013
MLS# 21393754Listed by: MORINE EMPIRE REALTY - New
 $390,000Active3 beds 2 baths1,873 sq. ft.
902 N Allen Heights Drive, Allen, TX 75002
MLS# 21394396Listed by: RE/MAX FOUR CORNERS


Protect your home and budget from life's surprises with an Assurant Home Warranty, backed by a partner that supports you through every step of homeownership. Explore Plans.
© 2026 Better Homes and Gardens Real Estate LLC. An Anywhere Real Estate company. All rights reserved. Better Homes and Gardens® Real Estate is a registered trademark owned by Meredith Operations Corporation, licensed to Better Homes and Gardens Real Estate LLC and used with permission. Better Homes and Gardens Real Estate LLC fully supports the principles of the Fair Housing Act and the Equal Opportunity Act. Listing information is deemed reliable but is not guaranteed accurate.
Each office is independently owned and operated.
Any services or products provided by third parties are not provided by, affiliated with or related to Better Homes and Gardens Real Estate LLC, or its affiliated companies.