
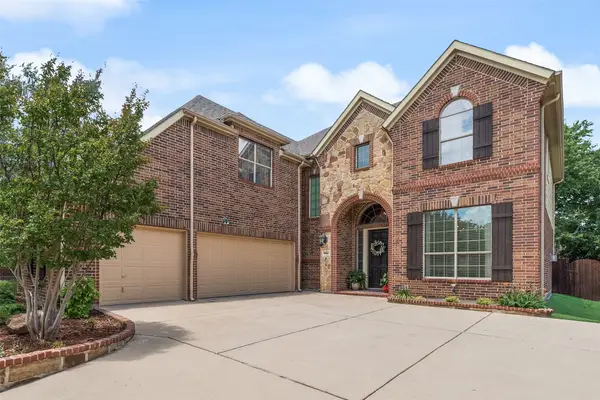
1412 Greenbriar Drive, Allen, TX 75013
Local realty services provided by:Better Homes and Gardens Real Estate Edwards & Associates
Listed by: delmi cisneros
Office: keller williams realty allen
MLS#:21325827
Source:GDAR
Price summary
- Price:$720,000
- Price per sq. ft.:$192.56
- Monthly HOA dues:$39.58
About this home
Welcome home!!! This beautifully maintained home is situated in the highly sought-after Suncreek neighborhood. This home offers an exceptional open-concept floor plan paired with remarkable updates. Ideally located just steps from the community pool and one of Collin County’s most panoramic walking Trails. This home combines convenience with a comfortable lifestyle. Upon entry, French doors open to a private study, creating the perfect work-from-home space. The spacious formal living and dining rooms provide a welcoming setting for gatherings and special occasions. At the heart of the home, the spacious kitchen features granite countertops, stainless steel appliances, a gas cooktop, abundant counter space, and ample cabinetry. The inviting family room opens seamlessly to the kitchen and is anchored by a cozy gas fireplace with gas logs and a gas starter. Tucked away at the rear of the home for added privacy, the oversized primary suite offers a peaceful sitting area and a luxurious ensuite bath complete with dual vanities, a jetted soaking tub, a separate shower, and an expansive walk-in closet. The elegant, curved staircase leads upstairs to a spacious game room, providing additional space for recreation and relaxation. The thoughtfully designed split-bedroom floor plan includes a private secondary bedroom with its own en suite bath, while two additional bedrooms share a full bath. Each bedroom features a generously sized walk-in closet, ensuring plenty of storage throughout. Additional highlights include an oversized three-car garage with epoxy-coated floor and two water heaters, central vacuum wall inlets. Community amenities include a swimming pool, clubhouse, and neighborhood park. Easy access to shops and restaurants. Located within the attendance zone for nationally recognized Beverly Elementary School. This home is a gem!!!!...
Contact an agent
Home facts
- Year built:1998
- Subdivision & Development:Suncreek I Tr 9
- Listing ID #:21325827
- Added:91 day(s) ago
- Updated:October 09, 2026 at 12:20 PM
Rooms and interior
- Bedrooms:4
- Total bathrooms:4
- Full bathrooms:3
- Half bathrooms:1
- Flooring:Carpet, Ceramic Tile, Laminate, Wood
- Kitchen Description:Dishwasher, Electric Oven, Gas Cooktop, Microwave, Wine Cooler
- Living area:3,739 sq. ft.
Heating and cooling
- Cooling:Ceiling Fans, Central Air, Electric
- Heating:Central
- Central air:Yes
Structure and exterior
- Roof:Composition
- Year built:1998
- Building area:3,739 sq. ft.
- Lot area:0.19 Acres
- Lot Features:Interior Lot, Landscaped, Sprinkler System
- Architectural Style:Traditional
- Construction Materials:Brick
- Foundation Description:Slab
- Levels:2 Story
Schools
- High school:Clark,Plano Senior
- Middle school:Hendrick
- Elementary school:Beverly
Finances and disclosures
- Price:$720,000
- Price per sq. ft.:$192.56
- Tax amount:$11,050
Features and amenities
- Appliances:Dishwasher, Electric Oven, Gas Cooktop, Gas Water Heater, Microwave, Wine Cooler
- Amenities:Window Coverings
Parking
- Garage:Yes
- Garage spaces:3
 Information provided, in part, by North Texas Real Estate Information Systems, Inc. Last Updated October 9, 2026 Listings with the NTREIS logo are listed by brokerages other than Better Homes and Gardens Real Estate Edwards & Associates.
New listings near 1412 Greenbriar Drive
- New
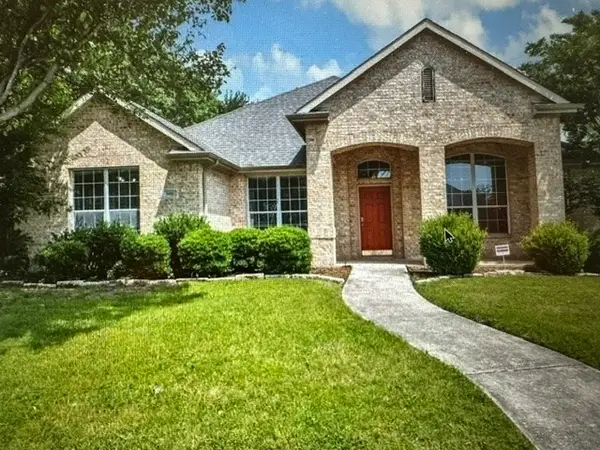 $499,000Active4 beds 3 baths2,426 sq. ft.
1601 Long Prairie Court, Allen, TX 75002
MLS# 21407360Listed by: GREAT WESTERN REALTY - New
 Listed by BHGRE$525,000Active4 beds 4 baths3,010 sq. ft.
749 Yale Drive, Allen, TX 75002
MLS# 21404951Listed by: BETTER HOMES & GARDENS, WINANS - Open Sat, 3 to 5pmNew
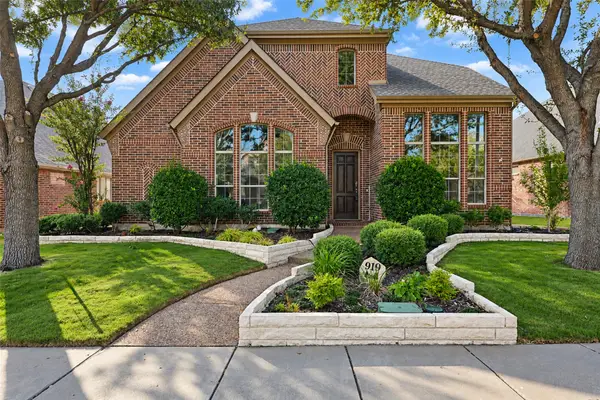 $615,000Active4 beds 3 baths3,221 sq. ft.
919 Panther Lane, Allen, TX 75013
MLS# 21387838Listed by: KELLER WILLIAMS REALTY ALLEN - New
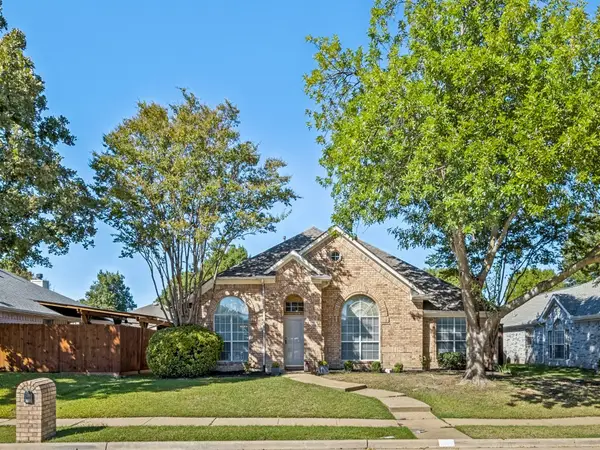 $450,000Active4 beds 2 baths2,141 sq. ft.
741 Lauren Way, Allen, TX 75002
MLS# 21403214Listed by: ALLIE BETH ALLMAN & ASSOC. - Open Sat, 1 to 3pmNew
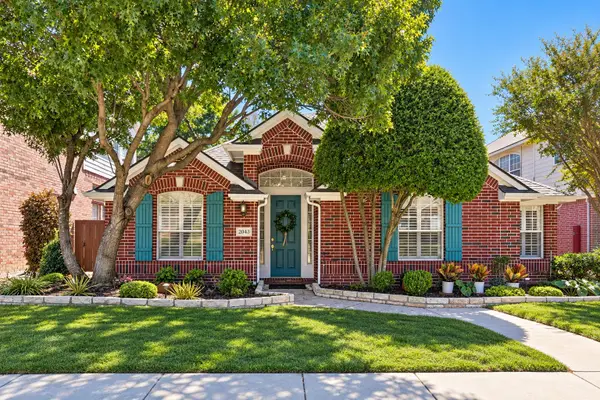 $415,000Active3 beds 2 baths2,014 sq. ft.
2043 Nottingham Place, Allen, TX 75013
MLS# 21397826Listed by: KELLER WILLIAMS REALTY ALLEN - Open Sat, 12 to 2pmNew
 $765,000Active4 beds 3 baths3,968 sq. ft.
942 Redbird Lane, Allen, TX 75013
MLS# 21403497Listed by: INNOVATIVE REALTY - Open Sat, 12 to 2pmNew
 $310,000Active3 beds 3 baths1,412 sq. ft.
706 S Jupiter Road #307, Allen, TX 75002
MLS# 21405961Listed by: KELLER WILLIAMS REALTY ALLEN - Open Sat, 1 to 3pmNew
 $450,000Active3 beds 3 baths2,466 sq. ft.
1101 Easton Lane, Allen, TX 75002
MLS# 21405012Listed by: KELLER WILLIAMS FRISCO STARS - Open Sat, 1 to 3pmNew
 $525,000Active3 beds 3 baths2,197 sq. ft.
101 Fontana Court, Allen, TX 75013
MLS# 21405579Listed by: KELLER WILLIAMS REALTY DPR - New
 $1,374,900Active5 beds 6 baths4,363 sq. ft.
1141 Caleb Drive, Allen, TX 75013
MLS# 21405554Listed by: COLDWELL BANKER APEX, REALTORS


Protect your home and budget from life's surprises with an Assurant Home Warranty, backed by a partner that supports you through every step of homeownership. Explore Plans.
© 2026 Better Homes and Gardens Real Estate LLC. An Anywhere Real Estate company. All rights reserved. Better Homes and Gardens® Real Estate is a registered trademark owned by Meredith Operations Corporation, licensed to Better Homes and Gardens Real Estate LLC and used with permission. Better Homes and Gardens Real Estate LLC fully supports the principles of the Fair Housing Act and the Equal Opportunity Act. Listing information is deemed reliable but is not guaranteed accurate.
Each office is independently owned and operated.
Any services or products provided by third parties are not provided by, affiliated with or related to Better Homes and Gardens Real Estate LLC, or its affiliated companies.