
1433 Greenwich Drive, Allen, TX 75013
Local realty services provided by:Better Homes and Gardens Real Estate Edwards & Associates
Listed by: kelly calkins
Office: keller williams no. collin cty
MLS#:21277098
Source:GDAR
Price summary
- Price:$455,000
- Price per sq. ft.:$175
- Monthly HOA dues:$33.33
About this home
Welcome home to 1433 Greenwich Drive — a lovingly maintained property nestled in the award-winning Allen ISD! The swing driveway makes for pretty street appeal. The kitchen impresses with granite countertops, a center island, and generous prep space, all affording a breathtaking view of your private backyard oasis.
Step outside and discover an outdoor retreat that's rare to find — a sprawling backyard shaded by a gorgeous mature tree that provides character, privacy, and shade you simply can't manufacture. Whether you're hosting weekend barbecues, entertaining guests, or simply unwinding under the shade, the extended patio and 8 foot fence makes every moment outside feel like a getaway. The backyard alone will sell you.
Inside, find large family room with pretty brick fireplace. Great separation of bedroom space upstairs. Plentiful storage throughout including extra space in the garage and large utility room makes this home as functional as it is beautiful. Ideally located just minutes from premier shopping, dining, and entertainment, with easy access to Hwy 121 and US-75 — this one truly has it all.
Come walk in and fall in love!...
Contact an agent
Home facts
- Year built:2002
- Listing ID #:21277098
- Added:48 day(s) ago
- Updated:July 10, 2026 at 09:05 AM
Rooms and interior
- Bedrooms:4
- Total bathrooms:3
- Full bathrooms:2
- Half bathrooms:1
- Flooring:Carpet, Ceramic Tile
- Kitchen Description:Dishwasher, Disposal
- Living area:2,600 sq. ft.
Heating and cooling
- Cooling:Ceiling Fans, Central Air
- Heating:Central, Natural Gas
- Central air:Yes
Structure and exterior
- Roof:Composition
- Year built:2002
- Building area:2,600 sq. ft.
- Lot area:0.2 Acres
- Architectural Style:Traditional
- Construction Materials:Brick
- Foundation Description:Slab
- Levels:2 Story
Schools
- High school:Allen
- Middle school:Ereckson,Lowery Freshman Center
- Elementary school:Kerr
Finances and disclosures
- Price:$455,000
- Price per sq. ft.:$175
- Tax amount:$9,071
Features and amenities
- Appliances:Dishwasher, Disposal
- Amenities:Smoke Detectors
Parking
- Garage:Yes
- Garage spaces:2
 Information provided, in part, by North Texas Real Estate Information Systems, Inc. Last Updated July 10, 2026 Listings with the NTREIS logo are listed by brokerages other than Better Homes and Gardens Real Estate Edwards & Associates.
New listings near 1433 Greenwich Drive
- New
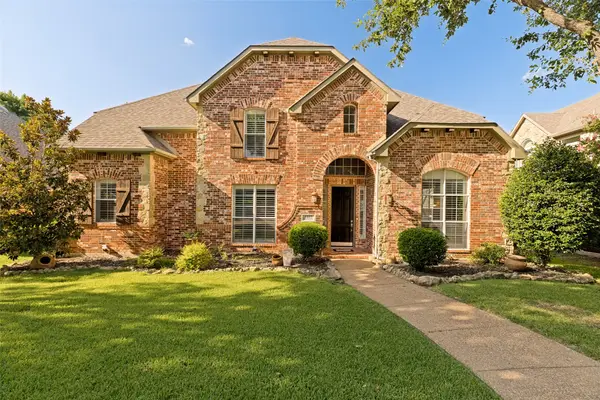 $760,000Active4 beds 4 baths3,739 sq. ft.
1412 Greenbriar Drive, Allen, TX 75013
MLS# 21325827Listed by: KELLER WILLIAMS REALTY ALLEN - New
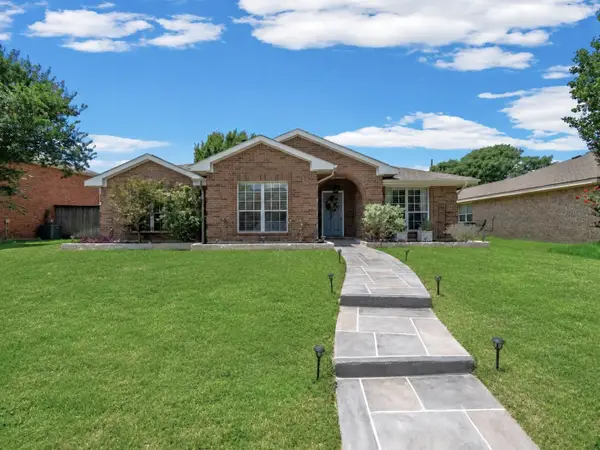 $419,000Active3 beds 2 baths1,824 sq. ft.
204 Arbor Ridge Drive, Allen, TX 75002
MLS# 21326292Listed by: KELLER WILLIAMS REALTY ALLEN - New
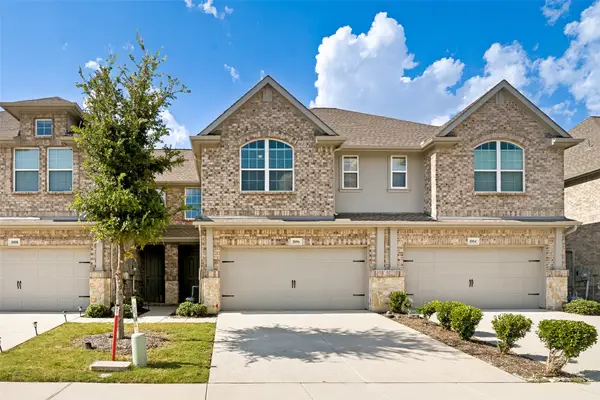 $369,900Active2 beds 3 baths1,467 sq. ft.
1006 Emil Place, Allen, TX 75013
MLS# 21325123Listed by: THE MAX GROUP - New
 $500,000Active3 beds 2 baths2,250 sq. ft.
311 Sycamore Creek Road, Allen, TX 75002
MLS# 21302711Listed by: LPT REALTY LLC - Open Sat, 11am to 1pmNew
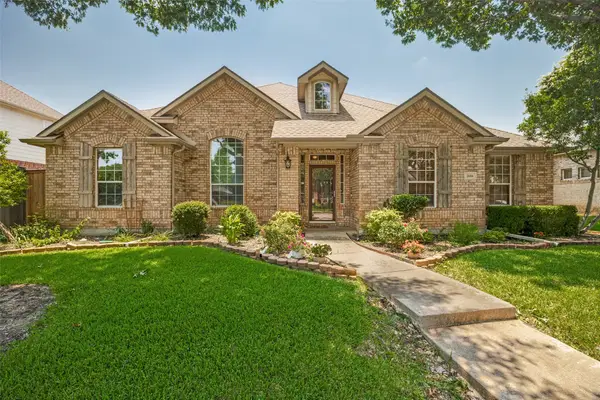 $580,000Active4 beds 3 baths2,919 sq. ft.
1604 Harvest Glen Drive, Allen, TX 75002
MLS# 21324316Listed by: KELLER WILLIAMS REALTY ALLEN - Open Sat, 1 to 3pmNew
 $1,149,999Active5 beds 6 baths4,515 sq. ft.
2113 Garden Brook Way, Allen, TX 75013
MLS# 21324654Listed by: EBBY HALLIDAY, REALTORS - Open Sat, 1 to 3pmNew
 $759,000Active4 beds 4 baths3,774 sq. ft.
860 Blackberry Lane, Allen, TX 75013
MLS# 21297599Listed by: COLDWELL BANKER APEX, REALTORS - Open Sun, 1 to 3pmNew
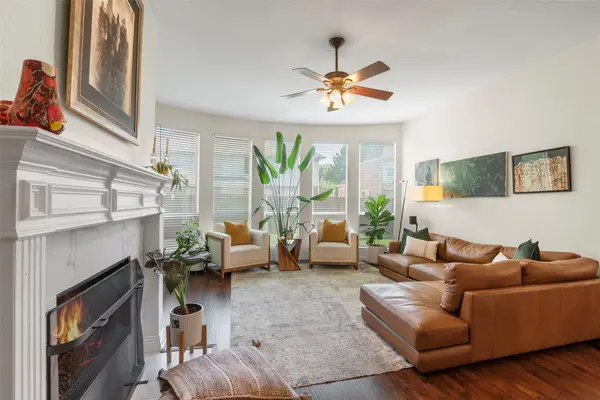 $675,000Active4 beds 3 baths3,353 sq. ft.
1506 Constellation Drive, Allen, TX 75013
MLS# 21325308Listed by: COLDWELL BANKER REALTY FRISCO - New
 $699,900Active4 beds 4 baths3,024 sq. ft.
1305 Neches Drive, Allen, TX 75013
MLS# 21326434Listed by: LOCH REAL ESTATE, LLC - New
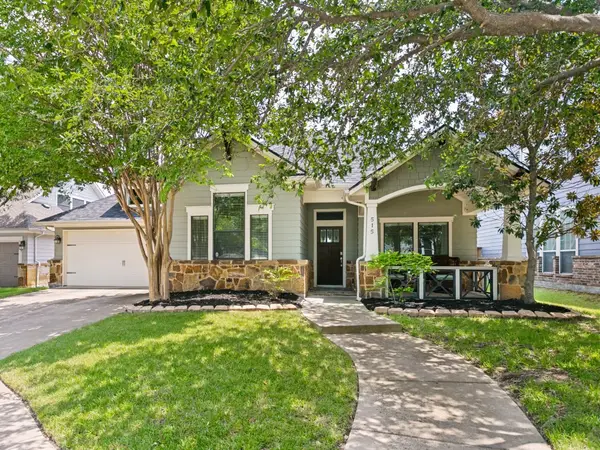 $625,000Active3 beds 3 baths2,205 sq. ft.
515 Mefford Lane, Allen, TX 75013
MLS# 21315413Listed by: RE/MAX DFW ASSOCIATES


Protect your home and budget from life's surprises with an Assurant Home Warranty, backed by a partner that supports you through every step of homeownership. Explore Plans.
© 2026 Better Homes and Gardens Real Estate LLC. An Anywhere Real Estate company. All rights reserved. Better Homes and Gardens® Real Estate is a registered trademark owned by Meredith Operations Corporation, licensed to Better Homes and Gardens Real Estate LLC and used with permission. Better Homes and Gardens Real Estate LLC fully supports the principles of the Fair Housing Act and the Equal Opportunity Act. Listing information is deemed reliable but is not guaranteed accurate.
Each office is independently owned and operated.
Any services or products provided by third parties are not provided by, affiliated with or related to Better Homes and Gardens Real Estate LLC, or its affiliated companies.