
1815 Drake Drive, Allen, TX 75002
Local realty services provided by:Better Homes and Gardens Real Estate Senter, REALTORS(R)
Listed by: kelley liu
Office: era empower realty llc.
MLS#:21278969
Source:GDAR
Price summary
- Price:$499,500
- Price per sq. ft.:$223.89
- Monthly HOA dues:$70.83
About this home
Charming one-story home is ready for move-in. New interior paint and new carpet May 2026. Located in desirable Allen, on a large corner lot, this 4 bedroom home has an open floor plan & high ceilings. Welcome to the home with hard wood floors in the foyer & flex space. This flex space is used as a dining room, or can be used as a study. Entertain your guests in the large kitchen with stainless steel appliances, gas stove, granite countertops, lots of cabinets for storage, walk in pantry, & a large island to gather around. The kitchen opens up to the oversized family room with fireplace where many movie nights can be enjoyed. The primary bedroom is a place to relax with bay windows, a bathroom with dual sinks, large tub, frameless shower, & walk-in closet. The large backyard is perfect for some lawn games & bbq. The other 3 secondary bedrooms are located away from primary bedroom, & each has ceiling fans & spacious closets. Community has walking trail around a pond, park & playground. Near lots of retail, shopping, schools, 75....
Contact an agent
Home facts
- Year built:2015
- Listing ID #:21278969
- Added:1 day(s) ago
- Updated:May 25, 2026 at 11:46 AM
Rooms and interior
- Bedrooms:4
- Total bathrooms:2
- Full bathrooms:2
- Flooring:Carpet, Ceramic Tile, Wood
- Kitchen Description:Dishwasher, Disposal, Electric Oven, Gas Cooktop, Microwave
- Living area:2,231 sq. ft.
Heating and cooling
- Cooling:Ceiling Fans, Central Air
- Heating:Central, Natural Gas
- Central air:Yes
Structure and exterior
- Year built:2015
- Building area:2,231 sq. ft.
- Lot area:0.17 Acres
- Architectural Style:Traditional
- Foundation Description:Slab
- Levels:1 Story
Schools
- High school:Allen
- Middle school:Ford,Lowery Freshman Center
- Elementary school:Chandler
Finances and disclosures
- Price:$499,500
- Price per sq. ft.:$223.89
Features and amenities
- Appliances:Dishwasher, Disposal, Electric Oven, Gas Cooktop, Microwave
- Amenities:Window Coverings
Parking
- Garage:Yes
- Garage spaces:2
 Information provided, in part, by North Texas Real Estate Information Systems, Inc. Last Updated May 25, 2026 Listings with the NTREIS logo are listed by brokerages other than Better Homes and Gardens Real Estate Senter, REALTORS(R).
New listings near 1815 Drake Drive
- New
 $519,999Active3 beds 3 baths2,283 sq. ft.
1448 Pebble Way, Allen, TX 75013
MLS# 21280320Listed by: LOVEJOY HOMES REALTY, LLC. - New
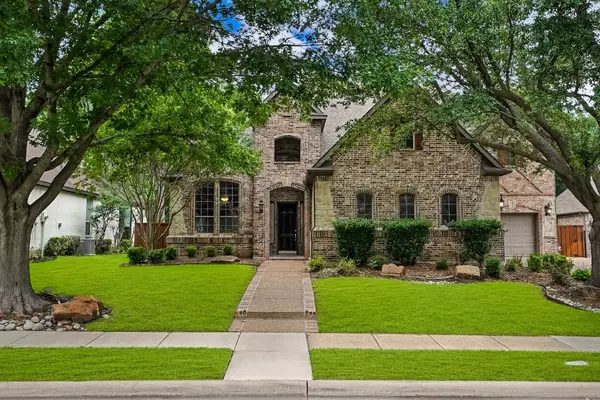 $799,000Active4 beds 4 baths3,868 sq. ft.
1102 Winnsboro Court, Allen, TX 75013
MLS# 21279330Listed by: COLDWELL BANKER APEX, REALTORS - Open Sat, 1 to 3pmNew
 $325,000Active2 beds 3 baths1,765 sq. ft.
705 Chestnut Hill Drive, Allen, TX 75013
MLS# 21280123Listed by: DHS REALTY - New
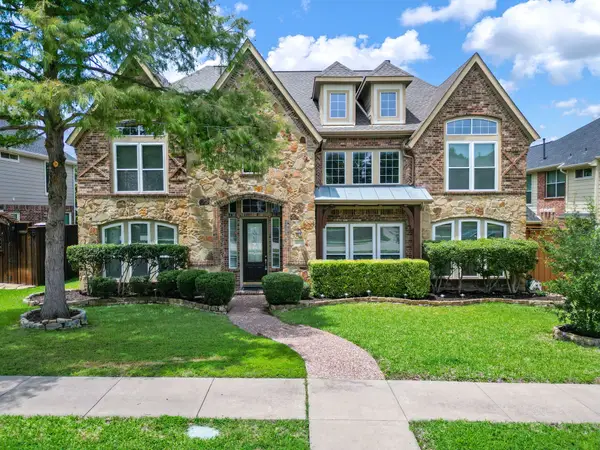 $705,000Active5 beds 4 baths3,995 sq. ft.
2012 Burnside Drive, Allen, TX 75013
MLS# 21278829Listed by: EBBY HALLIDAY REALTORS - New
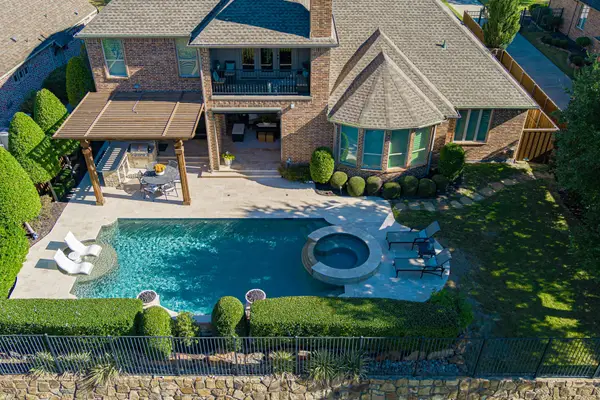 $1,600,000Active5 beds 8 baths5,724 sq. ft.
2121 Waterrock Drive, Allen, TX 75013
MLS# 21245137Listed by: MONUMENT REALTY - Open Sat, 1 to 5pmNew
 $475,890Active3 beds 3 baths2,075 sq. ft.
1014 Stockton Drive, Allen, TX 75013
MLS# 21279652Listed by: COLLEEN FROST REAL ESTATE SERV - New
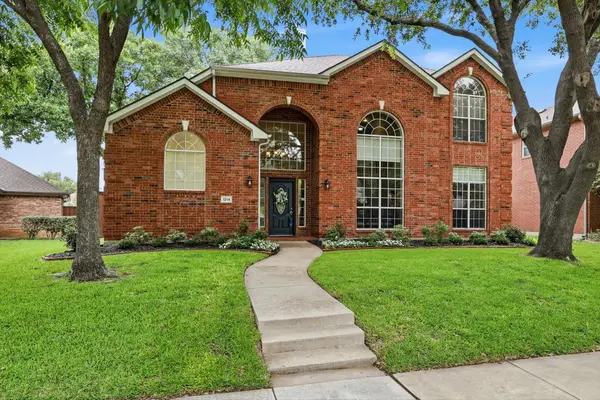 $599,500Active4 beds 3 baths2,644 sq. ft.
1214 Cordova Drive, Allen, TX 75013
MLS# 21252644Listed by: ELITE REAL ESTATE TEXAS - New
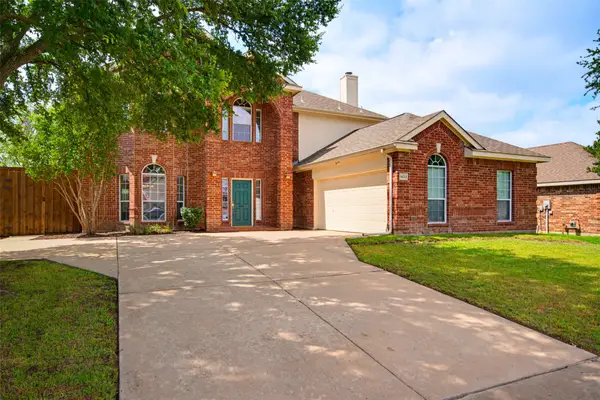 $455,000Active4 beds 3 baths2,600 sq. ft.
1433 Greenwich Drive, Allen, TX 75013
MLS# 21277098Listed by: KELLER WILLIAMS NO. COLLIN CTY - New
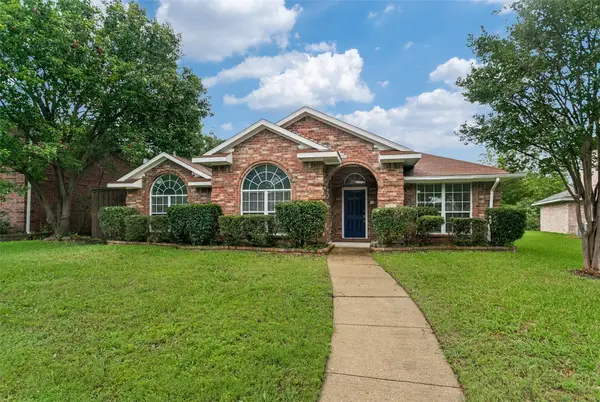 $419,000Active3 beds 2 baths1,801 sq. ft.
724 Bluebonnet Drive, Allen, TX 75002
MLS# 21273474Listed by: INC REALTY, LLC


Protect your home and budget from life's surprises with an Assurant Home Warranty, backed by a partner that supports you through every step of homeownership. Explore Plans.
© 2026 Better Homes and Gardens Real Estate LLC. An Anywhere Real Estate company. All rights reserved. Better Homes and Gardens® Real Estate is a registered trademark owned by Meredith Operations Corporation, licensed to Better Homes and Gardens Real Estate LLC and used with permission. Better Homes and Gardens Real Estate LLC fully supports the principles of the Fair Housing Act and the Equal Opportunity Act. Listing information is deemed reliable but is not guaranteed accurate.
Each office is independently owned and operated.
Any services or products provided by third parties are not provided by, affiliated with or related to Better Homes and Gardens Real Estate LLC, or its affiliated companies.