
521 Pine Trail Drive, Allen, TX 75002
Local realty services provided by:Better Homes and Gardens Real Estate Senter, REALTORS(R)
Upcoming open houses
- Sat, Oct 1002:30 pm - 04:00 pm
Listed by: katy hubener
Office: crescent real estate group-dfw
MLS#:21353503
Source:GDAR
Price summary
- Price:$209,000
- Price per sq. ft.:$210.69
About this home
COMPLETELY RENOVATED! Don't miss this charming 2 bedroom, 2 bath duplex that has been totally redone. New Class 3 roof with a 30 yr warranty that includes the outdoor carport just installed October 2026. Also includes a new water heater, new windows, new luxury flooring in both bedrooms, and a new HVAC system. This move-in ready, open concept home comes with a split floorplan and includes durable tile flooring in the main living areas with abundant light throughout. The primary bedroom includes a large walk-in closet, a private en-suite bathroom with a double vanity, and a built-in bookcase. The generously sized second bedroom provides ample closet space. Additional highlights include plentiful storage, an included refrigerator, two covered parking spaces in the carport, and a cozy outdoor area for relaxing. This low-maintenance home blends modern updates, comfortable living spaces, and plenty of character. Schedule your showing today—you won’t want to miss it. All reasonable offers are welcome. Buyer and buyer’s agent to verify all information including measurements, schools, zoning, and property condition. Inviting all reasonable offers....
Contact an agent
Home facts
- Year built:1978
- Subdivision & Development:Timbercreek
- Listing ID #:21353503
- Added:50 day(s) ago
- Updated:October 09, 2026 at 12:19 PM
Rooms and interior
- Bedrooms:2
- Total bathrooms:2
- Full bathrooms:2
- Flooring:Ceramic Tile, Luxury Vinyl Plank
- Kitchen Description:Dishwasher, Disposal, Electric Range, Microwave, Refrigerator
- Living area:992 sq. ft.
Heating and cooling
- Cooling:Ceiling Fans, Central Air, Electric
- Heating:Central, Electric, Fireplaces
- Central air:Yes
Structure and exterior
- Roof:Composition
- Year built:1978
- Building area:992 sq. ft.
- Lot area:0.07 Acres
- Lot Features:Few Trees, Interior Lot, Landscaped, Level, Subdivision, Zero Lot Line
- Architectural Style:Traditional
- Construction Materials:Stucco
- Foundation Description:Slab
- Levels:1 Story
Schools
- High school:Allen
- Middle school:Ereckson
- Elementary school:Norton
Finances and disclosures
- Price:$209,000
- Price per sq. ft.:$210.69
- Tax amount:$3,896
Features and amenities
- Appliances:Dishwasher, Disposal, Electric Range, Electric Water Heater, Microwave, Refrigerator
- Amenities:Smoke Detectors, Window Coverings
Parking
- Carport spaces:2
 Information provided, in part, by North Texas Real Estate Information Systems, Inc. Last Updated October 9, 2026 Listings with the NTREIS logo are listed by brokerages other than Better Homes and Gardens Real Estate Senter, REALTORS(R).
New listings near 521 Pine Trail Drive
- New
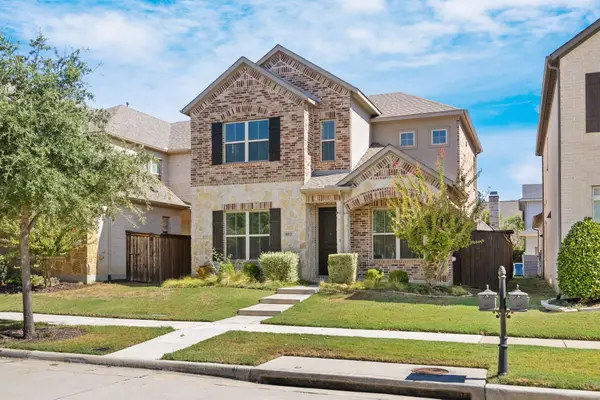 $570,000Active3 beds 4 baths2,338 sq. ft.
802 Davids Way, Allen, TX 75013
MLS# 21398592Listed by: JJU REALTY, LLC - New
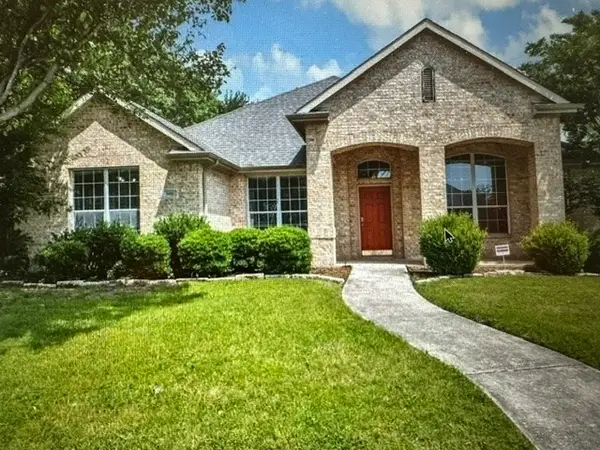 $499,000Active4 beds 3 baths2,426 sq. ft.
1601 Long Prairie Court, Allen, TX 75002
MLS# 21407360Listed by: GREAT WESTERN REALTY - New
 Listed by BHGRE$525,000Active4 beds 4 baths3,010 sq. ft.
749 Yale Drive, Allen, TX 75002
MLS# 21404951Listed by: BETTER HOMES & GARDENS, WINANS - Open Sat, 3 to 5pmNew
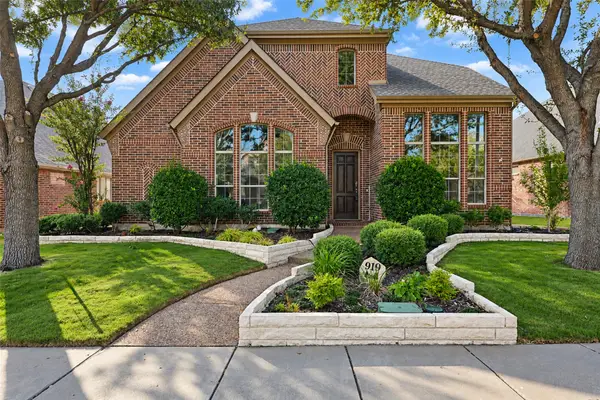 $615,000Active4 beds 3 baths3,221 sq. ft.
919 Panther Lane, Allen, TX 75013
MLS# 21387838Listed by: KELLER WILLIAMS REALTY ALLEN - New
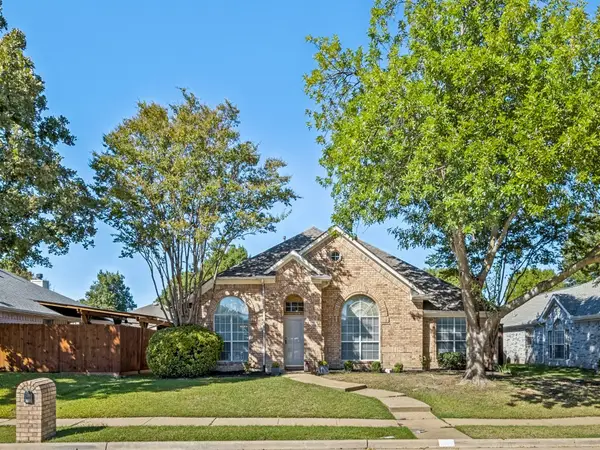 $450,000Active4 beds 2 baths2,141 sq. ft.
741 Lauren Way, Allen, TX 75002
MLS# 21403214Listed by: ALLIE BETH ALLMAN & ASSOC. - Open Sat, 1 to 3pmNew
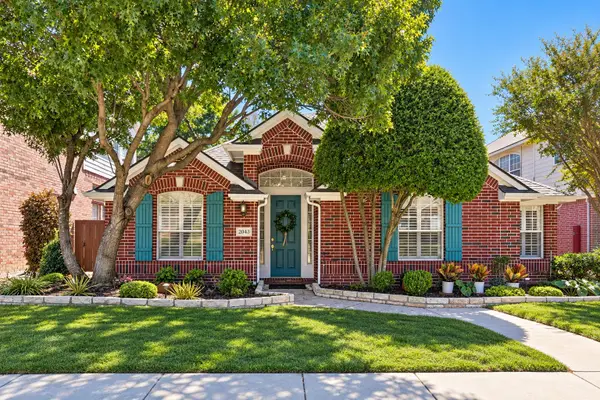 $415,000Active3 beds 2 baths2,014 sq. ft.
2043 Nottingham Place, Allen, TX 75013
MLS# 21397826Listed by: KELLER WILLIAMS REALTY ALLEN - Open Sat, 12 to 2pmNew
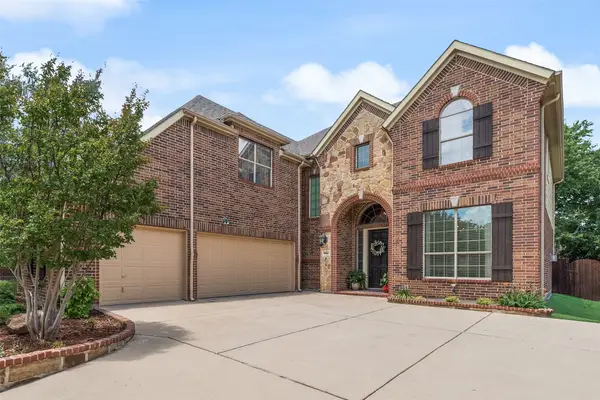 $765,000Active4 beds 3 baths3,968 sq. ft.
942 Redbird Lane, Allen, TX 75013
MLS# 21403497Listed by: INNOVATIVE REALTY - Open Sat, 12 to 2pmNew
 $310,000Active3 beds 3 baths1,412 sq. ft.
706 S Jupiter Road #307, Allen, TX 75002
MLS# 21405961Listed by: KELLER WILLIAMS REALTY ALLEN - Open Sat, 1 to 3pmNew
 $450,000Active3 beds 3 baths2,466 sq. ft.
1101 Easton Lane, Allen, TX 75002
MLS# 21405012Listed by: KELLER WILLIAMS FRISCO STARS - Open Sat, 1 to 3pmNew
 $525,000Active3 beds 3 baths2,197 sq. ft.
101 Fontana Court, Allen, TX 75013
MLS# 21405579Listed by: KELLER WILLIAMS REALTY DPR


Protect your home and budget from life's surprises with an Assurant Home Warranty, backed by a partner that supports you through every step of homeownership. Explore Plans.
© 2026 Better Homes and Gardens Real Estate LLC. An Anywhere Real Estate company. All rights reserved. Better Homes and Gardens® Real Estate is a registered trademark owned by Meredith Operations Corporation, licensed to Better Homes and Gardens Real Estate LLC and used with permission. Better Homes and Gardens Real Estate LLC fully supports the principles of the Fair Housing Act and the Equal Opportunity Act. Listing information is deemed reliable but is not guaranteed accurate.
Each office is independently owned and operated.
Any services or products provided by third parties are not provided by, affiliated with or related to Better Homes and Gardens Real Estate LLC, or its affiliated companies.