
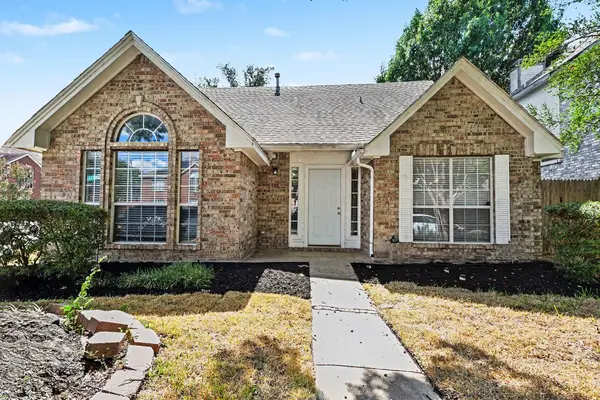
912 Blackstone Drive, Allen, TX 75002
Local realty services provided by:Better Homes and Gardens Real Estate Senter, REALTORS(R)
Listed by: michael del castillo
Office: fathom realty
MLS#:21352578
Source:GDAR
Price summary
- Price:$549,900
- Price per sq. ft.:$177.39
About this home
NO HOA!!! REBUILT FROM THE GROUND UP IN 2018 due to a fire. The home was redesigned with an open lay out and modern features. Large backyard with long driveway so no problem fitting that big truck. If you're looking for a big kitchen with ample cabinet and storage space look no further. Dining bar, island, gas stove with double ovens and walk-in pantry. Big downstairs bedroom with direct bathroom access, perfect for the in law. Master has bright bay window and an impressive master bath with separate his and her walk-in closets, custom recessed circular light and spacious walk-in shower. Upstairs has a big loft with a true wet bar, big secondary bedrooms with one bedroom with private attached bathroom. This is a home with all the features of a modern home but in a well established neighborhood and great location in Allen near everything for convenience.
Contact an agent
Home facts
- Year built:1991
- Subdivision & Development:Cottonwood Bend 7b
- Listing ID #:21352578
- Added:53 day(s) ago
- Updated:September 29, 2026 at 12:24 PM
Rooms and interior
- Bedrooms:5
- Total bathrooms:4
- Full bathrooms:4
- Kitchen Description:Disposal, Double Oven, Gas Oven
- Living area:3,100 sq. ft.
Heating and cooling
- Cooling:Ceiling Fans, Central Air
- Heating:Central
- Central air:Yes
Structure and exterior
- Year built:1991
- Building area:3,100 sq. ft.
- Lot area:0.21 Acres
- Construction Materials:Brick
- Levels:2 Story
Schools
- High school:Allen
- Middle school:Ereckson,Lowery Freshman Center
- Elementary school:Vaughan
Finances and disclosures
- Price:$549,900
- Price per sq. ft.:$177.39
- Tax amount:$8,988
Features and amenities
- Appliances:Disposal, Double Oven, Gas Oven
Parking
- Garage:Yes
- Garage spaces:2
 Information provided, in part, by North Texas Real Estate Information Systems, Inc. Last Updated September 29, 2026 Listings with the NTREIS logo are listed by brokerages other than Better Homes and Gardens Real Estate Senter, REALTORS(R).
New listings near 912 Blackstone Drive
- New
 $389,000Active3 beds 3 baths1,922 sq. ft.
708 Willow Oak Drive, Allen, TX 75002
MLS# 21397539Listed by: WM REALTY TX LLC - New
 $684,000Active5 beds 4 baths3,963 sq. ft.
1303 Kerrville Drive, Allen, TX 75013
MLS# 21388426Listed by: RE/MAX DFW ASSOCIATES - New
 $400,000Active4 beds 3 baths2,527 sq. ft.
703 Spring Brook Drive, Allen, TX 75002
MLS# 21395266Listed by: EBBY HALLIDAY, REALTORS - New
 $220,000Active3 beds 2 baths1,343 sq. ft.
1228 Collin Drive, Allen, TX 75002
MLS# 21388187Listed by: EBBY HALLIDAY, REALTORS - New
 $1,599,900Active5 beds 6 baths5,540 sq. ft.
1819 Truscott Lane, Allen, TX 75013
MLS# 21391746Listed by: COLDWELL BANKER APEX, REALTORS - New
 $390,500Active2 beds 3 baths1,586 sq. ft.
1028 Stockton Drive, Allen, TX 75013
MLS# 21394954Listed by: COLLEEN FROST REAL ESTATE SERV - New
 $470,500Active3 beds 3 baths1,971 sq. ft.
1042 Stockton Drive, Allen, TX 75013
MLS# 21394971Listed by: COLLEEN FROST REAL ESTATE SERV - New
 $425,000Active3 beds 2 baths2,046 sq. ft.
805 Green Brook Drive, Allen, TX 75002
MLS# 21386586Listed by: TEXAS LEGACY REALTY - New
 $475,000Active4 beds 3 baths2,376 sq. ft.
1326 Woodmoor Drive, Allen, TX 75013
MLS# 21393754Listed by: MORINE EMPIRE REALTY - New
 $390,000Active3 beds 2 baths1,873 sq. ft.
902 N Allen Heights Drive, Allen, TX 75002
MLS# 21394396Listed by: RE/MAX FOUR CORNERS


Protect your home and budget from life's surprises with an Assurant Home Warranty, backed by a partner that supports you through every step of homeownership. Explore Plans.
© 2026 Better Homes and Gardens Real Estate LLC. An Anywhere Real Estate company. All rights reserved. Better Homes and Gardens® Real Estate is a registered trademark owned by Meredith Operations Corporation, licensed to Better Homes and Gardens Real Estate LLC and used with permission. Better Homes and Gardens Real Estate LLC fully supports the principles of the Fair Housing Act and the Equal Opportunity Act. Listing information is deemed reliable but is not guaranteed accurate.
Each office is independently owned and operated.
Any services or products provided by third parties are not provided by, affiliated with or related to Better Homes and Gardens Real Estate LLC, or its affiliated companies.