
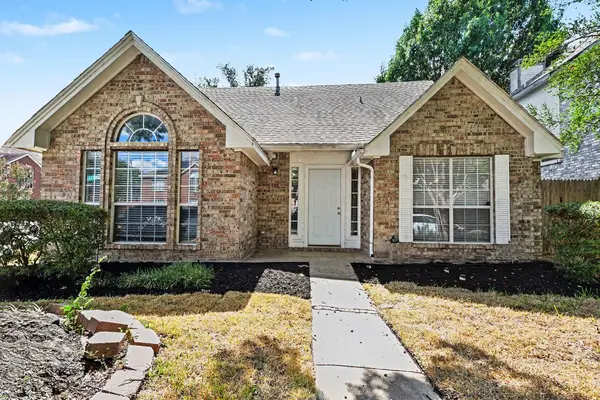
924 Thoreau Lane, Allen, TX 75002
Local realty services provided by:Better Homes and Gardens Real Estate Edwards & Associates
Listed by: shay eastland
Office: ebby halliday, realtors
MLS#:21371156
Source:GDAR
Price summary
- Price:$430,000
- Price per sq. ft.:$228.97
About this home
Welcome to this inviting one-story, ranch style home that has been beautifully renovated, on a large corner lot and has a spacious backyard in an established neighborhood! Ideally positioned near top-rated schools, popular restaurants, shopping and Celebration Park. The moment you arrive, you’ll appreciate the fresh, modern feel created by recent interior paint and LVP flooring throughout. The light-filled living room is perfect for everyday living and entertaining, featuring a brick fireplace and expansive windows that showcase abundant natural light with dramatic architectural accents. Just off the living area, the extra dining room is a convenient flex-space with a built-in butler’s area, dry bar or additional storage. The thoughtfully updated eat-in kitchen combines style and functionality with white cabinetry, quartz countertops, stainless-steel appliances, a large one-bowl sink and a touch-activated faucet. Whether preparing a quick breakfast or hosting dinner, this kitchen offers the finishes and workspace YOU are longing for! Retreat to the spacious primary suite featuring a vaulted ceiling with a decorative beam. The ensuite bath offers separate vanities with framed mirrors, dual closets, and a relaxing jetted tub. Two additional bedrooms provide comfortable accommodations with walk-in closets. The hall bath features a convenient pocket door separating the shower and toilet area for added functionality and everyday use. Step outside to enjoy the generously sized backyard, complete with an extended patio offering plenty of room for outdoor dining, grilling, or relaxing. Plus an 8x12 storage shed provides valuable additional space for tools, lawn equipment, hobbies, and seasonal storage. Conveniently located with easy access to schools, shopping, dining, parks, and recreation, this move-in-ready home offers the ideal combination of thoughtful renovations, functional living spaces, and an unbeatable location....
Contact an agent
Home facts
- Year built:1976
- Subdivision & Development:Walden Park Estates
- Listing ID #:21371156
- Added:20 day(s) ago
- Updated:September 29, 2026 at 12:24 PM
Rooms and interior
- Bedrooms:3
- Total bathrooms:2
- Full bathrooms:2
- Flooring:Luxury Vinyl Plank
- Kitchen Description:Dishwasher, Disposal, Gas Range, Microwave, Vented Exhaust Fan
- Living area:1,878 sq. ft.
Heating and cooling
- Cooling:Ceiling Fans, Central Air, Electric
- Heating:Central, Natural Gas
- Central air:Yes
Structure and exterior
- Roof:Composition
- Year built:1976
- Building area:1,878 sq. ft.
- Lot area:0.23 Acres
- Lot Features:Corner Lot, Few Trees, Interior Lot, Landscaped
- Architectural Style:Ranch, Traditional
- Construction Materials:Brick
- Foundation Description:Slab
- Levels:1 Story
Schools
- High school:Allen
- Middle school:Curtis,Lowery Freshman Center
- Elementary school:Reed
Finances and disclosures
- Price:$430,000
- Price per sq. ft.:$228.97
- Tax amount:$6,820
Features and amenities
- Appliances:Dishwasher, Disposal, Gas Range, Gas Water Heater, Microwave, Plumbed For Gas, Some Gas Appliances, Vented Exhaust Fan
- Amenities:Smoke Detectors, Window Coverings
Parking
- Garage:Yes
- Garage spaces:2
 Information provided, in part, by North Texas Real Estate Information Systems, Inc. Last Updated September 29, 2026 Listings with the NTREIS logo are listed by brokerages other than Better Homes and Gardens Real Estate Edwards & Associates.
New listings near 924 Thoreau Lane
- New
 $389,000Active3 beds 3 baths1,922 sq. ft.
708 Willow Oak Drive, Allen, TX 75002
MLS# 21397539Listed by: WM REALTY TX LLC - New
 $684,000Active5 beds 4 baths3,963 sq. ft.
1303 Kerrville Drive, Allen, TX 75013
MLS# 21388426Listed by: RE/MAX DFW ASSOCIATES - New
 $400,000Active4 beds 3 baths2,527 sq. ft.
703 Spring Brook Drive, Allen, TX 75002
MLS# 21395266Listed by: EBBY HALLIDAY, REALTORS - New
 $220,000Active3 beds 2 baths1,343 sq. ft.
1228 Collin Drive, Allen, TX 75002
MLS# 21388187Listed by: EBBY HALLIDAY, REALTORS - New
 $1,599,900Active5 beds 6 baths5,540 sq. ft.
1819 Truscott Lane, Allen, TX 75013
MLS# 21391746Listed by: COLDWELL BANKER APEX, REALTORS - New
 $390,500Active2 beds 3 baths1,586 sq. ft.
1028 Stockton Drive, Allen, TX 75013
MLS# 21394954Listed by: COLLEEN FROST REAL ESTATE SERV - New
 $470,500Active3 beds 3 baths1,971 sq. ft.
1042 Stockton Drive, Allen, TX 75013
MLS# 21394971Listed by: COLLEEN FROST REAL ESTATE SERV - New
 $425,000Active3 beds 2 baths2,046 sq. ft.
805 Green Brook Drive, Allen, TX 75002
MLS# 21386586Listed by: TEXAS LEGACY REALTY - New
 $475,000Active4 beds 3 baths2,376 sq. ft.
1326 Woodmoor Drive, Allen, TX 75013
MLS# 21393754Listed by: MORINE EMPIRE REALTY - New
 $390,000Active3 beds 2 baths1,873 sq. ft.
902 N Allen Heights Drive, Allen, TX 75002
MLS# 21394396Listed by: RE/MAX FOUR CORNERS


Protect your home and budget from life's surprises with an Assurant Home Warranty, backed by a partner that supports you through every step of homeownership. Explore Plans.
© 2026 Better Homes and Gardens Real Estate LLC. An Anywhere Real Estate company. All rights reserved. Better Homes and Gardens® Real Estate is a registered trademark owned by Meredith Operations Corporation, licensed to Better Homes and Gardens Real Estate LLC and used with permission. Better Homes and Gardens Real Estate LLC fully supports the principles of the Fair Housing Act and the Equal Opportunity Act. Listing information is deemed reliable but is not guaranteed accurate.
Each office is independently owned and operated.
Any services or products provided by third parties are not provided by, affiliated with or related to Better Homes and Gardens Real Estate LLC, or its affiliated companies.