
1005 Fincher Trail, Argyle, TX 76226
Local realty services provided by:Better Homes and Gardens Real Estate Winans
Listed by: sunny darden
Office: real broker, llc.
MLS#:21426802
Source:GDAR
Price summary
- Price:$1,599,999
- Price per sq. ft.:$374.71
- Monthly HOA dues:$29.17
About this home
Custom-built designer home in Argyle on a 1 acre lot with 4 bedrooms, 4 bathrooms, an oversized 3 car garage, and a resort-style backyard. The home is light and bright, with large windows framing views of the outdoor living. A stone garden with rock inlay, front drip irrigation, and updated entry lighting add curb appeal. Hardwood floors run throughout, and a custom fireplace with a marble surround anchors the living area. A wine room and abundant storage add function. The kitchen features South African marble countertops, built-in and second refrigerators, an oversized range, double ovens, added cabinetry, and a large walk-in pantry. The primary suite offers plantation shutters, motorized shades, and a built-in coffee bar. The spa-inspired primary bath includes marble countertops, a large dual-head shower, and a deep soaking tub, plus a walk-in closet with wood floors and custom built-ins. Three bedrooms and three baths are on the main level, including a guest bath remodeled in 2024. Upstairs, a custom game room addition offers built-in storage, custom lighting, and a kitchenette. The backyard offers pavers, low-maintenance artificial turf, a fire pit, and two outdoor fans. The outdoor kitchen includes a built-in grill, a built-in Big Green Egg, and an outdoor refrigerator. A refinished pool, spa by Robertson Pool Builders, and expanded decking complete the retreat. Systems: two water heaters replaced in 2026, AC system installed in 2026, a transferable limited 12-month roof warranty, a Flo by Moen smart water monitor, and a Halo whole-home water system. Located in the heart of Argyle, minutes from local shopping and dining, and zoned to Argyle ISD....
Contact an agent
Home facts
- Year built:2016
- Subdivision & Development:Finchers Bend
- Listing ID #:21426802
- Added:4 day(s) ago
- Updated:November 09, 2026 at 09:49 PM
Rooms and interior
- Bedrooms:4
- Total bathrooms:4
- Full bathrooms:4
- Flooring:Hardwood
- Kitchen Description:Dishwasher, Disposal, Double Oven, Gas Cooktop, Microwave, Some Commercial Grade, Wine Cooler
- Living area:4,270 sq. ft.
Heating and cooling
- Cooling:Ceiling Fans, Central Air, Electric
- Heating:Fireplaces, Propane
- Central air:Yes
Structure and exterior
- Roof:Composition
- Year built:2016
- Building area:4,270 sq. ft.
- Lot area:1.06 Acres
- Lot Features:Acreage, Cul De Sac, Few Trees, Interior Lot, Landscaped, Lawn, Sprinkler System, Subdivision
- Architectural Style:Traditional
- Construction Materials:Brick, Stone
- Foundation Description:Slab
- Levels:2 Story
Schools
- High school:Argyle
- Middle school:Argyle
- Elementary school:Hilltop
Finances and disclosures
- Price:$1,599,999
- Price per sq. ft.:$374.71
Features and amenities
- Appliances:Dishwasher, Disposal, Double Oven, Gas Cooktop, Microwave, Range, Some Commercial Grade, Wine Cooler
- Amenities:Carbon Monoxide Detectors, Fire Alarm, Irrigation Equipment, Security System, Smoke Detectors
- Pool features:Lap
Parking
- Garage:Yes
- Garage spaces:3
 Information provided, in part, by North Texas Real Estate Information Systems, Inc. Last Updated November 9, 2026 Listings with the NTREIS logo are listed by brokerages other than Better Homes and Gardens Real Estate Winans.
New listings near 1005 Fincher Trail
- New
 $430,000Active4 beds 6 baths2,517 sq. ft.
1825 Heron Way, Argyle, TX 76226
MLS# 21429681Listed by: REAL ESTATE STATION LLC - New
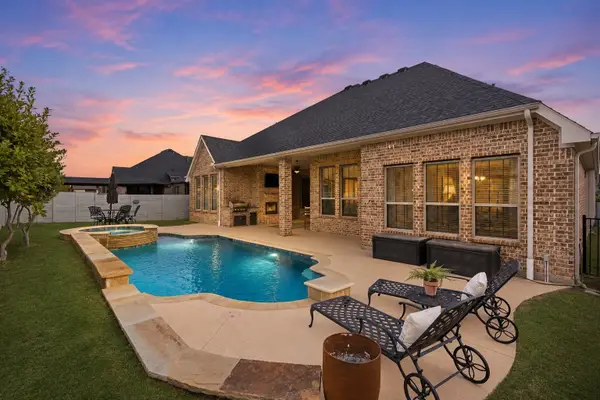 $675,000Active4 beds 4 baths3,167 sq. ft.
1208 6th Street, Argyle, TX 76226
MLS# 21431503Listed by: COMPASS RE TEXAS, LLC - New
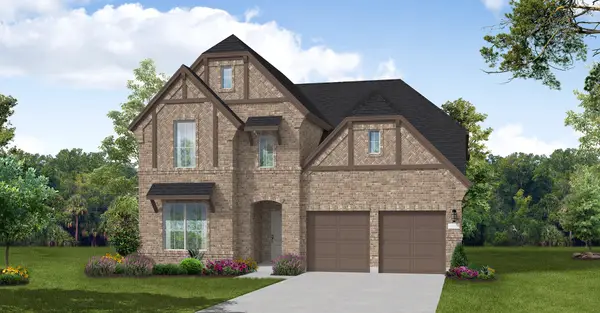 $749,990Active5 beds 6 baths3,686 sq. ft.
1812 Sandbur Lane, Argyle, TX 76226
MLS# 21431370Listed by: HOMESUSA.COM - New
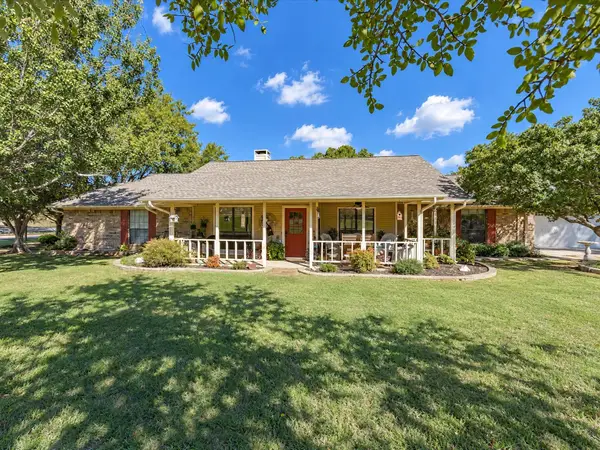 $760,000Active3 beds 3 baths2,308 sq. ft.
410 Old Justin Road, Argyle, TX 76226
MLS# 21430845Listed by: TOMIE FOX REAL ESTATE GROUP - New
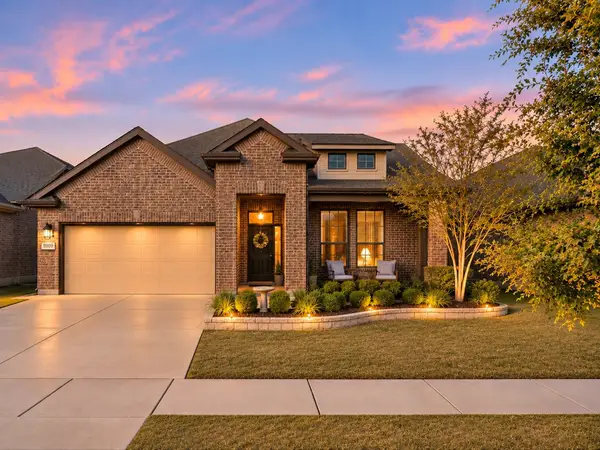 $419,900Active3 beds 2 baths2,033 sq. ft.
8909 Thompson Road, Argyle, TX 76226
MLS# 21425042Listed by: EXP REALTY LLC - New
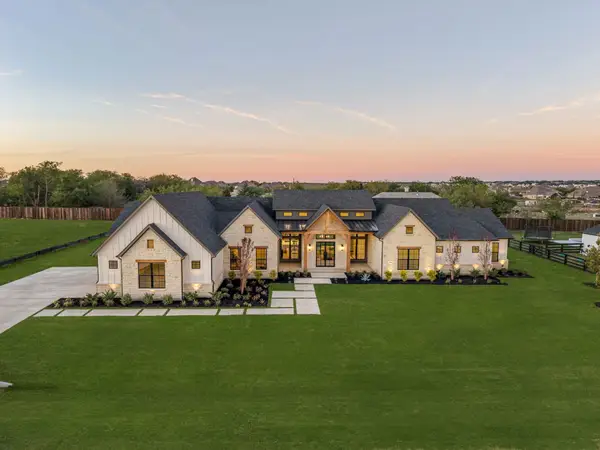 $1,895,000Active4 beds 5 baths4,942 sq. ft.
2900 Southbay Circle, Northlake, TX 76226
MLS# 21398453Listed by: ALLIE BETH ALLMAN & ASSOCIATES - Open Sat, 1 to 3pmNew
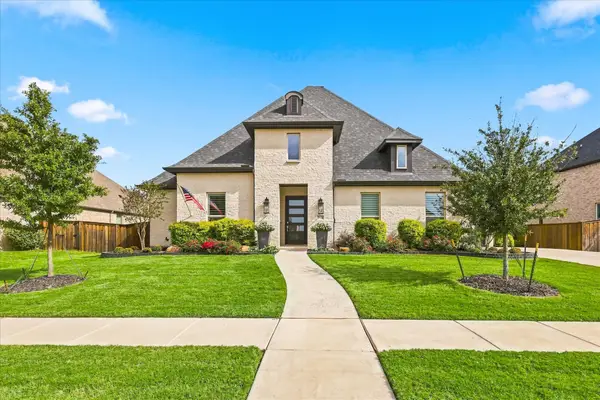 $949,999Active4 beds 4 baths3,564 sq. ft.
7016 Salmon Springs Drive, Argyle, TX 76226
MLS# 21426078Listed by: COMPASS RE TEXAS, LLC - New
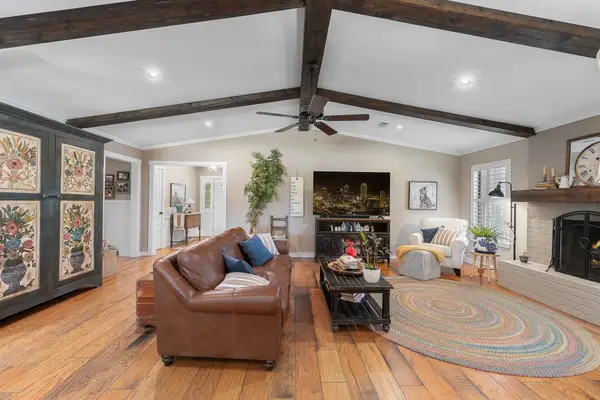 $599,000Active3 beds 2 baths2,096 sq. ft.
703 Robin Lane, Argyle, TX 76226
MLS# 21430928Listed by: TERESA RATHER, BROKER - New
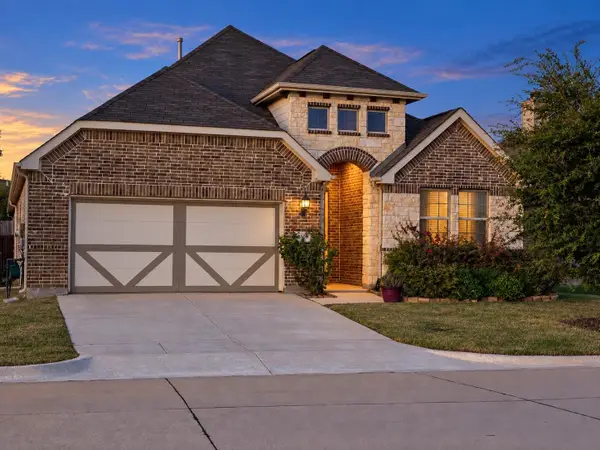 $434,900Active5 beds 3 baths2,222 sq. ft.
6108 Meandering Creek Drive, Argyle, TX 76226
MLS# 21422951Listed by: RISE REALTY - New
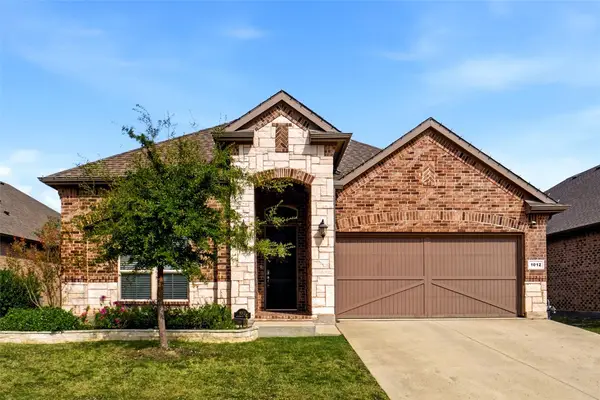 $427,000Active4 beds 2 baths2,033 sq. ft.
1012 Westwood Lane, Argyle, TX 76226
MLS# 21429842Listed by: KELLER WILLIAMS REALTY


Protect your home and budget from life's surprises with an Assurant Home Warranty, backed by a partner that supports you through every step of homeownership. Explore Plans.
© 2026 Better Homes and Gardens Real Estate LLC. An Anywhere Real Estate company. All rights reserved. Better Homes and Gardens® Real Estate is a registered trademark owned by Meredith Operations Corporation, licensed to Better Homes and Gardens Real Estate LLC and used with permission. Better Homes and Gardens Real Estate LLC fully supports the principles of the Fair Housing Act and the Equal Opportunity Act. Listing information is deemed reliable but is not guaranteed accurate.
Each office is independently owned and operated.
Any services or products provided by third parties are not provided by, affiliated with or related to Better Homes and Gardens Real Estate LLC, or its affiliated companies.