
1305 5th Street, Argyle, TX 76226
Local realty services provided by:Better Homes and Gardens Real Estate Lindsey Realty
Upcoming open houses
- Sat, Oct 1001:00 pm - 03:00 pm
Listed by: kimberly reding
Office: real broker, llc.
MLS#:21406463
Source:GDAR
Price summary
- Price:$715,000
- Price per sq. ft.:$163.39
- Monthly HOA dues:$172.5
About this home
Welcome home to this beautifully maintained six-bedroom David Weekley residence in Harvest, where pools, parks, trails, gathering spaces, and year-round activities create an exceptional community lifestyle. Set on a generous corner lot beneath mature trees, the shaded front porch offers a peaceful place to slow down and enjoy the surroundings. Inside, the flexible floor plan provides plenty of room for guests, multigenerational living, entertaining, or simply spreading out.The inviting living room is centered around a beautiful stone fireplace, while the spacious kitchen features granite countertops, instant hot water, reverse osmosis, and a whole-home water filtration and softener system. A first floor bedroom with a private en-suite bath adds even more flexibility. Upstairs, oversized bedrooms provide room to grow, while the game room and media room create spaces for movie nights, game days, homework, or hanging out with friends. A large laundry room, walk-in hall closet, and abundant storage make everyday living easy. Built by David Weekley Homes with energy efficiency in mind, the home features 2x6 exterior-wall construction, enhanced insulation, Low-E windows, radiant-barrier roof decking, and an original HERS plan rating of 62. Outside, enjoy an expansive yard with outdoor speakers and plenty of room for gatherings, play, or quiet evenings at home. The home also includes Harvest’s enhanced technology package with 1 Gig Frontier Fiber internet and DIRECTV Stream Choice currently installed and active. Located in Argyle ISD with the elementary school within walking distance, this home brings together space, comfort, community, and convenience. Qualified buyers may also receive a 1% lender incentive when financing with the preferred lender; restrictions and lender approval apply....
Contact an agent
Home facts
- Year built:2014
- Subdivision & Development:Harvest Ph 1
- Listing ID #:21406463
- Added:1 day(s) ago
- Updated:October 10, 2026 at 02:58 AM
Rooms and interior
- Bedrooms:6
- Total bathrooms:4
- Full bathrooms:4
- Flooring:Carpet, Hardwood, Tile
- Kitchen Description:Convection Oven, Dishwasher, Disposal, Double Oven, Gas Cooktop, Gas Oven, Microwave, Water Purifier, Water Softener
- Living area:4,376 sq. ft.
Heating and cooling
- Cooling:Ceiling Fans, Central Air, Electric, Humidity Control, Multi Units
- Heating:Central, Fireplaces, Natural Gas
- Central air:Yes
Structure and exterior
- Year built:2014
- Building area:4,376 sq. ft.
- Lot area:0.21 Acres
- Lot Features:Few Trees, Hardwood Trees, Landscaped, Lawn, Sloped, Sprinkler System, Subdivision, Zero Lot Line
- Architectural Style:Traditional
- Construction Materials:Brick, Stone
- Foundation Description:Slab
- Levels:2 Story
Schools
- High school:Argyle
- Middle school:Scott Gibson
- Elementary school:Argyle West
Finances and disclosures
- Price:$715,000
- Price per sq. ft.:$163.39
- Tax amount:$15,073
Features and amenities
- Appliances:Convection Oven, Dishwasher, Disposal, Double Oven, Gas Cooktop, Gas Oven, Gas Water Heater, Microwave, Water Purifier, Water Softener
- Amenities:Carbon Monoxide Detectors, Fire Alarm, Home Theater, Irrigation Equipment, Prewired, Security System, Smoke Detectors
Parking
- Garage:Yes
- Garage spaces:2
 Information provided, in part, by North Texas Real Estate Information Systems, Inc. Last Updated October 10, 2026 Listings with the NTREIS logo are listed by brokerages other than Better Homes and Gardens Real Estate Lindsey Realty.
New listings near 1305 5th Street
- New
 $339,000Active3 beds 3 baths2,004 sq. ft.
721 4th Street, Argyle, TX 76226
MLS# 21408213Listed by: EXP REALTY - New
 $549,000Active4 beds 4 baths3,055 sq. ft.
236 Sunrise Drive, Argyle, TX 76226
MLS# 21406412Listed by: REAL BROKER, LLC - New
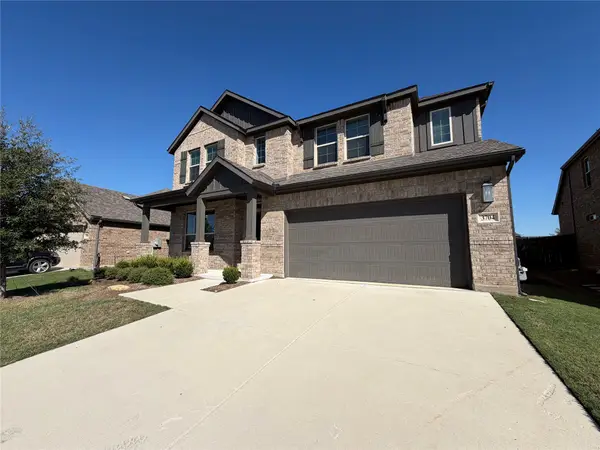 $475,000Active5 beds 4 baths3,409 sq. ft.
3704 Bluestem Boulevard, Argyle, TX 76226
MLS# 21407650Listed by: OPENDOOR BROKERAGE, LLC - New
 $600,000Active4 beds 3 baths2,771 sq. ft.
7105 Elk Springs Drive, Argyle, TX 76226
MLS# 21407610Listed by: COLDWELL BANKER REALTY - Open Sun, 1 to 3pmNew
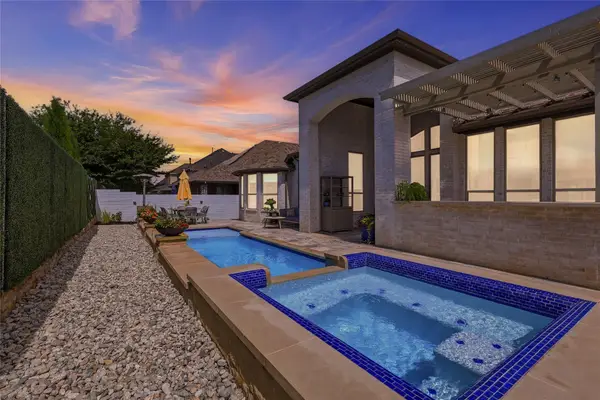 $897,000Active5 beds 5 baths3,912 sq. ft.
1209 10th Street, Argyle, TX 76226
MLS# 21404100Listed by: COLDWELL BANKER REALTY - New
 $2,495,000Active5 beds 5 baths5,596 sq. ft.
1700 E Hickory Hill Road E, Argyle, TX 76226
MLS# 21400999Listed by: EXP REALTY LLC - New
 $599,000Active5 beds 4 baths3,534 sq. ft.
302 Dove Falls Drive, Argyle, TX 76226
MLS# 21407226Listed by: EXP REALTY - New
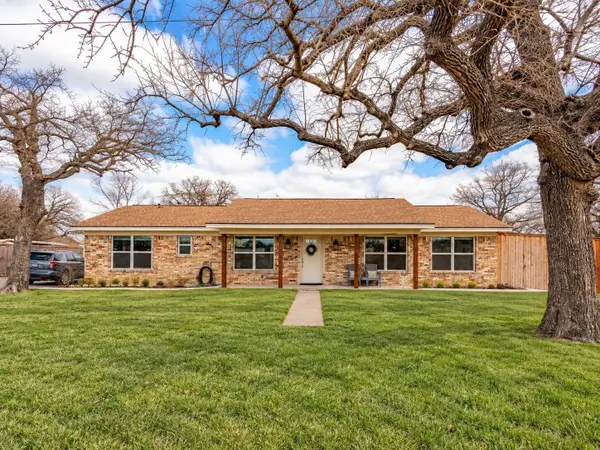 $595,000Active5 beds 4 baths2,872 sq. ft.
106 Joyce Drive, Argyle, TX 76226
MLS# 21393796Listed by: KELLER WILLIAMS REALTY - Open Sat, 11am to 1pmNew
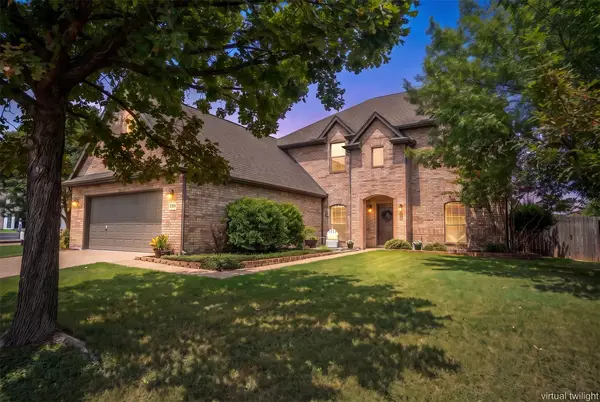 $589,000Active5 beds 3 baths3,229 sq. ft.
304 Creekside Trail, Argyle, TX 76226
MLS# 21406664Listed by: REAL BROKER, LLC


Protect your home and budget from life's surprises with an Assurant Home Warranty, backed by a partner that supports you through every step of homeownership. Explore Plans.
© 2026 Better Homes and Gardens Real Estate LLC. An Anywhere Real Estate company. All rights reserved. Better Homes and Gardens® Real Estate is a registered trademark owned by Meredith Operations Corporation, licensed to Better Homes and Gardens Real Estate LLC and used with permission. Better Homes and Gardens Real Estate LLC fully supports the principles of the Fair Housing Act and the Equal Opportunity Act. Listing information is deemed reliable but is not guaranteed accurate.
Each office is independently owned and operated.
Any services or products provided by third parties are not provided by, affiliated with or related to Better Homes and Gardens Real Estate LLC, or its affiliated companies.