
3704 Bluestem Boulevard, Argyle, TX 76226
Local realty services provided by:Better Homes and Gardens Real Estate Lindsey Realty
3704 Bluestem Boulevard,Argyle, TX 76226
$475,000
- 5 Beds
- 4 Baths
- 3,409 sq. ft.
- Single family
- Active
Listed by: amber broadway, lorenzo toney
Office: opendoor brokerage, llc.
MLS#:21407650
Source:GDAR
Price summary
- Price:$475,000
- Price per sq. ft.:$139.34
- Monthly HOA dues:$100
About this home
INCREDIBLE BUYER INCENTIVES: $7,000 MORTGAGE CONCESSION. Opendoor Home Loans will contribute up to $7,000 towards a permanent interest rate buy-down if you finance with Opendoor Home Loans LLC.
A two-story living room, downstairs primary suite and upstairs loft highlight this Argyle home with five bedrooms, three full bathrooms and one half bathroom. Wood-look flooring connects the main living spaces, where tall windows and an open upper-level railing emphasize the living room’s soaring ceiling. The adjoining kitchen features white cabinetry, light countertops, a large island with a sink and seating space, pendant lighting and a pantry. A gas cooktop, stainless-steel wall oven, microwave and dishwasher complete the kitchen, with a dining area alongside. Glass-paneled double doors open to a separate front room that adds flexibility to the layout. The primary bedroom features a tray ceiling, ceiling fan and bay-window arrangement, plus a walk-in closet and adjoining bathroom with dual
Contact an agent
Home facts
- Year built:2022
- Subdivision & Development:Sagebrook Ph I
- Listing ID #:21407650
- Added:1 day(s) ago
- Updated:October 09, 2026 at 11:56 PM
Rooms and interior
- Bedrooms:5
- Total bathrooms:4
- Full bathrooms:3
- Half bathrooms:1
- Flooring:Carpet, Ceramic Tile
- Kitchen Description:Dishwasher, Microwave
- Living area:3,409 sq. ft.
Heating and cooling
- Cooling:Ceiling Fans, Central Air, Electric
- Heating:Central
- Central air:Yes
Structure and exterior
- Year built:2022
- Building area:3,409 sq. ft.
- Lot area:0.17 Acres
- Construction Materials:Brick
- Foundation Description:Slab
- Levels:2 Story
Schools
- High school:Guyer
- Middle school:Tom Harpool
- Elementary school:Evers Park
Finances and disclosures
- Price:$475,000
- Price per sq. ft.:$139.34
- Tax amount:$10,011
Features and amenities
- Appliances:Dishwasher, Microwave
Parking
- Garage:Yes
- Garage spaces:2
 Information provided, in part, by North Texas Real Estate Information Systems, Inc. Last Updated October 9, 2026 Listings with the NTREIS logo are listed by brokerages other than Better Homes and Gardens Real Estate Lindsey Realty.
New listings near 3704 Bluestem Boulevard
- New
 $339,000Active3 beds 3 baths2,004 sq. ft.
721 4th Street, Argyle, TX 76226
MLS# 21408213Listed by: EXP REALTY - New
 $549,000Active4 beds 4 baths3,055 sq. ft.
236 Sunrise Drive, Argyle, TX 76226
MLS# 21406412Listed by: REAL BROKER, LLC - Open Sat, 1 to 3pmNew
 $715,000Active6 beds 4 baths4,376 sq. ft.
1305 5th Street, Argyle, TX 76226
MLS# 21406463Listed by: REAL BROKER, LLC - New
 $600,000Active4 beds 3 baths2,771 sq. ft.
7105 Elk Springs Drive, Argyle, TX 76226
MLS# 21407610Listed by: COLDWELL BANKER REALTY - Open Sat, 1 to 3pmNew
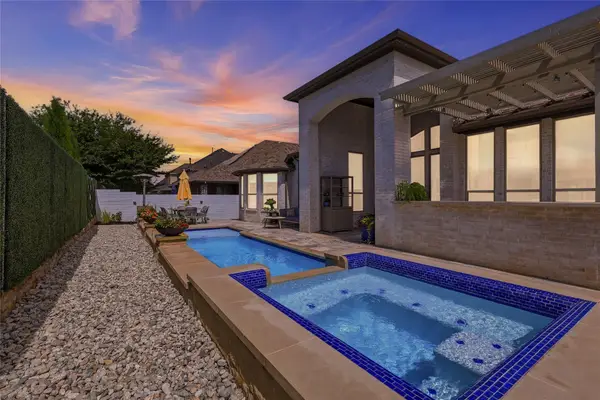 $897,000Active5 beds 5 baths3,912 sq. ft.
1209 10th Street, Argyle, TX 76226
MLS# 21404100Listed by: COLDWELL BANKER REALTY - New
 $2,495,000Active5 beds 5 baths5,596 sq. ft.
1700 E Hickory Hill Road E, Argyle, TX 76226
MLS# 21400999Listed by: EXP REALTY LLC - New
 $599,000Active5 beds 4 baths3,534 sq. ft.
302 Dove Falls Drive, Argyle, TX 76226
MLS# 21407226Listed by: EXP REALTY - New
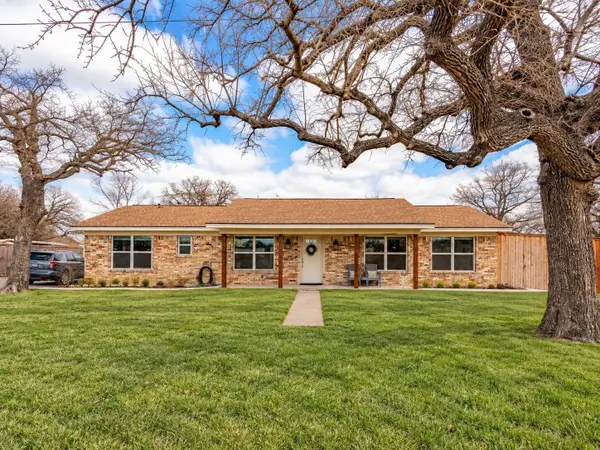 $595,000Active5 beds 4 baths2,872 sq. ft.
106 Joyce Drive, Argyle, TX 76226
MLS# 21393796Listed by: KELLER WILLIAMS REALTY - Open Sat, 11am to 1pmNew
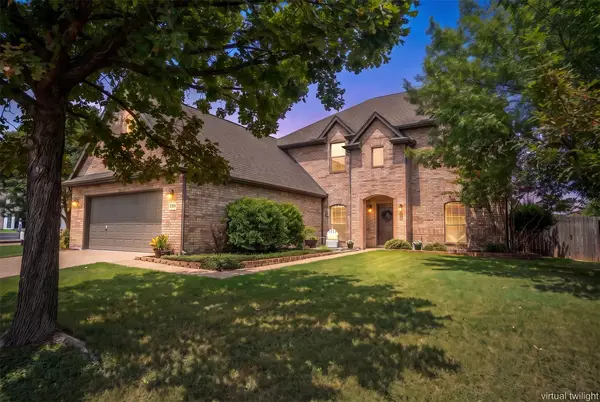 $589,000Active5 beds 3 baths3,229 sq. ft.
304 Creekside Trail, Argyle, TX 76226
MLS# 21406664Listed by: REAL BROKER, LLC


Protect your home and budget from life's surprises with an Assurant Home Warranty, backed by a partner that supports you through every step of homeownership. Explore Plans.
© 2026 Better Homes and Gardens Real Estate LLC. An Anywhere Real Estate company. All rights reserved. Better Homes and Gardens® Real Estate is a registered trademark owned by Meredith Operations Corporation, licensed to Better Homes and Gardens Real Estate LLC and used with permission. Better Homes and Gardens Real Estate LLC fully supports the principles of the Fair Housing Act and the Equal Opportunity Act. Listing information is deemed reliable but is not guaranteed accurate.
Each office is independently owned and operated.
Any services or products provided by third parties are not provided by, affiliated with or related to Better Homes and Gardens Real Estate LLC, or its affiliated companies.