
304 Creekside Trail, Argyle, TX 76226
Local realty services provided by:Better Homes and Gardens Real Estate Senter, REALTORS(R)
Upcoming open houses
- Sun, Aug 3002:00 pm - 04:00 pm
Listed by: sunny darden, jane geelan-sayres
Office: real broker, llc.
MLS#:21367880
Source:GDAR
Price summary
- Price:$599,000
- Price per sq. ft.:$185.51
- Monthly HOA dues:$75
About this home
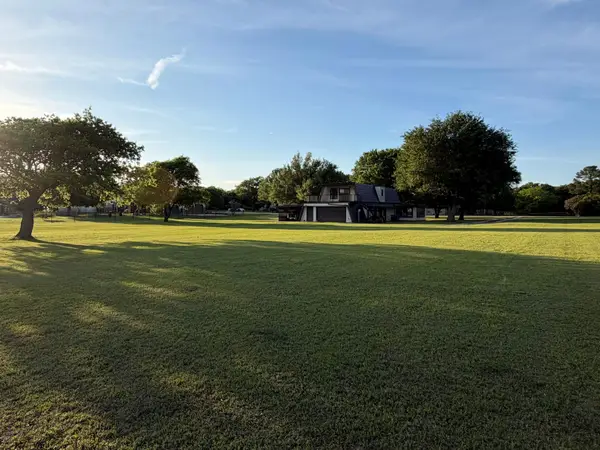
Welcome home to Country Lakes of Argyle, situated within Argyle ISD! This updated home backs directly to a peaceful greenbelt and park, with open green space and trail views right from your backyard. A new roof, gutters, and exterior paint in 2024 add outstanding curb appeal. Inside, enjoy hardwood floors, fresh interior paint, and brand new carpet throughout, plus updated light fixtures and ceiling fans. A dedicated home office with double doors offers privacy near the entry, and the formal dining room connects easily to the kitchen. The remodeled kitchen is a showstopper, featuring new quartz counters, a farmhouse sink, a stylish backsplash, matching stainless appliances, and a gas range, all overlooking the greenbelt. The open layout flows into a bright living room with a cozy fireplace and a sunny breakfast nook, perfect for everyday living and entertaining. The private primary suite is on the first floor with greenbelt and park views. The spa inspired bath includes dual sinks, a separate shower, a garden soaking tub, a private powder room, and a spacious walk in closet. Upstairs offers a versatile game room with incredible views, four additional bedrooms, and a full bath. A fully floored and lighted attic provides bonus storage, and the oversized two car garage offers additional room for tools and gear. A built in mud room and laundry room add convenience, and the backyard shed conveys with the home. Recent updates include a downstairs HVAC system replaced in 2020, an upstairs HVAC system replaced in 2022, and a gas water heater installed in 2021. Enjoy an unbeatable location just steps from the neighborhood pool, with a second community pool, splash pad, dog park, putting green, and playground all nearby. Minutes from Highway 35, enjoy easy access to shopping, dining, and everyday conveniences while savoring the tranquility of Country Lakes....
Contact an agent
Home facts
- Year built:2005
- Subdivision & Development:Country Lakes
- Listing ID #:21367880
- Added:1 day(s) ago
- Updated:August 29, 2026 at 02:23 AM
Rooms and interior
- Bedrooms:5
- Total bathrooms:3
- Full bathrooms:2
- Half bathrooms:1
- Flooring:Carpet, Ceramic Tile, Hardwood
- Kitchen Description:Dishwasher, Disposal, Gas Cooktop, Gas Oven, Microwave, Refrigerator
- Living area:3,229 sq. ft.
Heating and cooling
- Cooling:Ceiling Fans, Central Air, Electric
- Heating:Central, Electric, Fireplaces
- Central air:Yes
Structure and exterior
- Roof:Composition
- Year built:2005
- Building area:3,229 sq. ft.
- Lot area:0.24 Acres
- Lot Features:Greenbelt, Landscaped, Sprinkler System, Subdivision
- Architectural Style:Traditional
- Construction Materials:Brick, Concrete, Wood Siding
- Foundation Description:Slab
- Levels:2 Story
Schools
- High school:Argyle
- Middle school:Argyle
- Elementary school:Hilltop
Finances and disclosures
- Price:$599,000
- Price per sq. ft.:$185.51
Features and amenities
- Appliances:Dishwasher, Disposal, Gas Cooktop, Gas Oven, Microwave, Refrigerator
- Amenities:Prewired, Security System Owned, Smoke Detectors
Parking
- Garage:Yes
- Garage spaces:2
 Information provided, in part, by North Texas Real Estate Information Systems, Inc. Last Updated August 29, 2026 Listings with the NTREIS logo are listed by brokerages other than Better Homes and Gardens Real Estate Senter, REALTORS(R).
New listings near 304 Creekside Trail
- Open Sun, 1 to 3pmNew
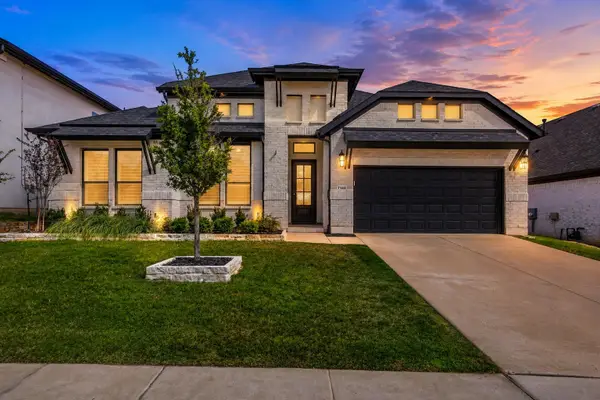 $899,000Active4 beds 4 baths3,096 sq. ft.
7122 Doe Creek Lane, Argyle, TX 76226
MLS# 21368464Listed by: COLDWELL BANKER REALTY - New
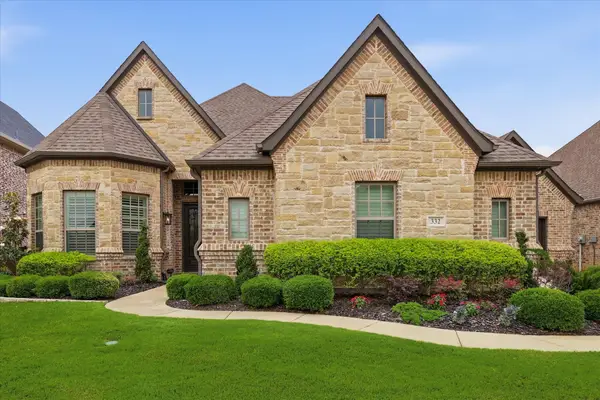 $859,000Active3 beds 4 baths2,895 sq. ft.
332 Nora Lane, Argyle, TX 76226
MLS# 21371570Listed by: EBBY HALLIDAY, REALTORS - New
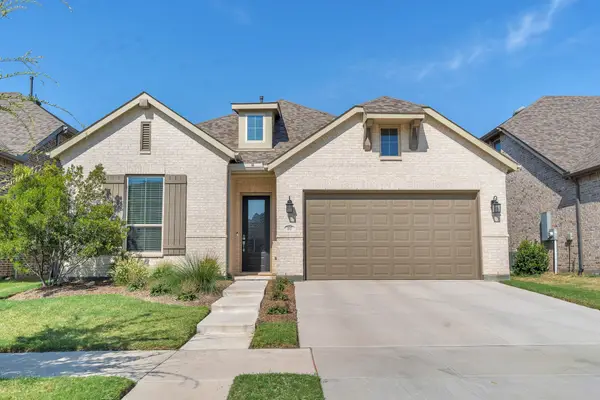 $470,000Active3 beds 3 baths2,283 sq. ft.
1517 Chickadee Drive, Argyle, TX 76226
MLS# 21371491Listed by: KELLER WILLIAMS HERITAGE WEST - New
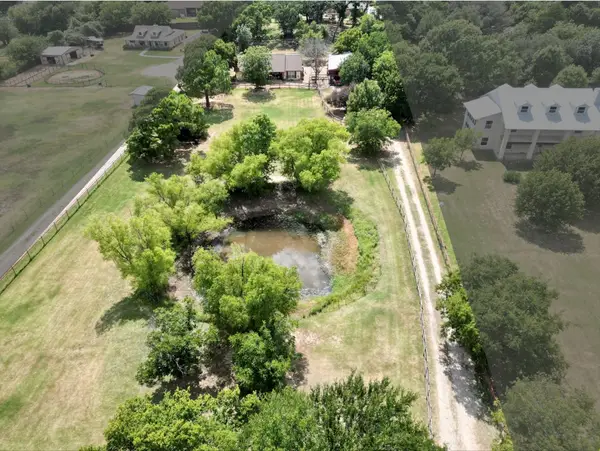 $875,000Active3 beds 2 baths1,661 sq. ft.
13043 Gold Hill Road, Argyle, TX 76226
MLS# 21368945Listed by: KELLER WILLIAMS REALTY-FM - New
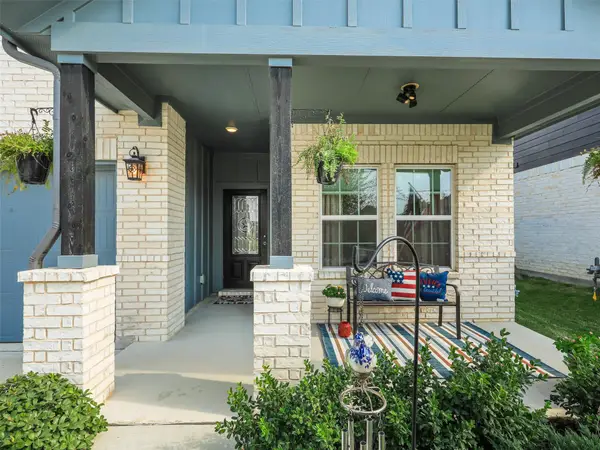 $430,000Active3 beds 2 baths1,969 sq. ft.
3921 Bluestem Boulevard, Argyle, TX 76226
MLS# 21366952Listed by: KELLER WILLIAMS LEGACY - New
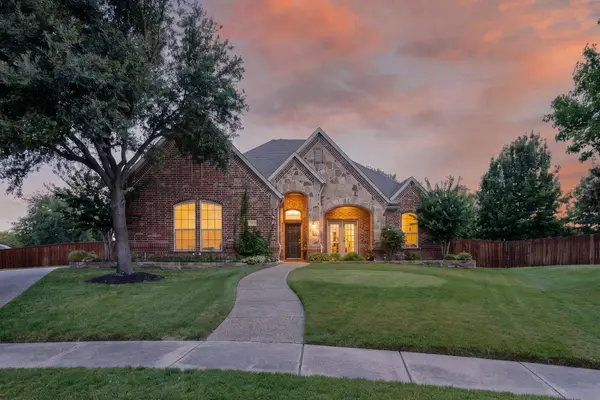 $595,000Active4 beds 2 baths2,468 sq. ft.
134 Crooked Cove, Argyle, TX 76226
MLS# 21370631Listed by: KELLER WILLIAMS REALTY-FM - New
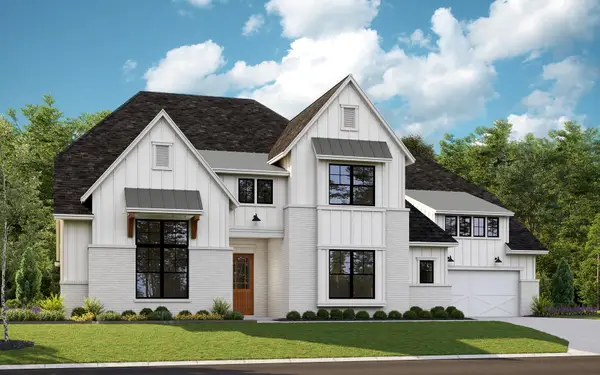 $1,679,900Active6 beds 9 baths5,738 sq. ft.
1828 High Plains Trail, Argyle, TX 76226
MLS# 21371367Listed by: HOMESUSA.COM - New
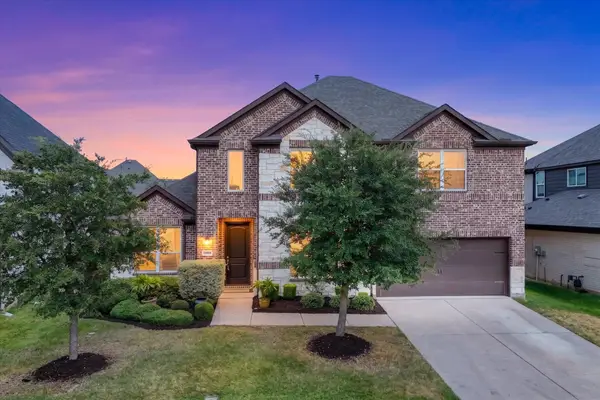 $615,000Active5 beds 4 baths3,049 sq. ft.
7008 Elk Springs Drive, Argyle, TX 76226
MLS# 21367918Listed by: BERKSHIRE HATHAWAYHS PENFED TX - New
 $599,900Active2 beds 2 baths2,024 sq. ft.
221 Timberview Court, Argyle, TX 76226
MLS# 21260328Listed by: AXIS REALTY SOLUTION


Protect your home and budget from life's surprises with an Assurant Home Warranty, backed by a partner that supports you through every step of homeownership. Explore Plans.
© 2026 Better Homes and Gardens Real Estate LLC. An Anywhere Real Estate company. All rights reserved. Better Homes and Gardens® Real Estate is a registered trademark owned by Meredith Operations Corporation, licensed to Better Homes and Gardens Real Estate LLC and used with permission. Better Homes and Gardens Real Estate LLC fully supports the principles of the Fair Housing Act and the Equal Opportunity Act. Listing information is deemed reliable but is not guaranteed accurate.
Each office is independently owned and operated.
Any services or products provided by third parties are not provided by, affiliated with or related to Better Homes and Gardens Real Estate LLC, or its affiliated companies.