
1221 Birds Fort Trail, Arlington, TX 76005
Local realty services provided by:Better Homes and Gardens Real Estate Rhodes Realty
Listed by: kelly elliott
Office: re/max trinity
MLS#:21320428
Source:GDAR
Price summary
- Price:$370,000
- Price per sq. ft.:$183.35
- Monthly HOA dues:$430
About this home
ENJOY $5,000 IN SELLER CREDITS- USE TOWARDS CLOSING COSTS OR 1 YEAR OF HOA DUES! This RARE Viridian townhome features a PRIVATE COURTYARD- these highly sought-after homes rarely become available! HOA covers all yard maintenance for easy lock-and-leave living, plus exterior & roof insurance, lowering your individual homeowners insurance! Situated across from a scenic greenbelt, this immaculate home offers beautiful nature views and direct access to miles of walking and biking trails. Designed around a stunning private courtyard, the thoughtful floor plan fills the home with natural light and creates seamless indoor-outdoor living. Enjoy morning coffee, unwind after a long day, or grill dinner in your own private outdoor retreat. The open-concept kitchen with gas cooktop flows into the dining and living areas, making entertaining easy. With 3 living areas-including 2 downstairs spaces and an upstairs game room or flex space- there’s room for everyone. The downstairs third bedroom offers flexibility as a home office, guest suite, or additional living area. The smart 2-car garage provides abundant storage and can be opened and closed remotely from your phone. Viridian residents truly enjoy resort living with over 2,000 acres of lakes, wetlands, and preserved natural spaces, resort-style pools, tennis and pickleball courts, sailing, kayaking, paddleboarding, a private beach, the Viridian Lake Club, and miles of trails and parks. This townhome is zoned to highly acclaimed Hurst-Euless-Bedford ISD, including school choice and an International Baccalaureate program. Conveniently located near DFW Airport, Dallas, Fort Worth, Arlington’s Entertainment District, AT&T Stadium, Globe Life Field, premier shopping, and dining. Don’t miss this exceptional Viridian opportunity!...
Contact an agent
Home facts
- Year built:2018
- Subdivision & Development:Viridian Village 2a
- Listing ID #:21320428
- Added:48 day(s) ago
- Updated:September 20, 2026 at 11:59 AM
Rooms and interior
- Bedrooms:3
- Total bathrooms:3
- Full bathrooms:2
- Half bathrooms:1
- Flooring:Carpet, Ceramic Tile
- Kitchen Description:Dishwasher, Disposal, Gas Cooktop, Microwave
- Living area:2,018 sq. ft.
Heating and cooling
- Cooling:Ceiling Fans, Central Air, Electric
- Heating:Central
- Central air:Yes
Structure and exterior
- Roof:Composition
- Year built:2018
- Building area:2,018 sq. ft.
- Lot area:0.06 Acres
- Lot Features:Landscaped, Sprinkler System
- Foundation Description:Slab
- Levels:2 Story
Schools
- High school:Trinity
- Middle school:Harwood
- Elementary school:Viridian
Finances and disclosures
- Price:$370,000
- Price per sq. ft.:$183.35
- Tax amount:$10,913
Features and amenities
- Appliances:Dishwasher, Disposal, Gas Cooktop, Microwave, Plumbed For Gas, Some Gas Appliances
- Amenities:Fire Alarm, Smoke Detectors
Parking
- Garage:Yes
- Garage spaces:2
- Carport spaces:2
 Information provided, in part, by North Texas Real Estate Information Systems, Inc. Last Updated September 20, 2026 Listings with the NTREIS logo are listed by brokerages other than Better Homes and Gardens Real Estate Rhodes Realty.
New listings near 1221 Birds Fort Trail
- New
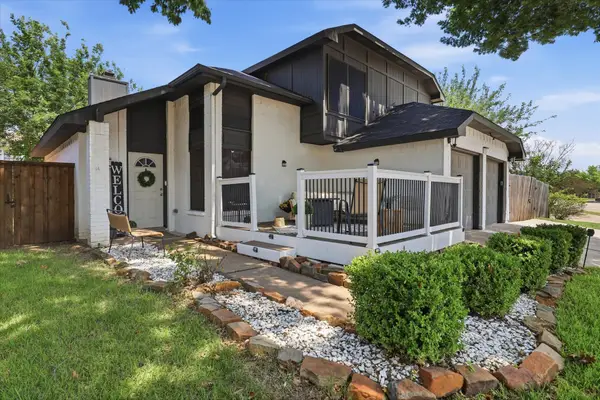 $360,000Active3 beds 3 baths1,767 sq. ft.
5321 Pocassett Drive, Arlington, TX 76018
MLS# 21391271Listed by: COMPASS RE TEXAS, LLC - New
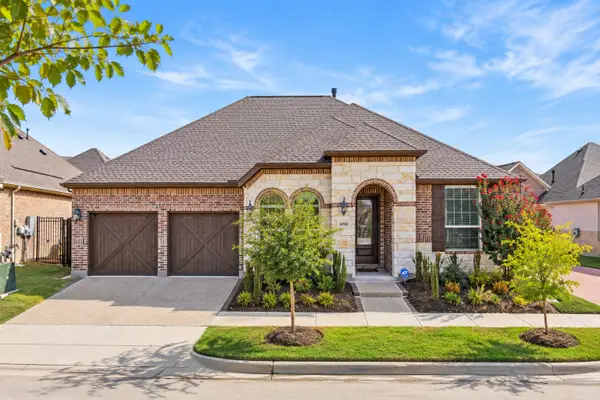 $437,000Active2 beds 2 baths1,774 sq. ft.
4709 Kings Garden Parkway, Arlington, TX 76005
MLS# 21391008Listed by: TEAM CLARY REALTY, INC - New
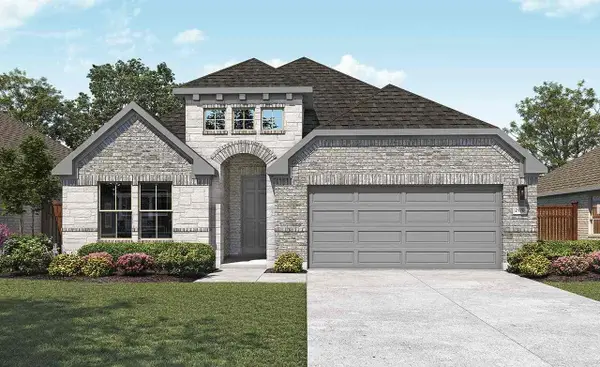 $478,680Active4 beds 3 baths2,170 sq. ft.
4663 Plumpjack Drive, Arlington, TX 76013
MLS# 21390867Listed by: DRB GROUP REALTY, LLC - Open Sun, 1 to 3pmNew
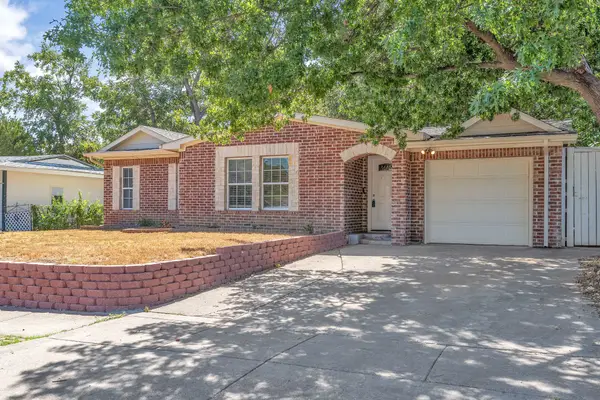 $289,000Active3 beds 2 baths1,473 sq. ft.
1314 E Lovers Lane, Arlington, TX 76010
MLS# 21391028Listed by: BHHS PREMIER PROPERTIES - New
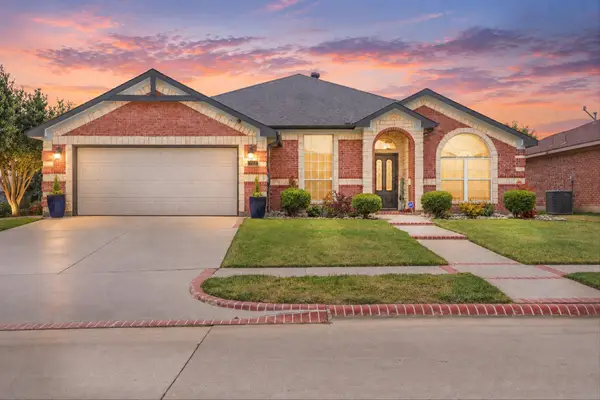 $389,000Active3 beds 2 baths2,143 sq. ft.
7112 Snowy Owl Street, Arlington, TX 76002
MLS# 21389977Listed by: EXP REALTY LLC - New
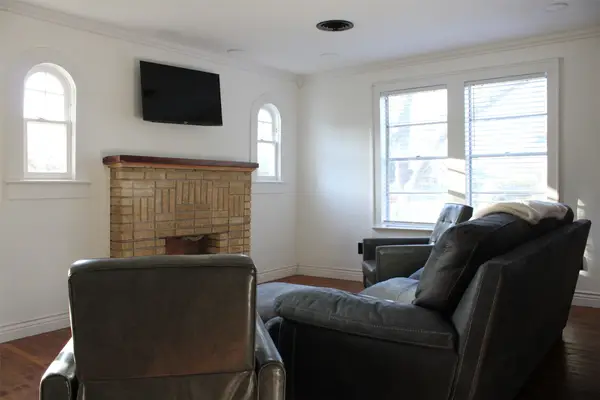 $449,990Active3 beds 2 baths1,602 sq. ft.
417 N Pecan Street, Arlington, TX 76011
MLS# 21390408Listed by: SINAN ZAKARIA, BROKER - Open Sat, 2 to 4pmNew
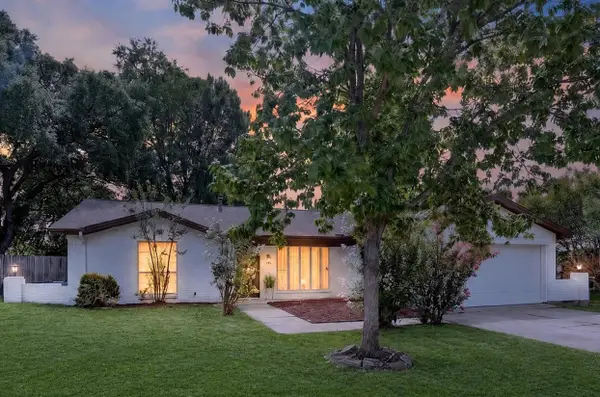 $320,000Active3 beds 2 baths1,769 sq. ft.
1904 Briar Meadow Drive, Arlington, TX 76014
MLS# 21390720Listed by: ONDEMAND REALTY - New
 $379,900Active3 beds 2 baths1,985 sq. ft.
8102 Mansanillo Court, Arlington, TX 76002
MLS# 21380538Listed by: PEAK POINT REAL ESTATE - New
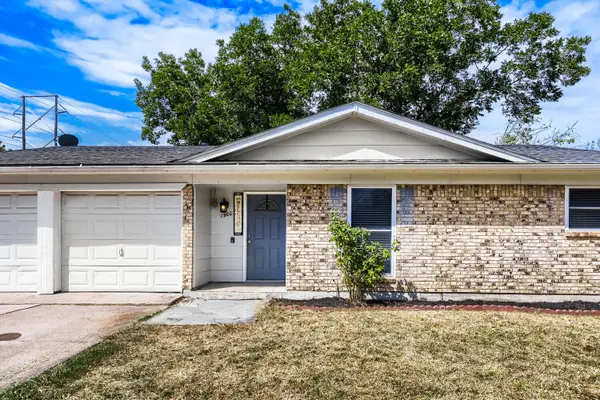 $265,000Active3 beds 2 baths1,264 sq. ft.
1900 Lomita Lane, Arlington, TX 76010
MLS# 21382882Listed by: ORCHARD BROKERAGE - New
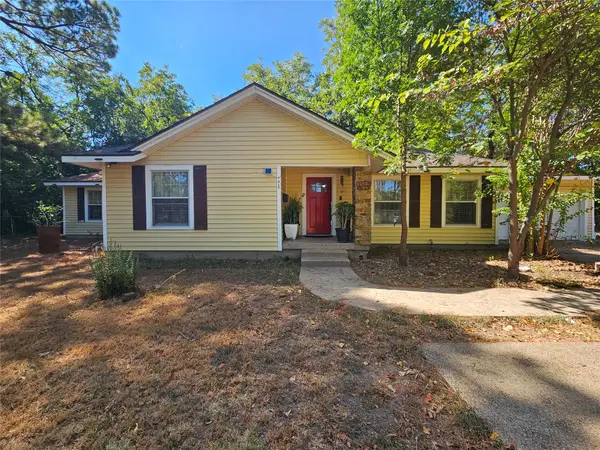 $375,000Active4 beds 2 baths2,237 sq. ft.
1312 W Park Row Drive, Arlington, TX 76013
MLS# 21390663Listed by: RENDON REALTY, LLC


Protect your home and budget from life's surprises with an Assurant Home Warranty, backed by a partner that supports you through every step of homeownership. Explore Plans.
© 2026 Better Homes and Gardens Real Estate LLC. An Anywhere Real Estate company. All rights reserved. Better Homes and Gardens® Real Estate is a registered trademark owned by Meredith Operations Corporation, licensed to Better Homes and Gardens Real Estate LLC and used with permission. Better Homes and Gardens Real Estate LLC fully supports the principles of the Fair Housing Act and the Equal Opportunity Act. Listing information is deemed reliable but is not guaranteed accurate.
Each office is independently owned and operated.
Any services or products provided by third parties are not provided by, affiliated with or related to Better Homes and Gardens Real Estate LLC, or its affiliated companies.