
1912 Lennox Lane, Arlington, TX 76018
Local realty services provided by:Better Homes and Gardens Real Estate Edwards & Associates
Listed by: ryan oltarsh
Office: monument realty
MLS#:21324603
Source:GDAR
Price summary
- Price:$340,000
- Price per sq. ft.:$207.7
About this home
This single-story brick home offers great curb appeal, a functional layout, and a backyard designed for privacy and enjoyment. Inside, you’ll find an open living area with vaulted ceilings, updated flooring, neutral paint, and a brick fireplace that anchors the main space. The kitchen features white cabinetry, light countertops, updated hardware, a breakfast bar, and an easy flow into the dining and living areas. The same clean flooring continues through the bedrooms and main living spaces, giving the home a fresh, cohesive feel. Out back, enjoy a private fenced yard with an in-ground pool, spacious patio, and a hot tub that will convey with the home. With no direct rear neighbors, the property backs to an open grass field with no known planned development, creating a more private setting. The home is also conveniently located roughly a 10-minute walk from Bowie High School and close to shopping, dining, parks, and major roads. With an attached two-car garage, mature landscaping, and a great Arlington location, this home is ready for its next owner....
Contact an agent
Home facts
- Year built:2003
- Listing ID #:21324603
- Added:2 day(s) ago
- Updated:July 10, 2026 at 11:55 AM
Rooms and interior
- Bedrooms:3
- Total bathrooms:2
- Full bathrooms:2
- Flooring:Wood
- Kitchen Description:Dishwasher, Disposal, Electric Oven, Electric Range
- Living area:1,637 sq. ft.
Heating and cooling
- Cooling:Ceiling Fans, Central Air
- Heating:Central
- Central air:Yes
Structure and exterior
- Year built:2003
- Building area:1,637 sq. ft.
- Lot area:0.14 Acres
- Lot Features:Cleared, Few Trees, Greenbelt, Lawn, Level
- Architectural Style:Traditional
- Construction Materials:Vinyl Siding
- Foundation Description:Slab
- Levels:1 Story
Schools
- High school:Bowie
- Middle school:Barnett
- Elementary school:Bryant
Finances and disclosures
- Price:$340,000
- Price per sq. ft.:$207.7
- Tax amount:$6,460
Features and amenities
- Appliances:Dishwasher, Disposal, Electric Oven, Electric Range
- Amenities:Carbon Monoxide Detectors, Fire Alarm, Irrigation Equipment, Security Lights, Security Service, Security System, Smoke Detectors, Window Coverings
Parking
- Garage:Yes
- Garage spaces:2
 Information provided, in part, by North Texas Real Estate Information Systems, Inc. Last Updated July 10, 2026 Listings with the NTREIS logo are listed by brokerages other than Better Homes and Gardens Real Estate Edwards & Associates.
New listings near 1912 Lennox Lane
- New
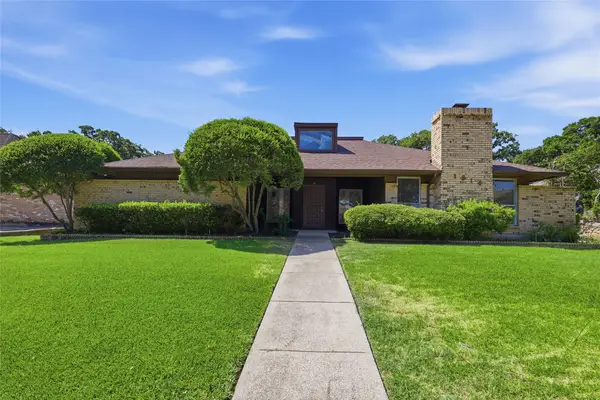 $324,900Active4 beds 3 baths2,483 sq. ft.
1814 Briarcrest Lane, Arlington, TX 76012
MLS# 21291802Listed by: HH REALTY - Open Sat, 12 to 2pmNew
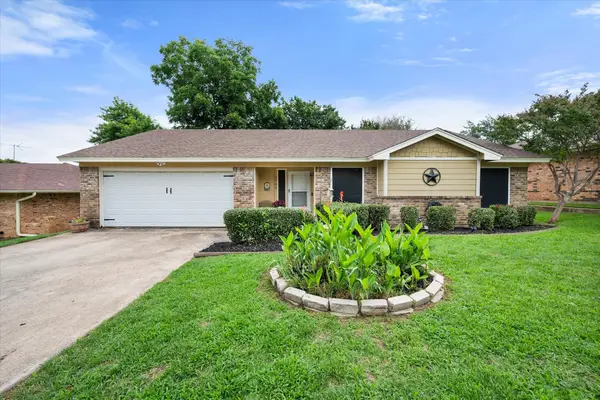 $300,000Active3 beds 2 baths1,500 sq. ft.
2709 Blue Quail Drive, Arlington, TX 76017
MLS# 21311005Listed by: KELLER WILLIAMS LONESTAR DFW - Open Sat, 12 to 2pmNew
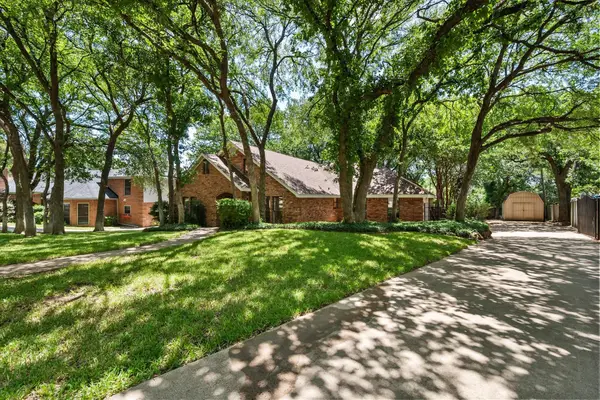 $460,000Active5 beds 3 baths3,056 sq. ft.
3425 Bridlegate Drive, Arlington, TX 76016
MLS# 21326343Listed by: KELLER WILLIAMS LONESTAR DFW - New
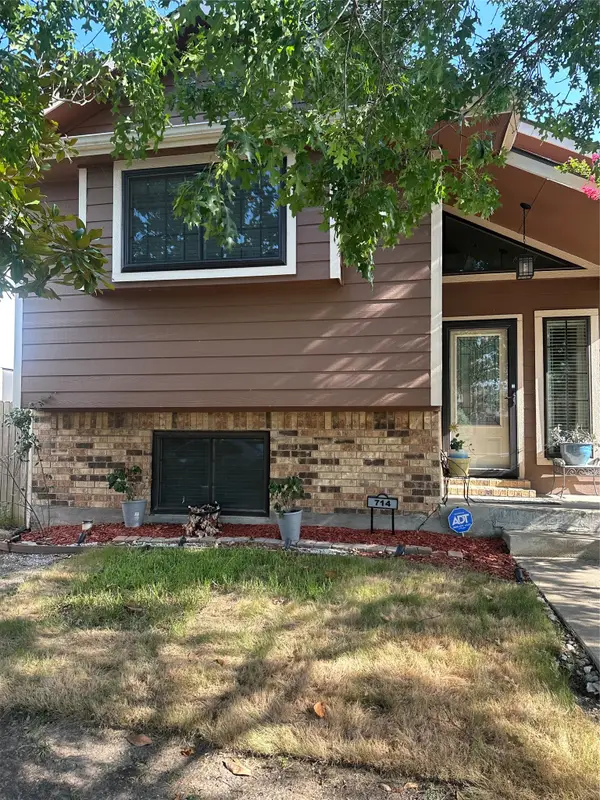 $275,000Active4 beds 2 baths2,643 sq. ft.
714 Greenridge Drive, Arlington, TX 76017
MLS# 21313368Listed by: CITIWIDE PROPERTIES CORP. - New
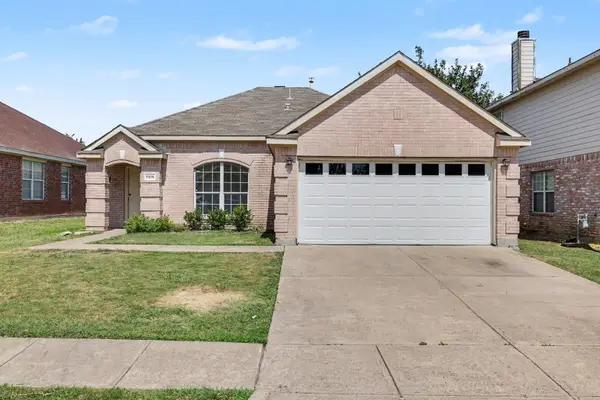 $308,000Active3 beds 2 baths1,430 sq. ft.
7315 Marsland Lane, Arlington, TX 76001
MLS# 21324667Listed by: ORCHARD BROKERAGE - New
 $765,500Active3 beds 3 baths3,513 sq. ft.
1103 Findlay Drive, Arlington, TX 76012
MLS# 21327269Listed by: WEICHERT REALTORS/PROPERTY PARTNERS - New
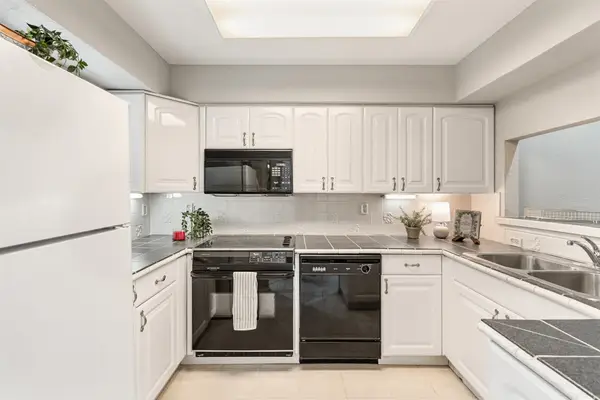 $172,500Active2 beds 2 baths952 sq. ft.
2732 Copper Creek Drive #202, Arlington, TX 76006
MLS# 21322700Listed by: COLDWELL BANKER REALTY FRISCO - New
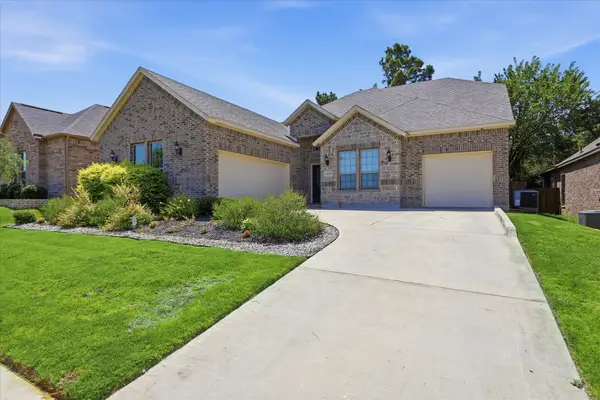 $448,000Active3 beds 3 baths2,068 sq. ft.
4428 Terraview Drive, Arlington, TX 76001
MLS# 21315422Listed by: CENTRAL METRO REALTY - New
 Listed by BHGRE$349,900Active3 beds 2 baths1,813 sq. ft.
4919 Saddlehorn Drive, Arlington, TX 76017
MLS# 21326262Listed by: BETTER HOMES & GARDENS, WINANS - New
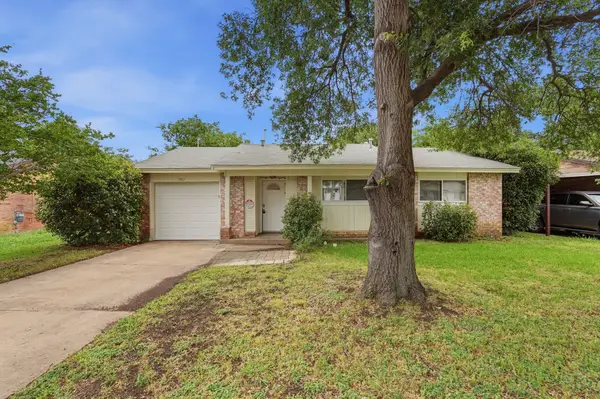 $219,600Active3 beds 3 baths1,108 sq. ft.
1511 E Tucker Boulevard, Arlington, TX 76010
MLS# 21276540Listed by: MAINSTAY BROKERAGE LLC


Protect your home and budget from life's surprises with an Assurant Home Warranty, backed by a partner that supports you through every step of homeownership. Explore Plans.
© 2026 Better Homes and Gardens Real Estate LLC. An Anywhere Real Estate company. All rights reserved. Better Homes and Gardens® Real Estate is a registered trademark owned by Meredith Operations Corporation, licensed to Better Homes and Gardens Real Estate LLC and used with permission. Better Homes and Gardens Real Estate LLC fully supports the principles of the Fair Housing Act and the Equal Opportunity Act. Listing information is deemed reliable but is not guaranteed accurate.
Each office is independently owned and operated.
Any services or products provided by third parties are not provided by, affiliated with or related to Better Homes and Gardens Real Estate LLC, or its affiliated companies.