
2055 Spotted Fawn Drive, Arlington, TX 76005
Local realty services provided by:Better Homes and Gardens Real Estate Senter, REALTORS(R)
2055 Spotted Fawn Drive,Arlington, TX 76005
$443,000
- 2 Beds
- 2 Baths
- 1,736 sq. ft.
- Single family
- Active
Upcoming open houses
- Sat, Oct 2401:00 pm - 03:00 pm
Listed by: heike middelmann
Office: epique realty
MLS#:21415994
Source:GDAR
Price summary
- Price:$443,000
- Price per sq. ft.:$255.18
- Monthly HOA dues:$348.67
About this home
Welcome to a home where comfort, connection, and an exceptional lifestyle come together! This beautiful David Weekley home is located in Elements of Viridian, a vibrant 55+ community, with the perfect blend of thoughtful design, quality construction, and low-maintenance living. This 2 bed, 2 bath home with an office and a 2-car garage offers plenty of space and is designed for low maintenance living.
Natural light fills the home, while soaring 12-foot ceilings in the living, dining, and kitchen areas create an open, airy feel. The well-appointed kitchen features GE Profile appliances. The spacious primary suite offers double sinks and an extra-large shower and large walk-in closet.
Step onto the covered, screened-in patio, the perfect spot for morning coffee or relaxing afternoons or enjoy the private maintenance free backyard. Additional features include energy-efficient spray foam insulation, thicker exterior walls designed to enhance efficiency and comfort, an attractive brick-and-stone exterior and an EV charger in the garage.
The lifestyle extends well beyond your front door! Enjoy the amenities of Elements along with the those offered throughout the larger Veridian community. With opportunities for recreation, relaxation, social activities, and connecting with others, you'll have plenty of ways to stay active and enjoy where you live.
This home comes with an assumable VA loan with a 5.25% interest rate for the eligible veteran buyer. This is subject to lender approval and assumption requirements. Buyers should verify eligibility, remaining loan balance, terms, and assumption requirements with the loan servicer.
If you're looking for a nearly new home with desirable upgrades, energy-efficient construction, a maintenance-free backyard, and access to an engaging community lifestyle, this one deserves a closer look. Enjoy the freedom to spend less time on upkeep and more time making the most of what comes next! Schedule a home tour today!...
Contact an agent
Home facts
- Year built:2024
- Subdivision & Development:Viridian Village 3b
- Listing ID #:21415994
- Added:1 day(s) ago
- Updated:October 22, 2026 at 10:46 PM
Rooms and interior
- Bedrooms:2
- Total bathrooms:2
- Full bathrooms:2
- Flooring:Carpet, Ceramic Tile, Luxury Vinyl Plank
- Kitchen Description:Built In Gas Range, Dishwasher, Disposal, Electric Oven, Gas Cooktop, Microwave, Refrigerator, Vented Exhaust Fan
- Living area:1,736 sq. ft.
Heating and cooling
- Cooling:Ceiling Fans, Central Air, Electric
- Heating:Central, Fireplaces, Natural Gas
- Central air:Yes
Structure and exterior
- Roof:Composition
- Year built:2024
- Building area:1,736 sq. ft.
- Lot area:0.1 Acres
- Lot Features:Interior Lot, No Backyard Grass, Sprinkler System
- Architectural Style:Traditional
- Construction Materials:Brick
- Foundation Description:Slab
- Levels:1 Story
Schools
- High school:Trinity
- Middle school:Harwood
- Elementary school:Viridian
Finances and disclosures
- Price:$443,000
- Price per sq. ft.:$255.18
- Tax amount:$11,746
Features and amenities
- Appliances:Built In Gas Range, Dishwasher, Disposal, Dryer, Electric Oven, Gas Cooktop, Gas Water Heater, Microwave, Refrigerator, Tankless Water Heater, Vented Exhaust Fan, Washer
- Laundry features:Dryer, Washer
- Amenities:Irrigation Equipment, Smoke Detectors, Window Coverings
Parking
- Garage:Yes
- Garage spaces:2
 Information provided, in part, by North Texas Real Estate Information Systems, Inc. Last Updated October 22, 2026 Listings with the NTREIS logo are listed by brokerages other than Better Homes and Gardens Real Estate Senter, REALTORS(R).
New listings near 2055 Spotted Fawn Drive
- New
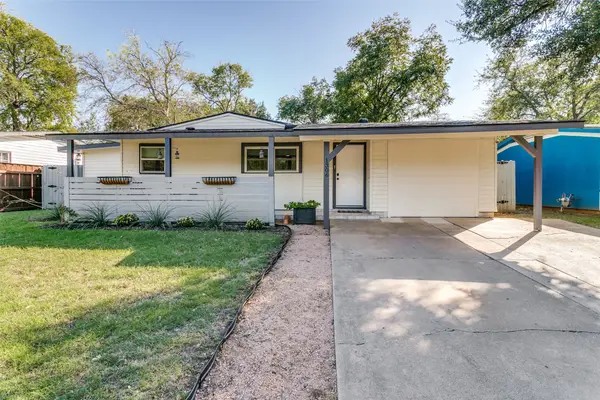 $299,000Active4 beds 2 baths1,530 sq. ft.
1306 E Lovers Lane, Arlington, TX 76010
MLS# 21416217Listed by: ELITE REAL ESTATE TEXAS - New
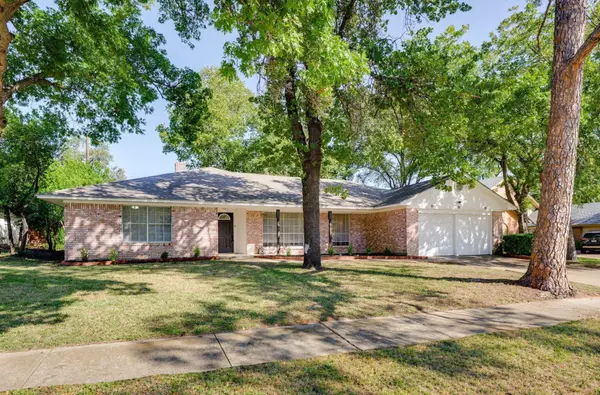 $385,000Active4 beds 3 baths2,329 sq. ft.
1727 Park Hill Drive, Arlington, TX 76012
MLS# 21410526Listed by: LEGACY BUYER PARTNERS - New
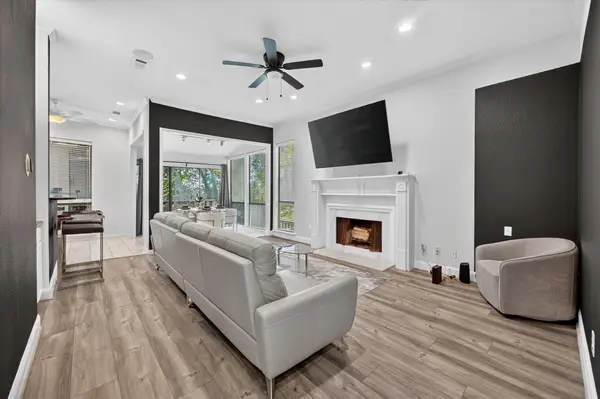 $349,000Active3 beds 2 baths2,023 sq. ft.
622 Crowley Road, Arlington, TX 76012
MLS# 21418669Listed by: EVOLVE REAL ESTATE LLC - New
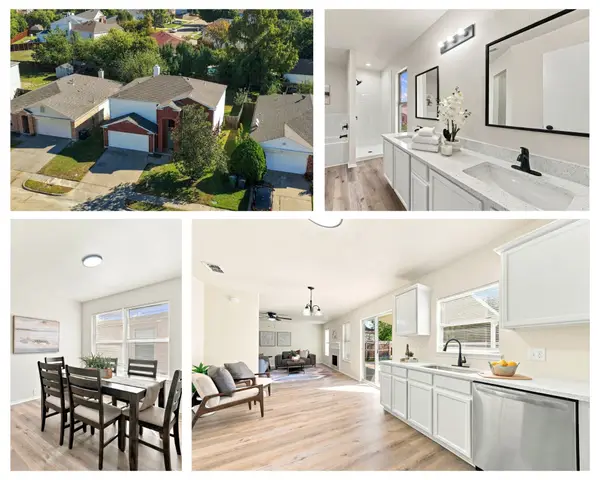 $339,900Active4 beds 3 baths2,040 sq. ft.
7007 Bridlewood Drive, Arlington, TX 76002
MLS# 21418691Listed by: BRAZOS RIVER REALTY, LLC - New
 $269,900Active4 beds 2 baths1,564 sq. ft.
5707 Elm Branch Drive, Arlington, TX 76017
MLS# 21402571Listed by: KAUTZ PROPERTY MANAGEMENT - New
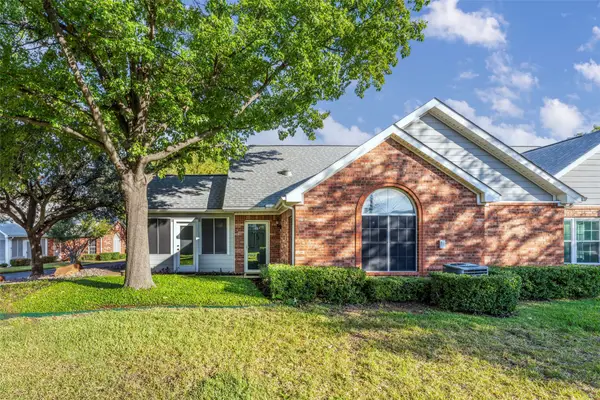 $300,000Active2 beds 2 baths1,564 sq. ft.
807 Cara Lane, Arlington, TX 76012
MLS# 21414722Listed by: ARC REALTY DFW - New
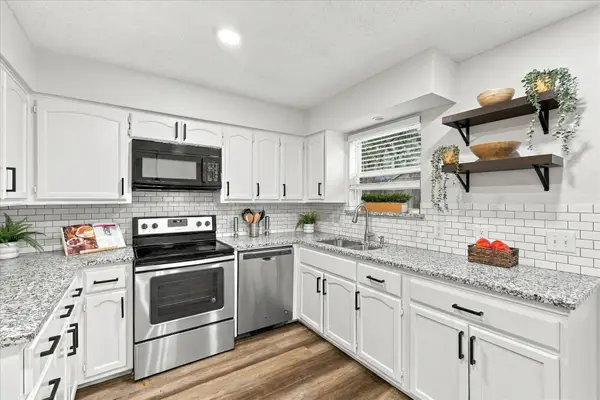 $319,900Active3 beds 2 baths1,795 sq. ft.
4801 Crest Drive, Arlington, TX 76017
MLS# 21415478Listed by: VILLAVUE REALTY - New
 $384,900Active3 beds 2 baths1,908 sq. ft.
5103 Glen Meadow Drive, Arlington, TX 76001
MLS# 21414596Listed by: FATHOM REALTY - Open Fri, 6:30 to 7:30pmNew
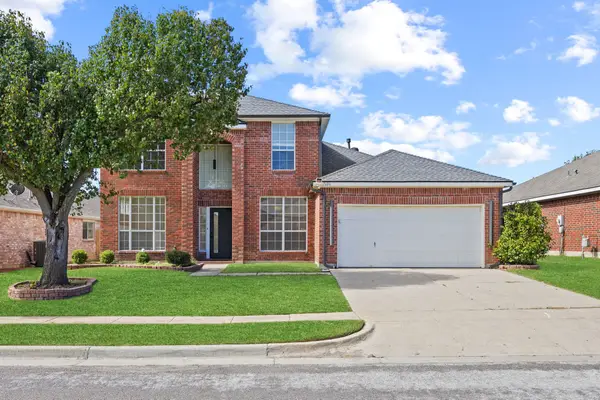 $361,000Active4 beds 3 baths2,376 sq. ft.
7606 Kittery Lane, Arlington, TX 76002
MLS# 21415955Listed by: EXP REALTY LLC


Protect your home and budget from life's surprises with an Assurant Home Warranty, backed by a partner that supports you through every step of homeownership. Explore Plans.
© 2026 Better Homes and Gardens Real Estate LLC. An Anywhere Real Estate company. All rights reserved. Better Homes and Gardens® Real Estate is a registered trademark owned by Meredith Operations Corporation, licensed to Better Homes and Gardens Real Estate LLC and used with permission. Better Homes and Gardens Real Estate LLC fully supports the principles of the Fair Housing Act and the Equal Opportunity Act. Listing information is deemed reliable but is not guaranteed accurate.
Each office is independently owned and operated.
Any services or products provided by third parties are not provided by, affiliated with or related to Better Homes and Gardens Real Estate LLC, or its affiliated companies.