
5707 Elm Branch Drive, Arlington, TX 76017
Local realty services provided by:Better Homes and Gardens Real Estate Edwards & Associates
5707 Elm Branch Drive,Arlington, TX 76017
$269,900
- 4 Beds
- 2 Baths
- 1,564 sq. ft.
- Single family
- Active
Listed by: hans kautz
Office: kautz property management
MLS#:21402571
Source:GDAR
Price summary
- Price:$269,900
- Price per sq. ft.:$172.57
About this home
Nicely updated 4 bedroom that backs up to Deaver Park! The garage is converted into the 4th bedroom so in the large fenced in back yard there is a big storage shed to keep your garage kept items. Large tree in front helps with evening sun exposure. The kitchen offers lots of counter space with Island that makes into a breakfast bar on the other side. When you have to do dishes, you have a nice view of the backyard. This home offers a lot of rooms for the size of the house. Check out this wonderful home!
Contact an agent
Home facts
- Year built:1982
- Subdivision & Development:Willow Wood Add
- Listing ID #:21402571
- Added:1 day(s) ago
- Updated:October 22, 2026 at 09:52 PM
Rooms and interior
- Bedrooms:4
- Total bathrooms:2
- Full bathrooms:2
- Kitchen Description:Dishwasher, Disposal, Electric Range, Microwave
- Living area:1,564 sq. ft.
Heating and cooling
- Cooling:Ceiling Fans, Central Air, Electric
- Heating:Central
- Central air:Yes
Structure and exterior
- Roof:Composition
- Year built:1982
- Building area:1,564 sq. ft.
- Lot area:0.19 Acres
- Architectural Style:Ranch
- Construction Materials:Brick
- Foundation Description:Slab
- Levels:1 Story
Schools
- High school:Kennedale
- Middle school:Kennedale
- Elementary school:Patterson
Finances and disclosures
- Price:$269,900
- Price per sq. ft.:$172.57
- Tax amount:$6,090
Features and amenities
- Appliances:Dishwasher, Disposal, Electric Range, Microwave
- Amenities:Smoke Detectors, Window Coverings
 Information provided, in part, by North Texas Real Estate Information Systems, Inc. Last Updated October 22, 2026 Listings with the NTREIS logo are listed by brokerages other than Better Homes and Gardens Real Estate Edwards & Associates.
New listings near 5707 Elm Branch Drive
- New
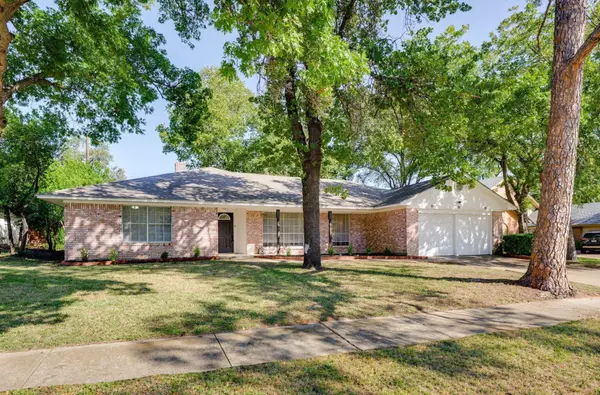 $385,000Active4 beds 3 baths2,329 sq. ft.
1727 Park Hill Drive, Arlington, TX 76012
MLS# 21410526Listed by: LEGACY BUYER PARTNERS - New
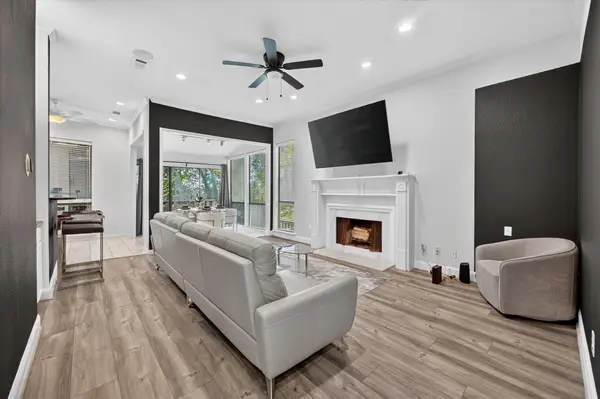 $355,000Active3 beds 2 baths2,023 sq. ft.
622 Crowley Road, Arlington, TX 76012
MLS# 21418669Listed by: EVOLVE REAL ESTATE LLC - New
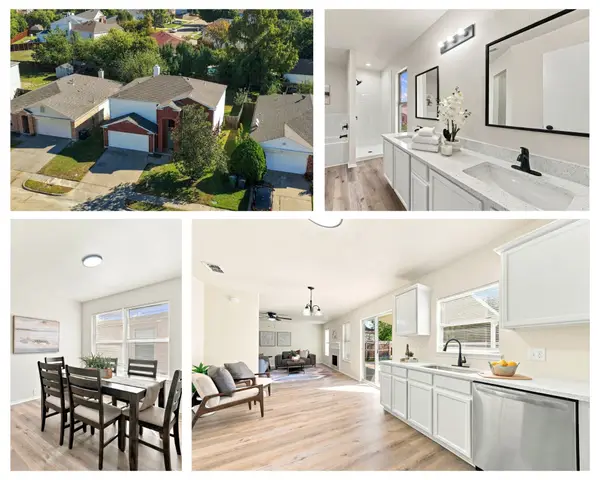 $339,900Active4 beds 3 baths2,040 sq. ft.
7007 Bridlewood Drive, Arlington, TX 76002
MLS# 21418691Listed by: BRAZOS RIVER REALTY, LLC - New
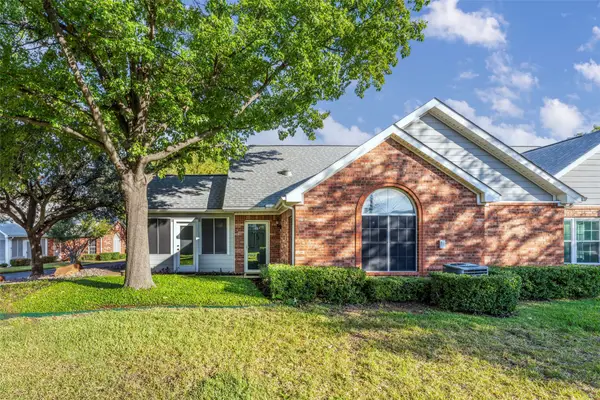 $300,000Active2 beds 2 baths1,564 sq. ft.
807 Cara Lane, Arlington, TX 76012
MLS# 21414722Listed by: ARC REALTY DFW - New
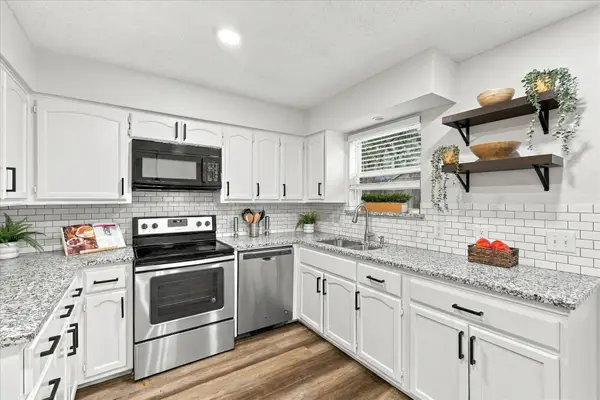 $319,900Active3 beds 2 baths1,795 sq. ft.
4801 Crest Drive, Arlington, TX 76017
MLS# 21415478Listed by: VILLAVUE REALTY - Open Sat, 1 to 3pmNew
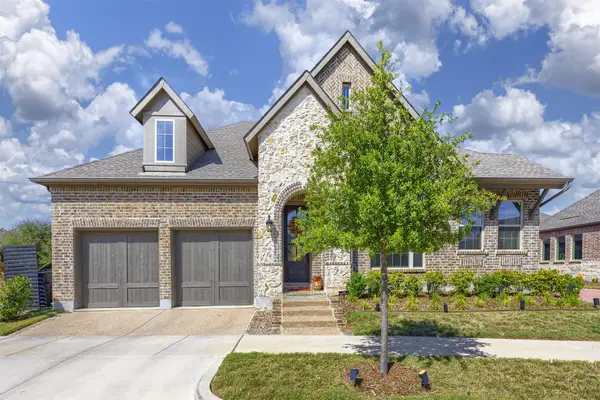 $443,000Active2 beds 2 baths1,736 sq. ft.
2055 Spotted Fawn Drive, Arlington, TX 76005
MLS# 21415994Listed by: EPIQUE REALTY - New
 $384,900Active3 beds 2 baths1,908 sq. ft.
5103 Glen Meadow Drive, Arlington, TX 76001
MLS# 21414596Listed by: FATHOM REALTY - Open Fri, 6:30 to 7:30pmNew
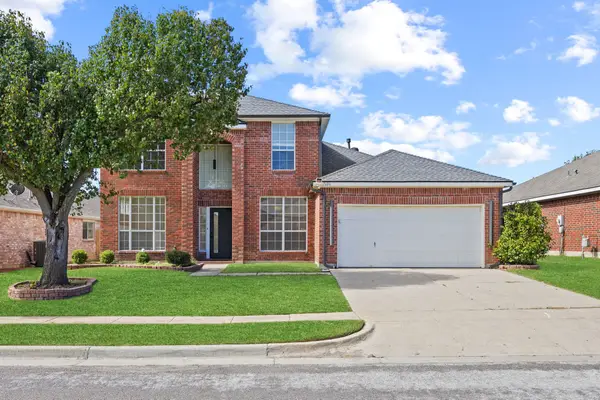 $361,000Active4 beds 3 baths2,376 sq. ft.
7606 Kittery Lane, Arlington, TX 76002
MLS# 21415955Listed by: EXP REALTY LLC - New
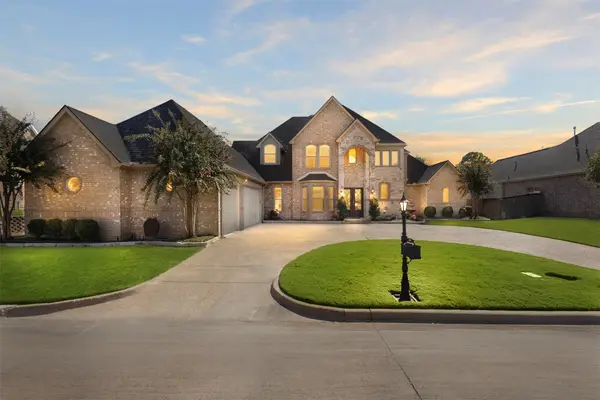 $899,999Active5 beds 4 baths4,216 sq. ft.
2006 Stone Canyon Court, Arlington, TX 76012
MLS# 21417085Listed by: AT HOME SOUTHERN REALTY


Protect your home and budget from life's surprises with an Assurant Home Warranty, backed by a partner that supports you through every step of homeownership. Explore Plans.
© 2026 Better Homes and Gardens Real Estate LLC. An Anywhere Real Estate company. All rights reserved. Better Homes and Gardens® Real Estate is a registered trademark owned by Meredith Operations Corporation, licensed to Better Homes and Gardens Real Estate LLC and used with permission. Better Homes and Gardens Real Estate LLC fully supports the principles of the Fair Housing Act and the Equal Opportunity Act. Listing information is deemed reliable but is not guaranteed accurate.
Each office is independently owned and operated.
Any services or products provided by third parties are not provided by, affiliated with or related to Better Homes and Gardens Real Estate LLC, or its affiliated companies.