
4801 Crest Drive, Arlington, TX 76017
Local realty services provided by:Better Homes and Gardens Real Estate Rhodes Realty
4801 Crest Drive,Arlington, TX 76017
$319,900
- 3 Beds
- 2 Baths
- 1,795 sq. ft.
- Single family
- Active
Listed by: angela crescini, lonnie carraway
Office: villavue realty
MLS#:21415478
Source:GDAR
Price summary
- Price:$319,900
- Price per sq. ft.:$178.22
About this home
OPEN HOUSE SUNDAY, OCTOBER 25TH FROM 2–4 PM! Seller offering up to $10,000 in concessions with an acceptable offer! Welcome to 4801 Crest Drive in Arlington’s Overland West neighborhood. This 3-bedroom, 2-bath, 1,795-sq-ft single-story home offers a fresh, move-in-ready feel with thoughtful updates throughout. Recent improvements include new carpet, luxury vinyl plank flooring, fresh interior paint, new windows installed in October 2026, recessed lighting, modern light fixtures, updated hardware, and a bright kitchen with white cabinetry, granite counters, subway tile backsplash, stainless appliances, breakfast bar, and open shelving. The spacious living and dining areas are anchored by a brick wood-burning fireplace, while the breakfast area provides additional everyday dining space. The primary bedroom offers a large walk-in closet, and both bathrooms provide functional storage. Outside, enjoy a large, fenced backyard with plenty of room to relax, play, or entertain, plus an attached 2-car garage. No HOA. Conveniently located near I-20 and US-287 with easy access to shopping, dining, and everyday conveniences. Arlington’s Entertainment District—home to AT&T Stadium, Globe Life Field, Texas Live!, Six Flags Over Texas, and more—is just a short drive away....
Contact an agent
Home facts
- Year built:1978
- Subdivision & Development:Overland West
- Listing ID #:21415478
- Added:1 day(s) ago
- Updated:October 22, 2026 at 10:46 PM
Rooms and interior
- Bedrooms:3
- Total bathrooms:2
- Full bathrooms:2
- Flooring:Carpet, Luxury Vinyl Plank
- Kitchen Description:Dishwasher, Disposal, Electric Range, Microwave
- Living area:1,795 sq. ft.
Heating and cooling
- Cooling:Ceiling Fans, Central Air, Electric
- Heating:Central, Electric, Fireplaces
- Central air:Yes
Structure and exterior
- Roof:Composition
- Year built:1978
- Building area:1,795 sq. ft.
- Lot area:0.16 Acres
- Architectural Style:Traditional
- Construction Materials:Brick
- Foundation Description:Slab
- Levels:1 Story
Schools
- High school:Martin
- Middle school:Boles
- Elementary school:Moore
Finances and disclosures
- Price:$319,900
- Price per sq. ft.:$178.22
- Tax amount:$6,892
Features and amenities
- Appliances:Dishwasher, Disposal, Electric Range, Microwave
- Amenities:Prewired, Window Coverings
Parking
- Garage:Yes
- Garage spaces:2
 Information provided, in part, by North Texas Real Estate Information Systems, Inc. Last Updated October 22, 2026 Listings with the NTREIS logo are listed by brokerages other than Better Homes and Gardens Real Estate Rhodes Realty.
New listings near 4801 Crest Drive
- New
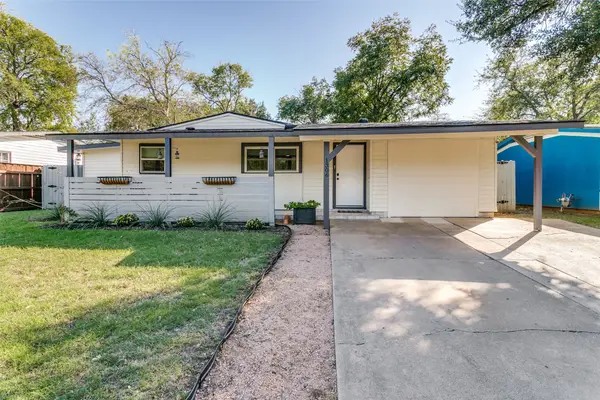 $299,000Active4 beds 2 baths1,530 sq. ft.
1306 E Lovers Lane, Arlington, TX 76010
MLS# 21416217Listed by: ELITE REAL ESTATE TEXAS - New
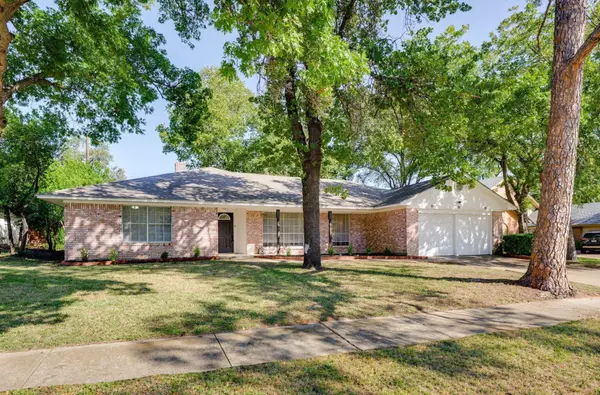 $385,000Active4 beds 3 baths2,329 sq. ft.
1727 Park Hill Drive, Arlington, TX 76012
MLS# 21410526Listed by: LEGACY BUYER PARTNERS - New
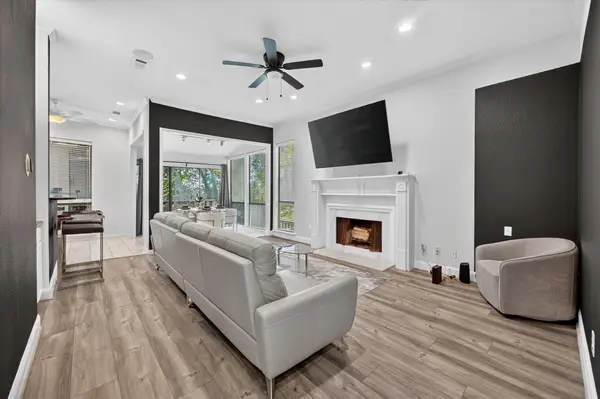 $349,000Active3 beds 2 baths2,023 sq. ft.
622 Crowley Road, Arlington, TX 76012
MLS# 21418669Listed by: EVOLVE REAL ESTATE LLC - New
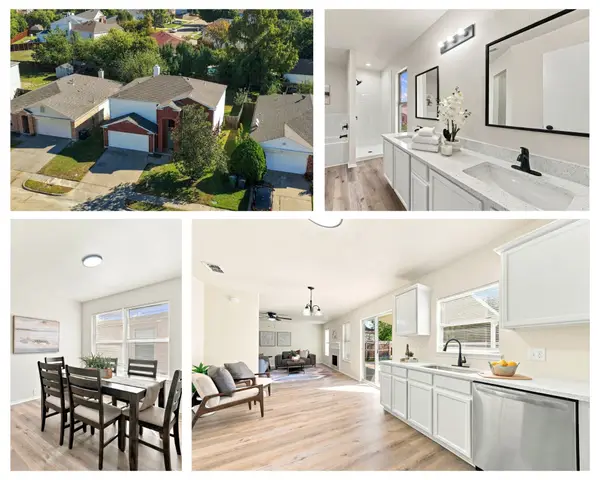 $339,900Active4 beds 3 baths2,040 sq. ft.
7007 Bridlewood Drive, Arlington, TX 76002
MLS# 21418691Listed by: BRAZOS RIVER REALTY, LLC - New
 $269,900Active4 beds 2 baths1,564 sq. ft.
5707 Elm Branch Drive, Arlington, TX 76017
MLS# 21402571Listed by: KAUTZ PROPERTY MANAGEMENT - New
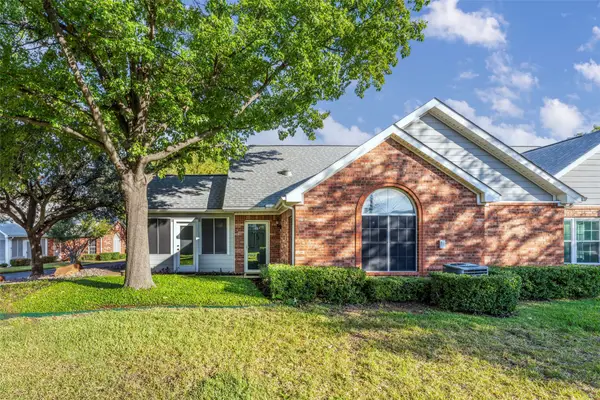 $300,000Active2 beds 2 baths1,564 sq. ft.
807 Cara Lane, Arlington, TX 76012
MLS# 21414722Listed by: ARC REALTY DFW - Open Sat, 1 to 3pmNew
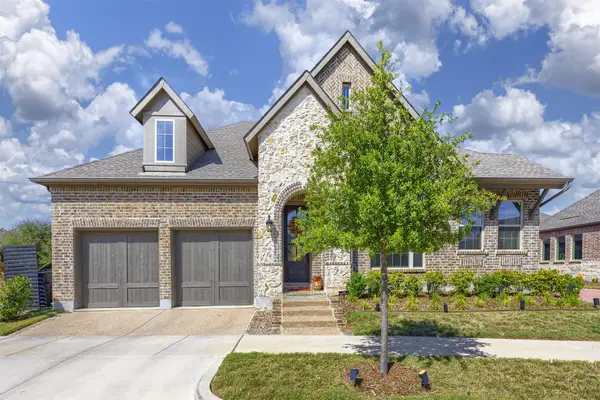 $443,000Active2 beds 2 baths1,736 sq. ft.
2055 Spotted Fawn Drive, Arlington, TX 76005
MLS# 21415994Listed by: EPIQUE REALTY - New
 $384,900Active3 beds 2 baths1,908 sq. ft.
5103 Glen Meadow Drive, Arlington, TX 76001
MLS# 21414596Listed by: FATHOM REALTY - Open Fri, 6:30 to 7:30pmNew
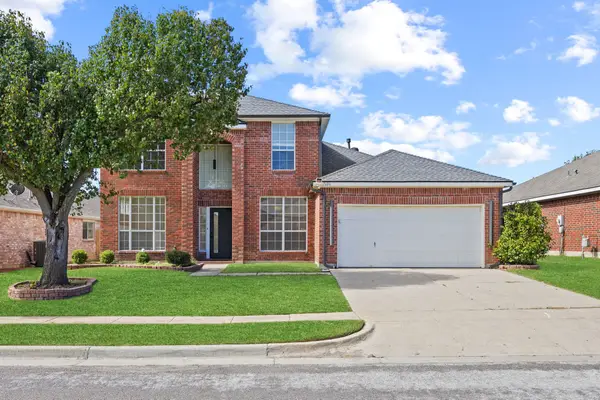 $361,000Active4 beds 3 baths2,376 sq. ft.
7606 Kittery Lane, Arlington, TX 76002
MLS# 21415955Listed by: EXP REALTY LLC


Protect your home and budget from life's surprises with an Assurant Home Warranty, backed by a partner that supports you through every step of homeownership. Explore Plans.
© 2026 Better Homes and Gardens Real Estate LLC. An Anywhere Real Estate company. All rights reserved. Better Homes and Gardens® Real Estate is a registered trademark owned by Meredith Operations Corporation, licensed to Better Homes and Gardens Real Estate LLC and used with permission. Better Homes and Gardens Real Estate LLC fully supports the principles of the Fair Housing Act and the Equal Opportunity Act. Listing information is deemed reliable but is not guaranteed accurate.
Each office is independently owned and operated.
Any services or products provided by third parties are not provided by, affiliated with or related to Better Homes and Gardens Real Estate LLC, or its affiliated companies.