
2310 Idlewood Drive, Arlington, TX 76014
Local realty services provided by:Better Homes and Gardens Real Estate Edwards & Associates
Upcoming open houses
- Fri, Oct 2304:00 pm - 06:00 pm
Listed by: rebekah gilbert
Office: century 21 mike bowman, inc.
MLS#:21413851
Source:GDAR
Price summary
- Price:$249,900
- Price per sq. ft.:$191.94
About this home
Beautiful curb appeal welcomes you to this extensively updated 3-bedroom, 2-bath home offering 1,302 square feet of refreshed living space! Step inside to discover fresh interior paint, updated luxury vinyl plank flooring, new baseboards, interior doors & modern light fixtures throughout, creating a bright & inviting atmosphere. The beautifully renovated kitchen features new cabinetry, gorgeous quartz countertops & a complete package of new appliances, including a range, microwave, dishwasher & disposal. Both bathrooms have been thoughtfully updated with new vanities, toilets & tile, offering a fresh, modern feel. Additional improvements include foundation repairs with a transferable warranty & approximately 50% of the home's plumbing replaced with PVC, providing added peace of mind. Step outside to enjoy a beautiful, private backyard surrounded by mature trees, offering a wonderful setting for relaxing, entertaining or enjoying the outdoors. Conveniently located near shopping, dining & everyday amenities, this move-in-ready home combines modern updates, timeless charm & exceptional value. With so many improvements already completed, all that's left to do is move in & enjoy!...
Contact an agent
Home facts
- Year built:1981
- Subdivision & Development:Springridge Add
- Listing ID #:21413851
- Added:1 day(s) ago
- Updated:October 22, 2026 at 12:47 PM
Rooms and interior
- Bedrooms:3
- Total bathrooms:2
- Full bathrooms:2
- Kitchen Description:Dishwasher, Disposal
- Living area:1,302 sq. ft.
Heating and cooling
- Cooling:Ceiling Fans, Central Air
- Heating:Central
- Central air:Yes
Structure and exterior
- Roof:Composition
- Year built:1981
- Building area:1,302 sq. ft.
- Lot area:0.17 Acres
- Architectural Style:Traditional
- Construction Materials:Brick
- Foundation Description:Slab
- Levels:1 Story
Schools
- High school:Sam Houston
- Middle school:Workman
- Elementary school:Atherton
Finances and disclosures
- Price:$249,900
- Price per sq. ft.:$191.94
- Tax amount:$3,419
Features and amenities
- Appliances:Dishwasher, Disposal
- Amenities:Smoke Detectors
 Information provided, in part, by North Texas Real Estate Information Systems, Inc. Last Updated October 22, 2026 Listings with the NTREIS logo are listed by brokerages other than Better Homes and Gardens Real Estate Edwards & Associates.
New listings near 2310 Idlewood Drive
- Open Fri, 6:30 to 7:30pmNew
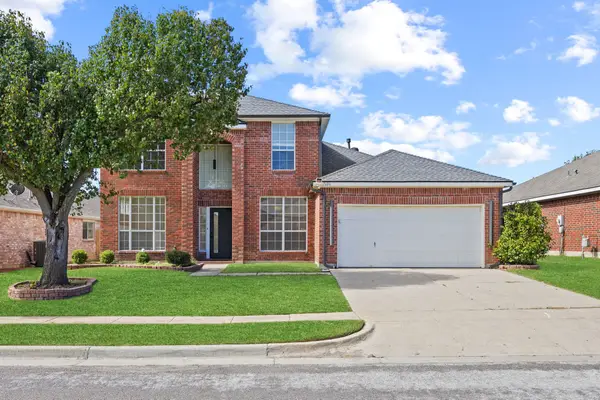 $361,000Active4 beds 3 baths2,376 sq. ft.
7606 Kittery Lane, Arlington, TX 76002
MLS# 21415955Listed by: EXP REALTY LLC - New
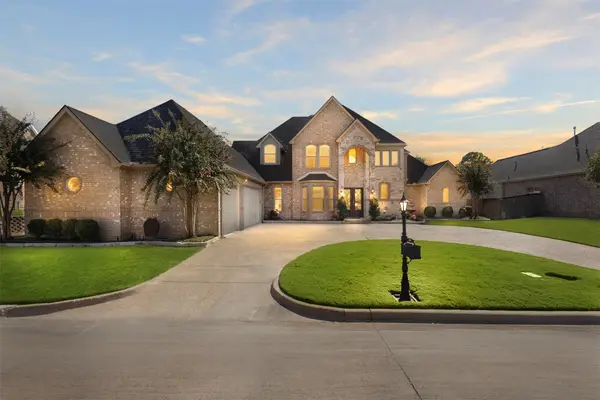 $899,999Active5 beds 4 baths4,216 sq. ft.
2006 Stone Canyon Court, Arlington, TX 76012
MLS# 21417085Listed by: AT HOME SOUTHERN REALTY - New
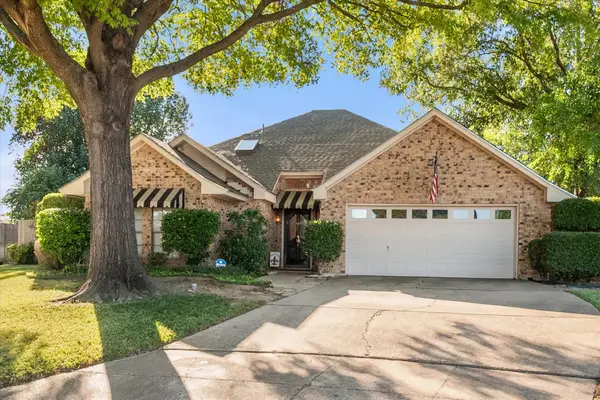 $354,900Active3 beds 2 baths2,176 sq. ft.
3730 Danbury Drive, Arlington, TX 76016
MLS# 21417997Listed by: LPT REALTY, LLC. - Open Sun, 1 to 4pmNew
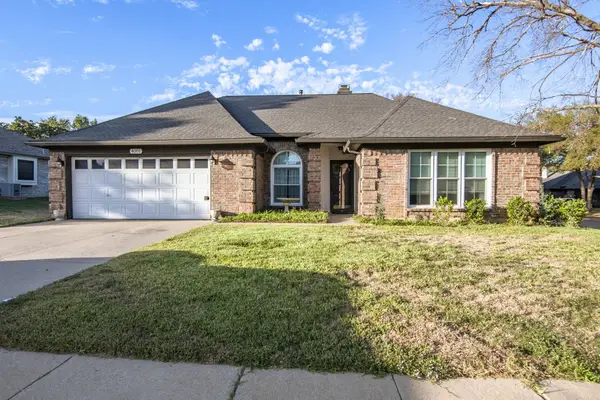 $359,000Active4 beds 2 baths2,078 sq. ft.
4001 Brownwood Lane, Arlington, TX 76017
MLS# 21418020Listed by: KELLER WILLIAMS REALTY - New
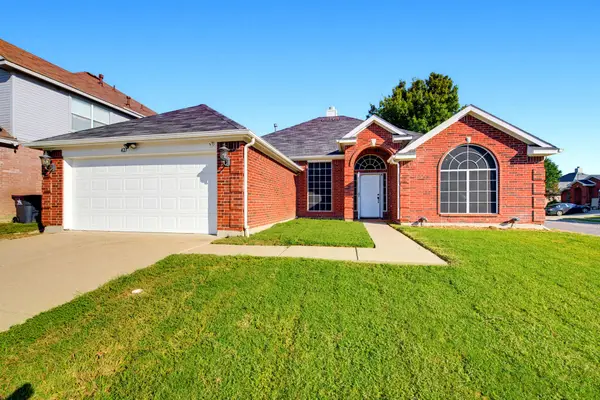 $325,000Active4 beds 2 baths2,135 sq. ft.
427 Watertown Lane, Arlington, TX 76002
MLS# 21399098Listed by: PERPETUAL REALTY GROUP LLC - New
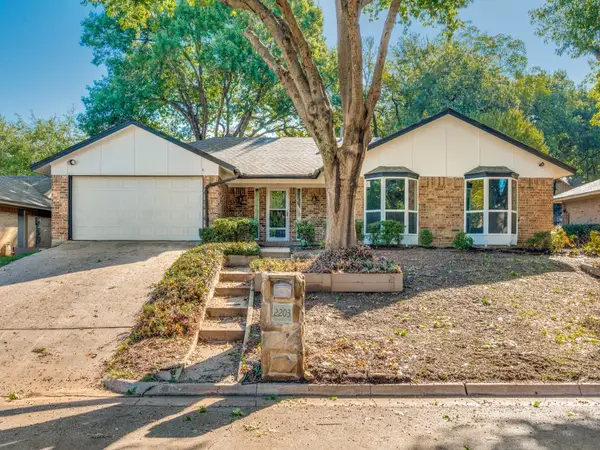 $348,000Active3 beds 2 baths1,778 sq. ft.
2203 Valleydale Drive, Arlington, TX 76013
MLS# 21408210Listed by: CENTRAL METRO REALTY - Open Sat, 12 to 2pmNew
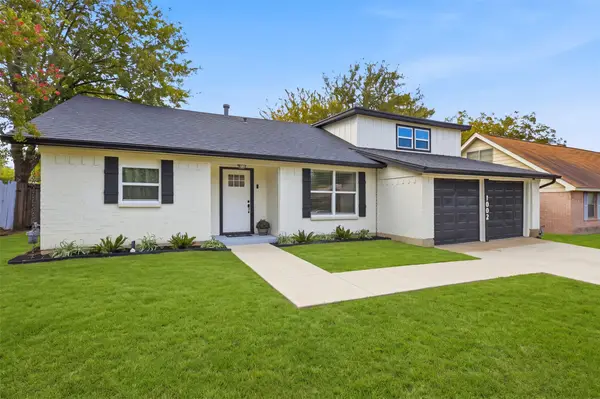 $320,000Active4 beds 2 baths1,716 sq. ft.
1002 Rosewood Lane, Arlington, TX 76010
MLS# 21416888Listed by: COMPASS RE TEXAS, LLC - New
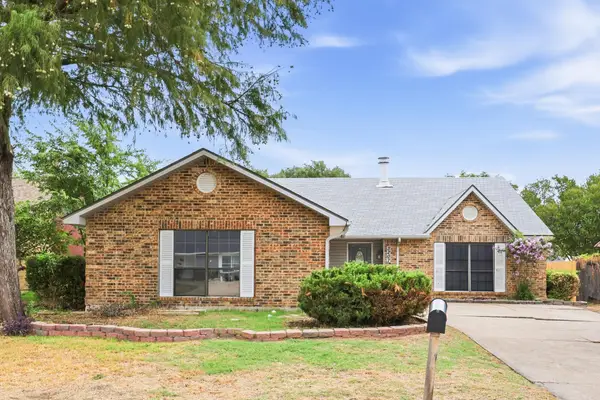 $299,000Active3 beds 2 baths1,748 sq. ft.
3207 Wintersmith Drive, Arlington, TX 76014
MLS# 21417638Listed by: EVERYSTATE INC - New
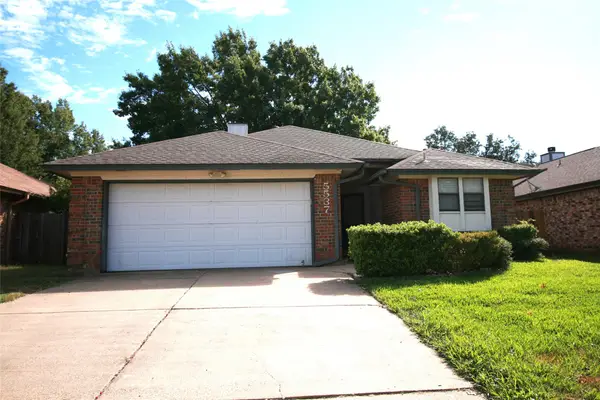 $300,000Active3 beds 2 baths1,604 sq. ft.
5537 Silver Maple Drive, Arlington, TX 76018
MLS# 21417044Listed by: JG REAL ESTATE, LLC - New
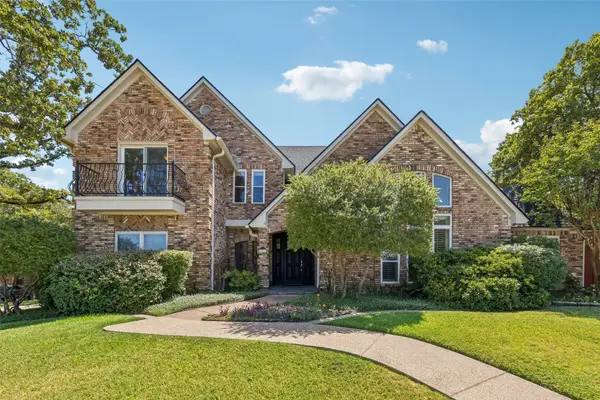 $475,000Active4 beds 5 baths3,468 sq. ft.
6512 Shorewood Drive, Arlington, TX 76016
MLS# 21417222Listed by: KELLER WILLIAMS REALTY DPR


Protect your home and budget from life's surprises with an Assurant Home Warranty, backed by a partner that supports you through every step of homeownership. Explore Plans.
© 2026 Better Homes and Gardens Real Estate LLC. An Anywhere Real Estate company. All rights reserved. Better Homes and Gardens® Real Estate is a registered trademark owned by Meredith Operations Corporation, licensed to Better Homes and Gardens Real Estate LLC and used with permission. Better Homes and Gardens Real Estate LLC fully supports the principles of the Fair Housing Act and the Equal Opportunity Act. Listing information is deemed reliable but is not guaranteed accurate.
Each office is independently owned and operated.
Any services or products provided by third parties are not provided by, affiliated with or related to Better Homes and Gardens Real Estate LLC, or its affiliated companies.