
2323 Everton Drive, Arlington, TX 76001
Local realty services provided by:Better Homes and Gardens Real Estate Senter, REALTORS(R)
2323 Everton Drive,Arlington, TX 76001
$499,500
- 4 Beds
- 4 Baths
- 3,626 sq. ft.
- Single family
- Active
Listed by: kristina anderson
Office: ebby halliday, realtors
MLS#:21408846
Source:GDAR
Price summary
- Price:$499,500
- Price per sq. ft.:$137.76
- Monthly HOA dues:$25
About this home
Located in Mansfield ISD, this meticulously maintained Arlington home pairs light-filled interiors with inviting outdoor living. Vaulted ceilings and floor-to-ceiling windows welcome you inside, while the open-concept kitchen features granite countertops, stainless steel appliances, a gas cooktop, and custom retractable cabinet storage. The perfect arrangement for entertaining. The striking kitchen overlooks the large living area with soaring ceilings and beautiful builtins. A cozy fireplace add to the ambiance. An additional den and formal dining area offer even more options for entertaining or home office area. The downstairs primary suite offers a sitting area overlooking the landscaped backyard, and a study with French doors provides a quiet place to work. The serene ensuite bath boasts seprate vanities, soaking tub, and seperate shower. A large walk in closet offers great storage options. A large study with french doors completes the first level and offers many options for use. Upstairs, three additional bedrooms, two full baths, and an oversized game room an abundance of room. Two of the bedrooms share an ensuite bath. Outside, entertain beneath the covered patio or relax on the flagstone terrace, as well as the ample lawn. A corner lot adds to the air of privacy as well as providing an oversized lot. A storage shed will remain. Neighborhood amenities are a short walk away, including a pool, clubhouse, playground, basketball courts, and walking trails. Recent updates include a new roof in 2023, AC units in 2024, and a garage door and system in 2025. A true must see. Seller is offering $500 toward sod replacement in front....
Contact an agent
Home facts
- Year built:2001
- Subdivision & Development:Fannin Farm West Add
- Listing ID #:21408846
- Added:1 day(s) ago
- Updated:October 10, 2026 at 09:43 PM
Rooms and interior
- Bedrooms:4
- Total bathrooms:4
- Full bathrooms:3
- Half bathrooms:1
- Flooring:Carpet, Ceramic Tile, Luxury Vinyl Plank
- Kitchen Description:Dishwasher, Disposal, Gas Cooktop, Gas Oven, Microwave
- Living area:3,626 sq. ft.
Heating and cooling
- Cooling:Ceiling Fans, Central Air, Electric
- Heating:Central, Electric, Fireplaces
- Central air:Yes
Structure and exterior
- Roof:Composition
- Year built:2001
- Building area:3,626 sq. ft.
- Lot area:0.2 Acres
- Lot Features:Corner Lot, Few Trees, Landscaped, Sprinkler System
- Architectural Style:Traditional
- Construction Materials:Brick
- Foundation Description:Slab
- Levels:2 Story
Schools
- High school:Summit
- Middle school:Howard
- Elementary school:Carol Holt
Finances and disclosures
- Price:$499,500
- Price per sq. ft.:$137.76
- Tax amount:$10,529
Features and amenities
- Appliances:Dishwasher, Disposal, Gas Cooktop, Gas Oven, Microwave
- Amenities:Security System, Smoke Detectors, Window Coverings
Parking
- Garage:Yes
- Garage spaces:2
 Information provided, in part, by North Texas Real Estate Information Systems, Inc. Last Updated October 10, 2026 Listings with the NTREIS logo are listed by brokerages other than Better Homes and Gardens Real Estate Senter, REALTORS(R).
New listings near 2323 Everton Drive
- New
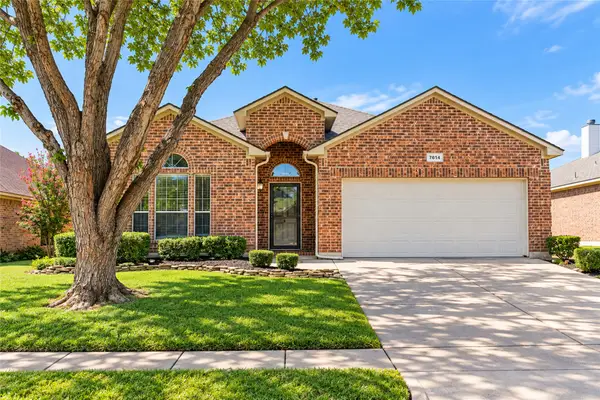 $350,000Active3 beds 2 baths1,844 sq. ft.
7614 Fallen Antler Place, Arlington, TX 76002
MLS# 21408272Listed by: ARC REALTY DFW - New
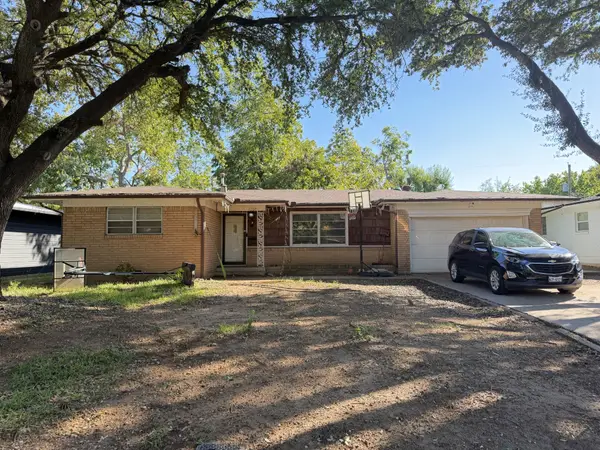 $229,900Active3 beds 2 baths1,612 sq. ft.
1202 W Tucker Boulevard, Arlington, TX 76013
MLS# 21407687Listed by: RE/MAX DFW ASSOCIATES - New
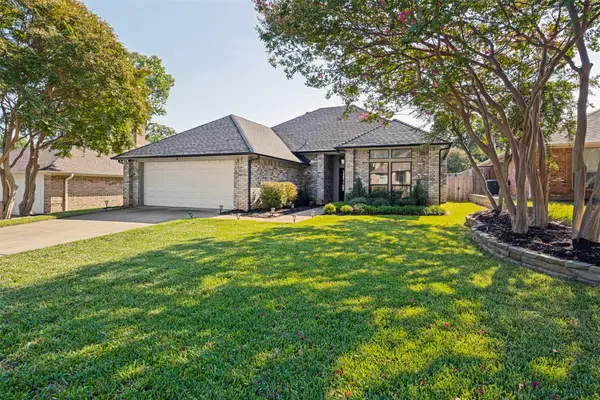 $460,000Active3 beds 4 baths2,495 sq. ft.
2709 Edinboro Drive, Arlington, TX 76012
MLS# 21407814Listed by: RE/MAX DFW ASSOCIATES - New
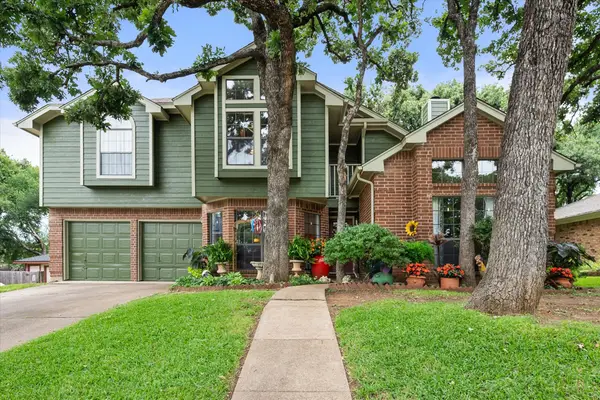 $420,000Active4 beds 3 baths2,098 sq. ft.
6616 Shorewood Drive, Arlington, TX 76016
MLS# 21408586Listed by: KIND REALTY - New
 $439,900Active4 beds 3 baths2,687 sq. ft.
1608 Delta Drive, Arlington, TX 76012
MLS# 21364427Listed by: THE WALL TEAM REALTY ASSOC - New
 $515,000Active4 beds 3 baths3,032 sq. ft.
3626 Lake Pontchartrain Drive, Arlington, TX 76016
MLS# 21408379Listed by: BEYCOME BROKERAGE REALTY LLC - New
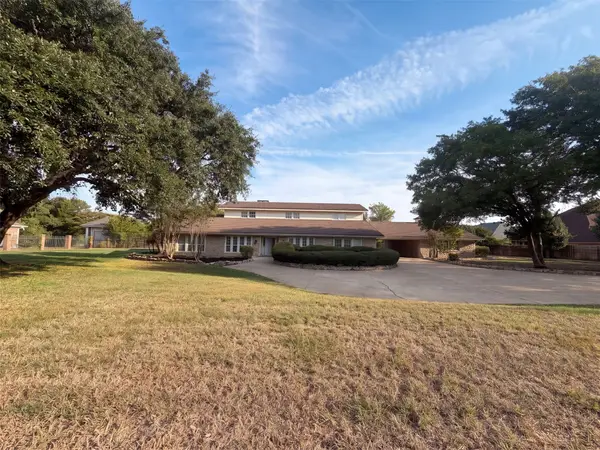 $850,000Active6 beds 4 baths4,305 sq. ft.
3111 Collard Road, Arlington, TX 76017
MLS# 21407600Listed by: OPENDOOR BROKERAGE, LLC - New
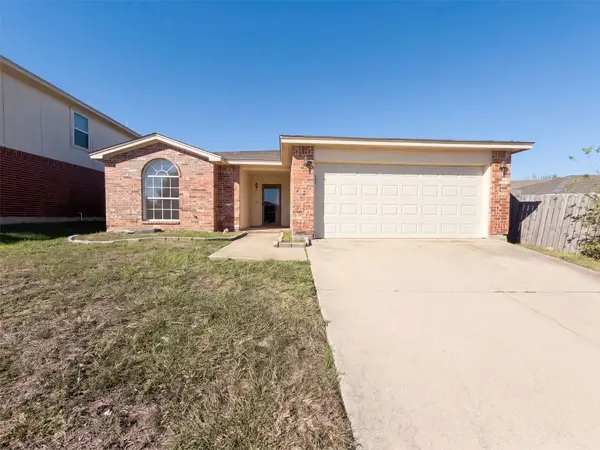 $285,000Active3 beds 2 baths1,382 sq. ft.
6704 Pony Express Trail, Arlington, TX 76002
MLS# 21407673Listed by: OPENDOOR BROKERAGE, LLC - New
 $169,000Active2 beds 1 baths896 sq. ft.
412 Pebble Way #251, Arlington, TX 76006
MLS# 21407942Listed by: THE COLLECTIVE LIVING CO - New
 $235,900Active2 beds 2 baths1,156 sq. ft.
5126 Trail Dust Lane, Arlington, TX 76017
MLS# 48155789Listed by: EXP REALTY LLC


Protect your home and budget from life's surprises with an Assurant Home Warranty, backed by a partner that supports you through every step of homeownership. Explore Plans.
© 2026 Better Homes and Gardens Real Estate LLC. An Anywhere Real Estate company. All rights reserved. Better Homes and Gardens® Real Estate is a registered trademark owned by Meredith Operations Corporation, licensed to Better Homes and Gardens Real Estate LLC and used with permission. Better Homes and Gardens Real Estate LLC fully supports the principles of the Fair Housing Act and the Equal Opportunity Act. Listing information is deemed reliable but is not guaranteed accurate.
Each office is independently owned and operated.
Any services or products provided by third parties are not provided by, affiliated with or related to Better Homes and Gardens Real Estate LLC, or its affiliated companies.