
3609 Country Club Road, Arlington, TX 76013
Local realty services provided by:Better Homes and Gardens Real Estate Lindsey Realty
Upcoming open houses
- Sun, May 3102:00 pm - 05:00 pm
Listed by: beth kelly
Office: kind realty
MLS#:21281169
Source:GDAR
Price summary
- Price:$450,000
- Price per sq. ft.:$212.26
About this home
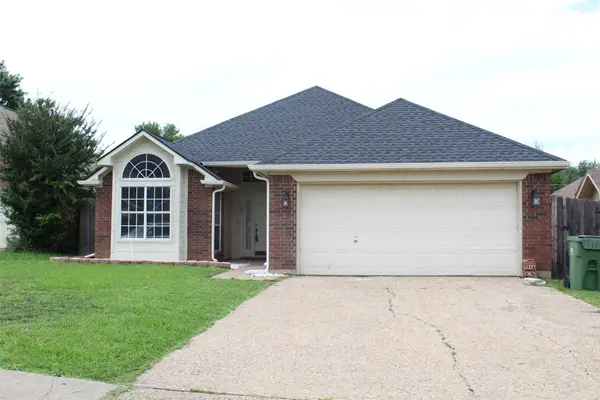
OPEN HOUSE SUNDAY 5-31 from 2 to 5pm... Too good to be true!! Stunning home located in highly sought after Arlington neighborhood that borders Pantego. The WOW Factors on this beauty start with the curb appeal which features towering trees, lush grass, and beautiful landscaping. Once inside, you’ll find unique feature walls, wood floors, quartz counters, custom cabinets, modern windows, decorative lighting, fresh paint, barn doors, and designer touches throughout. The open concept layout offers a great area to gather with family and friends. Additionally, the three separate living spaces also offer privacy. On the main floor there is a large living area with a cozy fireplace that opens to the kitchen and dining area. Also located on the main floor, there is a media room, office space, laundry room and half bath. The oversized primary bedroom suite is located downstairs as well and includes a spa like bathroom with separate vanities, custom tile shower with glass door, and a dream sized closet. Upstairs there is a generous bonus room with built-in cabinets, two large bedrooms and a Jack and Jill bath. The outside spaces are just as impressive with a huge lot and private backyard. The covered patio offers a great place to relax and enjoy the nature views. There is also plenty of grass, an open brick patio, and a storage shed. This is the PERFECT home, in the perfect location at the perfect price! Don’t miss your chance to be the next lucky owners of 3609 Country Club Drive....
Contact an agent
Home facts
- Year built:1969
- Listing ID #:21281169
- Added:1 day(s) ago
- Updated:May 31, 2026 at 11:52 AM
Rooms and interior
- Bedrooms:3
- Total bathrooms:3
- Full bathrooms:2
- Half bathrooms:1
- Flooring:Carpet, Ceramic Tile, Luxury Vinyl Plank
- Kitchen Description:Built In Gas Range, Dishwasher, Disposal, Microwave, Vented Exhaust Fan
- Living area:2,120 sq. ft.
Heating and cooling
- Cooling:Ceiling Fans, Central Air, Electric, Zoned
- Heating:Central, Natural Gas
- Central air:Yes
Structure and exterior
- Roof:Composition
- Year built:1969
- Building area:2,120 sq. ft.
- Lot area:0.32 Acres
- Lot Features:Interior Lot, Landscaped, Lawn, Many Trees, Sprinkler System
- Architectural Style:Traditional
- Foundation Description:Slab
- Levels:2 Story
Schools
- High school:Arlington
- Middle school:Bailey
- Elementary school:Duff
Finances and disclosures
- Price:$450,000
- Price per sq. ft.:$212.26
- Tax amount:$5,679
Features and amenities
- Appliances:Built In Gas Range, Dishwasher, Disposal, Gas Water Heater, Microwave, Vented Exhaust Fan
- Amenities:Window Coverings
Parking
- Garage:Yes
- Garage spaces:2
 Information provided, in part, by North Texas Real Estate Information Systems, Inc. Last Updated May 31, 2026 Listings with the NTREIS logo are listed by brokerages other than Better Homes and Gardens Real Estate Lindsey Realty.
New listings near 3609 Country Club Road
- New
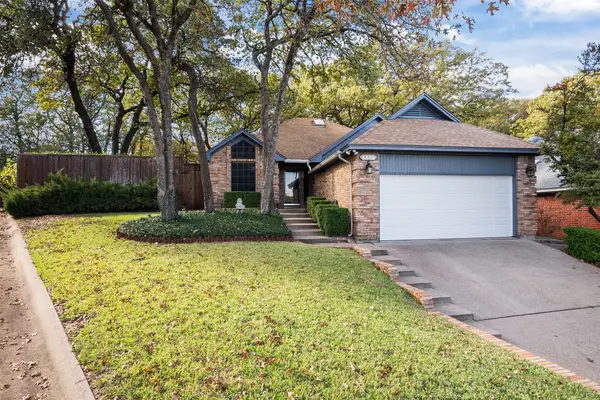 $278,990Active3 beds 2 baths1,340 sq. ft.
4922 Canberra Lane, Arlington, TX 76017
MLS# 21286413Listed by: ABIGAIL CARR - New
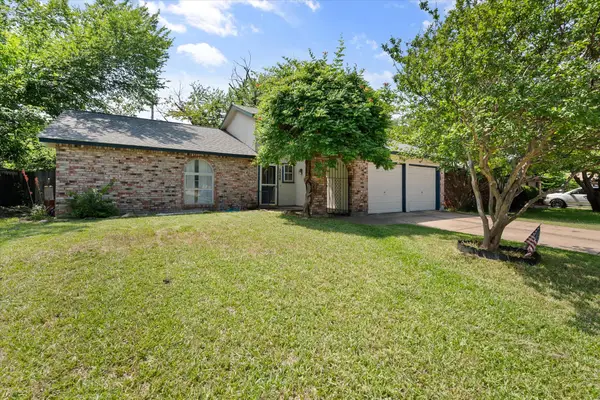 $320,000Active3 beds 2 baths2,020 sq. ft.
2508 Mardell Drive, Arlington, TX 76016
MLS# 21285454Listed by: ARC REALTY DFW - New
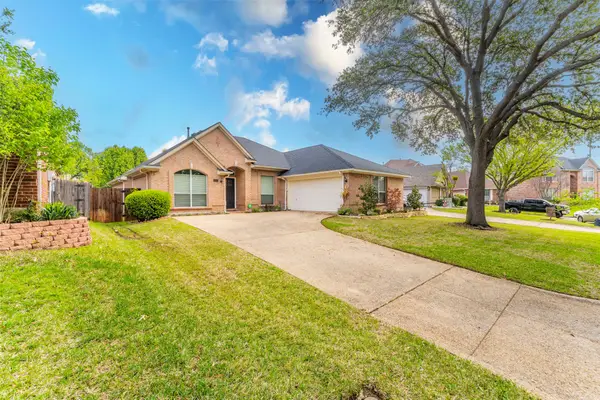 $429,000Active4 beds 2 baths2,435 sq. ft.
2231 Templeton Drive, Arlington, TX 76006
MLS# 21286050Listed by: LISTINGSPARK - New
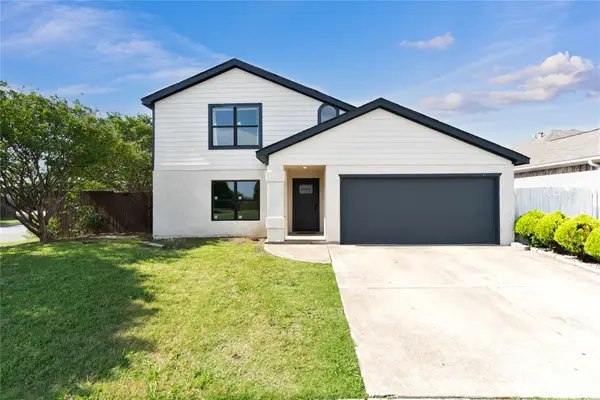 $390,000Active4 beds 3 baths2,446 sq. ft.
416 Cross Cut Drive, Arlington, TX 76018
MLS# 21286154Listed by: JPAR - CENTRAL METRO - Open Sun, 1 to 3pmNew
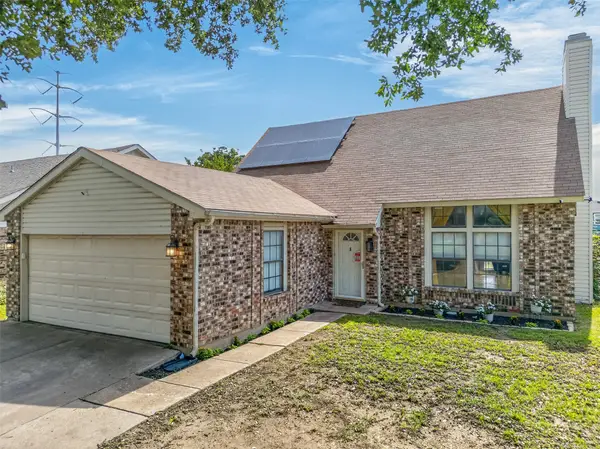 $295,000Active3 beds 2 baths1,654 sq. ft.
5207 Nocona Lane, Arlington, TX 76018
MLS# 21282696Listed by: CENTURY 21 JUDGE FITE CO. - New
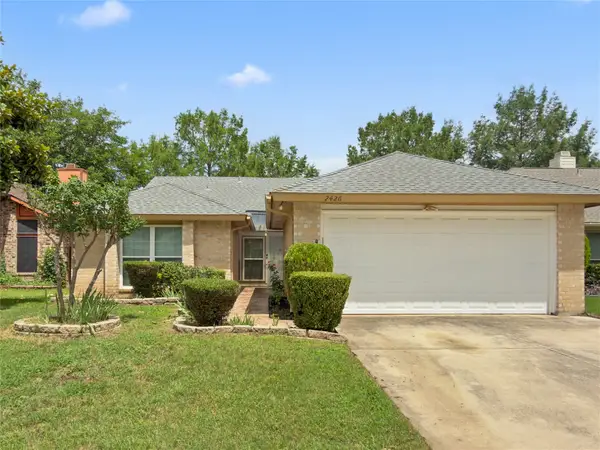 $289,900Active3 beds 2 baths1,444 sq. ft.
2426 Sutton Drive, Arlington, TX 76018
MLS# 21285954Listed by: BRIXSTONE REAL ESTATE - New
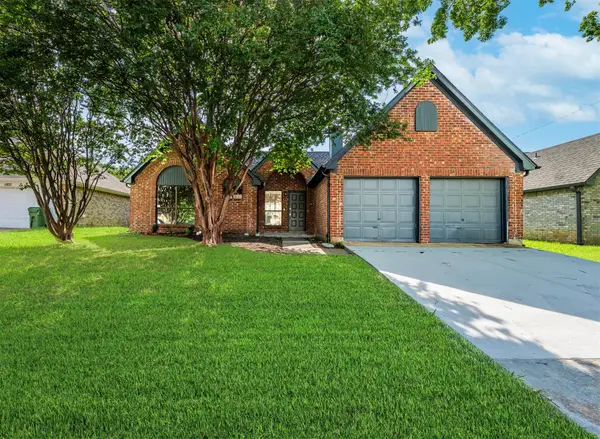 $330,000Active3 beds 2 baths1,546 sq. ft.
6105 Meadowside Trail, Arlington, TX 76017
MLS# 21285533Listed by: RELO RADAR - New
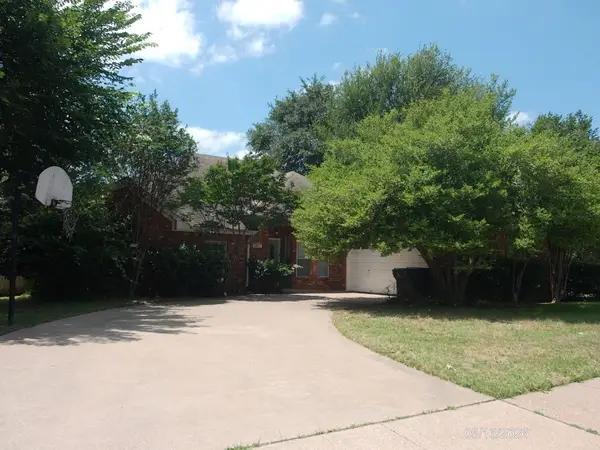 $288,900Active3 beds 2 baths1,791 sq. ft.
3812 Gentle Springs Drive, Arlington, TX 76001
MLS# 21285903Listed by: ALLIANCE REAL ESTATE - New
 $323,290Active3 beds 2 baths1,619 sq. ft.
961 Grasswood Court, Arlington, TX 76017
MLS# 21285947Listed by: GLOBAL REALTY GROUP, INC.


Protect your home and budget from life's surprises with an Assurant Home Warranty, backed by a partner that supports you through every step of homeownership. Explore Plans.
© 2026 Better Homes and Gardens Real Estate LLC. An Anywhere Real Estate company. All rights reserved. Better Homes and Gardens® Real Estate is a registered trademark owned by Meredith Operations Corporation, licensed to Better Homes and Gardens Real Estate LLC and used with permission. Better Homes and Gardens Real Estate LLC fully supports the principles of the Fair Housing Act and the Equal Opportunity Act. Listing information is deemed reliable but is not guaranteed accurate.
Each office is independently owned and operated.
Any services or products provided by third parties are not provided by, affiliated with or related to Better Homes and Gardens Real Estate LLC, or its affiliated companies.