
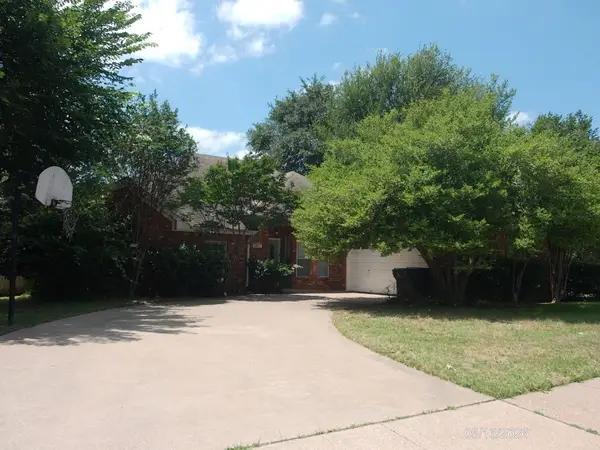
5207 Nocona Lane, Arlington, TX 76018
Local realty services provided by:Better Homes and Gardens Real Estate Edwards & Associates
Upcoming open houses
- Sun, May 3101:00 pm - 03:00 pm
Listed by: sarah lyons
Office: century 21 judge fite co.
MLS#:21282696
Source:GDAR
Price summary
- Price:$295,000
- Price per sq. ft.:$178.36
About this home
~No HOA ~Owned solar savings ~No rear neighbors ~Soaring two-story living ~Flexible 2nd floor loft!
Standout features, smart updates, & exceptional outdoor space come together in this well-maintained Arlington home. The dramatic two-story living room creates an immediate impression with soaring vaulted ceilings, abundant natural light, updated flooring, & a striking loft overlook that adds architectural character rarely found at this price point. The open-concept layout flows seamlessly between the living area, dining space, & kitchen, creating an inviting setting for everyday living & entertaining. The kitchen is finished with white cabinetry, granite countertops, stainless steel appliances, a modern tile backsplash, & a convenient pass-through opening that keeps the space connected. One of the home's biggest advantages is the owned solar system, helping reduce utility costs while adding long-term value. Thoughtfully designed floor plan places the spacious primary suite on the main level, complete with a large walk-in closet and an ensuite bath featuring dual sinks. Upstairs, two additional bedrooms share a full bath with dual sinks & are complemented by a versatile loft that could easily serve as a second living area, home office, or potential future 4th bedroom conversion. Additional storage is found throughout the second floor with a bonus storage area & two hall closets. The dedicated laundry room offers everyday convenience & is separate from the garage entry, creating a more functional layout. Carpet is limited to the staircase & laminate or tile throughout the rest of the home. Outside, the oversized fenced backyard offers a rare level of privacy with no backyard neighbors. Enjoy a large open patio, a mulched firepit gathering area, & plenty of green space. Rear siding was recently replaced. Combined with a two-car garage, flexible living spaces, & the freedom of no HOA, this property delivers a compelling blend of comfort, efficiency, & value....
Contact an agent
Home facts
- Year built:1986
- Listing ID #:21282696
- Added:1 day(s) ago
- Updated:May 31, 2026 at 05:48 PM
Rooms and interior
- Bedrooms:3
- Total bathrooms:2
- Full bathrooms:2
- Flooring:Carpet, Ceramic Tile, Laminate
- Kitchen Description:Dishwasher, Disposal, Electric Range, Microwave
- Living area:1,654 sq. ft.
Heating and cooling
- Cooling:Ceiling Fans, Central Air, Electric
- Heating:Active Solar, Central, Electric
- Central air:Yes
Structure and exterior
- Roof:Composition
- Year built:1986
- Building area:1,654 sq. ft.
- Lot area:0.17 Acres
- Lot Features:Few Trees, Interior Lot, Landscaped, Lawn, Subdivision
- Architectural Style:Traditional
- Construction Materials:Brick
- Foundation Description:Slab
- Levels:2 Story
Schools
- High school:Bowie
- Middle school:Ousley
- Elementary school:Fitzgerald
Finances and disclosures
- Price:$295,000
- Price per sq. ft.:$178.36
- Tax amount:$5,978
Features and amenities
- Appliances:Dishwasher, Disposal, Electric Range, Microwave
- Amenities:Key Card Entry, Security Lights, Window Coverings
Parking
- Garage:Yes
- Garage spaces:2
 Information provided, in part, by North Texas Real Estate Information Systems, Inc. Last Updated May 31, 2026 Listings with the NTREIS logo are listed by brokerages other than Better Homes and Gardens Real Estate Edwards & Associates.
New listings near 5207 Nocona Lane
- New
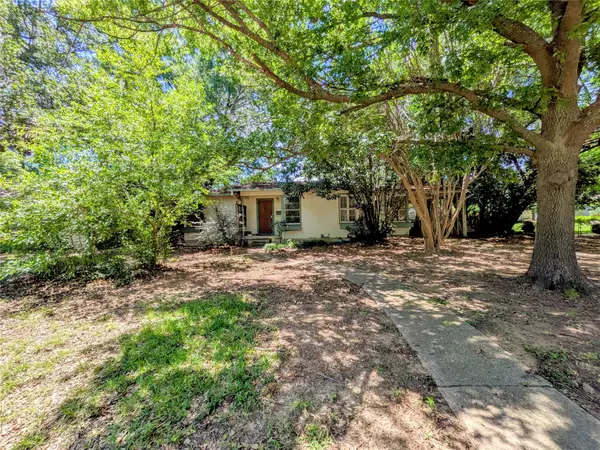 $175,000Active2 beds 1 baths1,310 sq. ft.
108 Varsity Circle, Arlington, TX 76013
MLS# 21286480Listed by: MARK CABAL REALTY - New
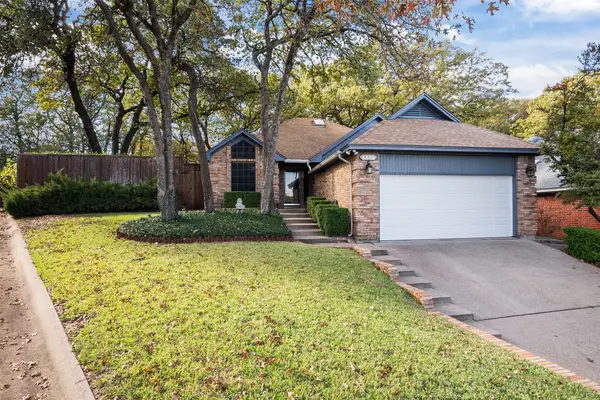 $278,990Active3 beds 2 baths1,340 sq. ft.
4922 Canberra Lane, Arlington, TX 76017
MLS# 21286413Listed by: ABIGAIL CARR - New
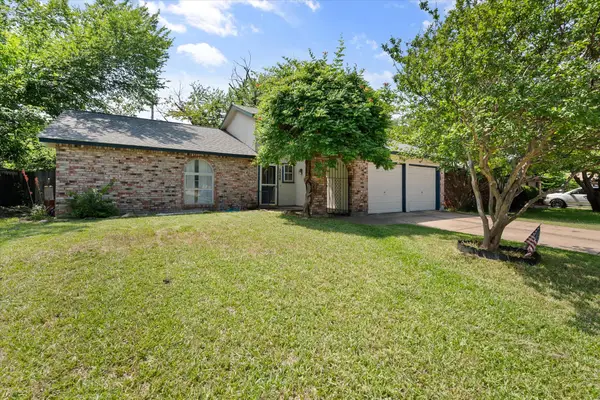 $320,000Active3 beds 2 baths2,020 sq. ft.
2508 Mardell Drive, Arlington, TX 76016
MLS# 21285454Listed by: ARC REALTY DFW - Open Sun, 2 to 5pmNew
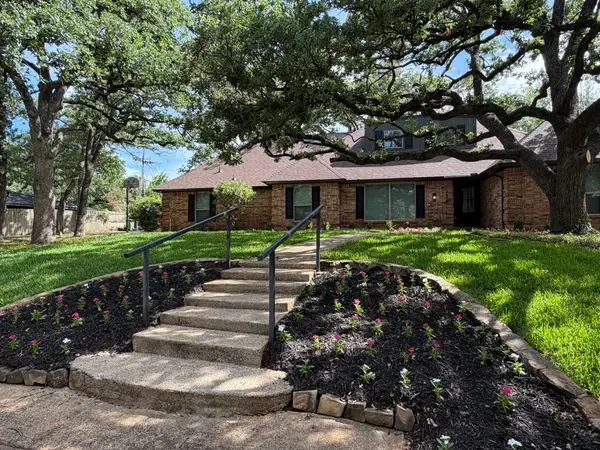 $450,000Active3 beds 3 baths2,120 sq. ft.
3609 Country Club Road, Arlington, TX 76013
MLS# 21281169Listed by: KIND REALTY - New
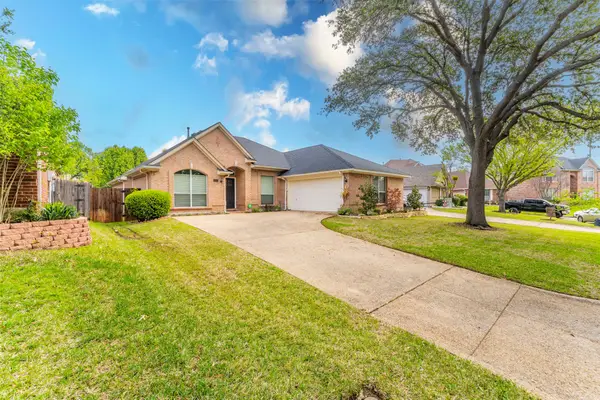 $429,000Active4 beds 2 baths2,435 sq. ft.
2231 Templeton Drive, Arlington, TX 76006
MLS# 21286050Listed by: LISTINGSPARK - New
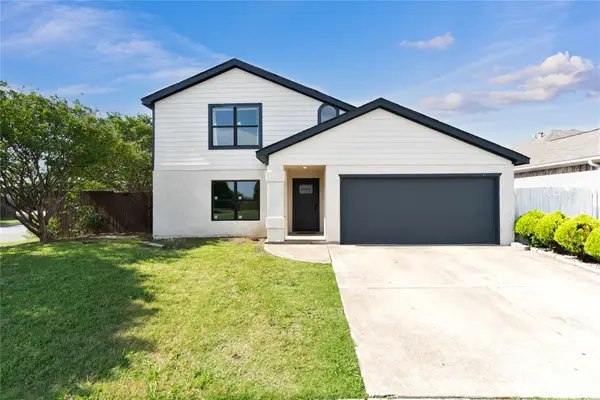 $390,000Active4 beds 3 baths2,446 sq. ft.
416 Cross Cut Drive, Arlington, TX 76018
MLS# 21286154Listed by: JPAR - CENTRAL METRO - New
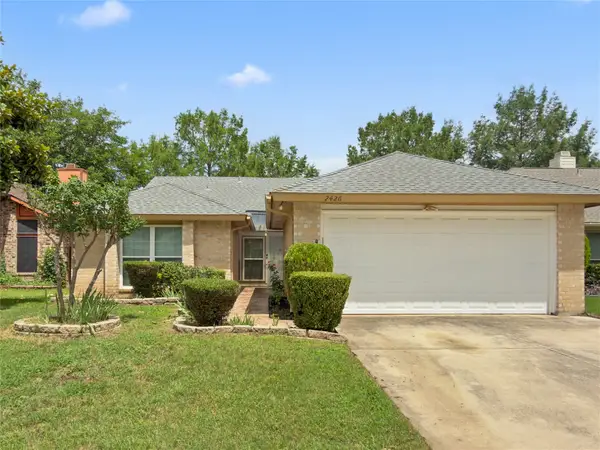 $289,900Active3 beds 2 baths1,444 sq. ft.
2426 Sutton Drive, Arlington, TX 76018
MLS# 21285954Listed by: BRIXSTONE REAL ESTATE - New
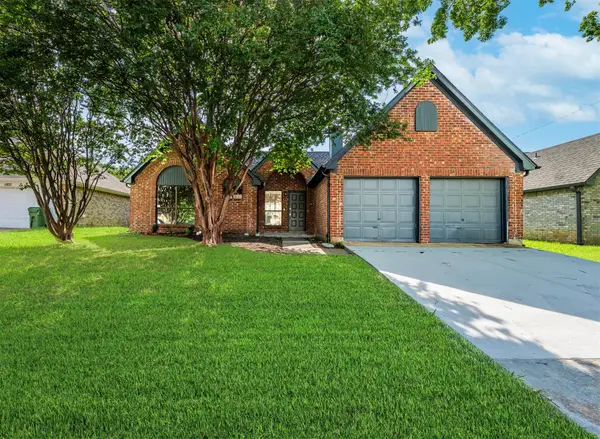 $330,000Active3 beds 2 baths1,546 sq. ft.
6105 Meadowside Trail, Arlington, TX 76017
MLS# 21285533Listed by: RELO RADAR - New
 $288,900Active3 beds 2 baths1,791 sq. ft.
3812 Gentle Springs Drive, Arlington, TX 76001
MLS# 21285903Listed by: ALLIANCE REAL ESTATE


Protect your home and budget from life's surprises with an Assurant Home Warranty, backed by a partner that supports you through every step of homeownership. Explore Plans.
© 2026 Better Homes and Gardens Real Estate LLC. An Anywhere Real Estate company. All rights reserved. Better Homes and Gardens® Real Estate is a registered trademark owned by Meredith Operations Corporation, licensed to Better Homes and Gardens Real Estate LLC and used with permission. Better Homes and Gardens Real Estate LLC fully supports the principles of the Fair Housing Act and the Equal Opportunity Act. Listing information is deemed reliable but is not guaranteed accurate.
Each office is independently owned and operated.
Any services or products provided by third parties are not provided by, affiliated with or related to Better Homes and Gardens Real Estate LLC, or its affiliated companies.