
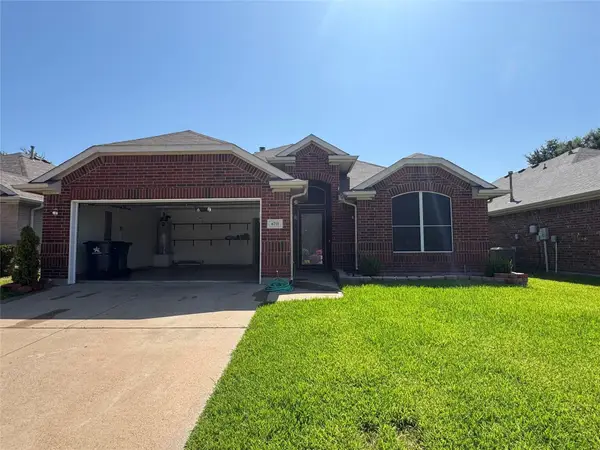
5533 Edendale Drive, Arlington, TX 76018
Local realty services provided by:Better Homes and Gardens Real Estate Lindsey Realty
5533 Edendale Drive,Arlington, TX 76018
$274,900
- 3 Beds
- 2 Baths
- 1,501 sq. ft.
- Single family
- Active
Listed by: ebone barefield
Office: jpar - central metro
MLS#:21391964
Source:GDAR
Price summary
- Price:$274,900
- Price per sq. ft.:$183.14
About this home
Fresh. Stylish. Move-In Ready!
Welcome home to 5533 Edendale Dr in Arlington! This beautifully refreshed 3-bedroom, 2-bathroom home offers 1,501 square feet of comfortable living space, a 2-car garage, and a fresh new look that’s ready for its next chapter.
From the moment you step inside, you’ll notice the difference. The home has been thoughtfully updated with new flooring, fresh interior paint, and updated fixtures, creating a clean and inviting atmosphere throughout. The refreshed interior provides a neutral backdrop for your personal style while making this home feel truly move-in ready.
The functional layout offers plenty of space for everyday living, relaxing, and entertaining. With three bedrooms, two full baths, and a two-car garage, there’s room for both comfort and convenience.
Situated in Arlington’s 76018 area, this home puts you close to shopping, dining, entertainment, parks, and convenient transportation routes.
All the hard work has been done—now it’s your turn to make it home!...
Contact an agent
Home facts
- Year built:1985
- Subdivision & Development:Newport Village
- Listing ID #:21391964
- Added:1 day(s) ago
- Updated:September 22, 2026 at 06:50 PM
Rooms and interior
- Bedrooms:3
- Total bathrooms:2
- Full bathrooms:2
- Flooring:Carpet, Laminate
- Kitchen Description:Electric Cooktop, Electric Oven
- Living area:1,501 sq. ft.
Structure and exterior
- Year built:1985
- Building area:1,501 sq. ft.
- Lot area:0.12 Acres
- Levels:2 Story
Schools
- High school:Bowie
- Middle school:Ousley
- Elementary school:Fitzgerald
Finances and disclosures
- Price:$274,900
- Price per sq. ft.:$183.14
- Tax amount:$5,421
Features and amenities
- Appliances:Electric Cooktop, Electric Oven, Electric Water Heater
Parking
- Garage:Yes
- Garage spaces:2
 Information provided, in part, by North Texas Real Estate Information Systems, Inc. Last Updated September 22, 2026 Listings with the NTREIS logo are listed by brokerages other than Better Homes and Gardens Real Estate Lindsey Realty.
New listings near 5533 Edendale Drive
- New
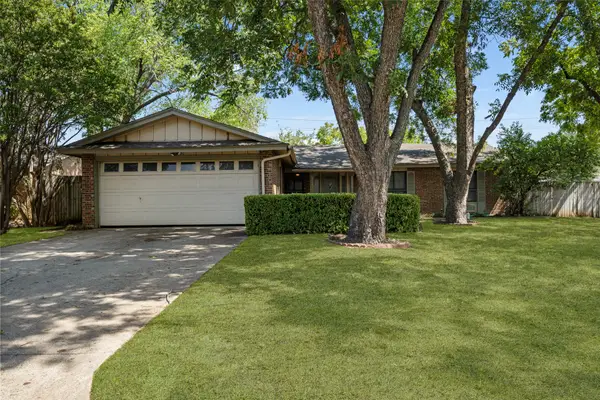 $300,000Active3 beds 2 baths1,404 sq. ft.
419 Buffalo Drive, Arlington, TX 76013
MLS# 21381155Listed by: PINNACLE GROUP REALTORS - New
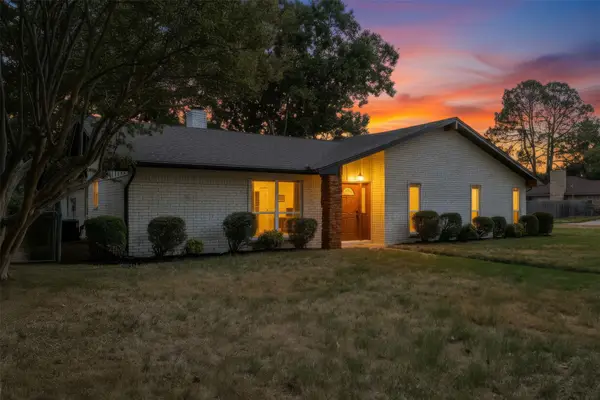 $389,900Active3 beds 2 baths1,921 sq. ft.
1909 Plymouth Court, Arlington, TX 76013
MLS# 21392382Listed by: GGG REALTY LLC - New
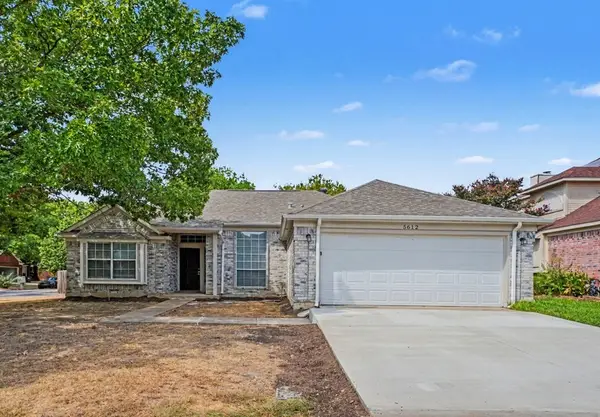 $290,000Active3 beds 2 baths1,544 sq. ft.
5612 Greenwich Drive, Arlington, TX 76018
MLS# 21392245Listed by: WM REALTY TX LLC - New
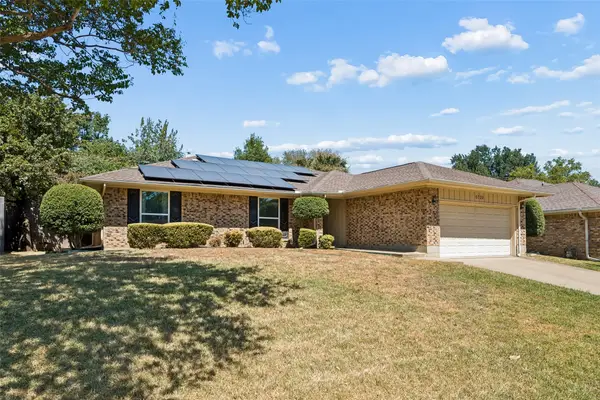 $340,000Active4 beds 3 baths2,131 sq. ft.
5729 Sage Bloom Drive, Arlington, TX 76017
MLS# 21384721Listed by: COMPASS RE TEXAS, LLC - New
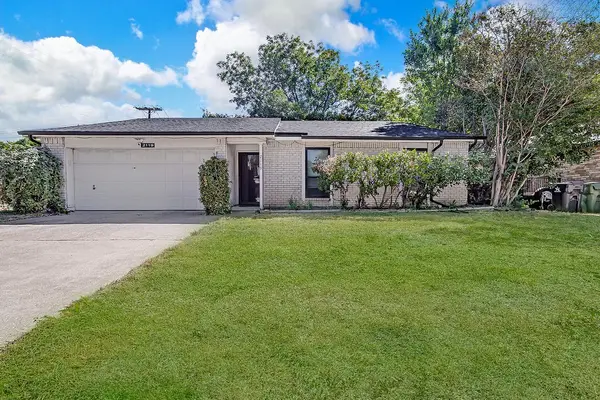 $300,000Active3 beds 2 baths1,576 sq. ft.
2119 Lavon Creek Lane, Arlington, TX 76006
MLS# 21388690Listed by: TEXAS LEGACY REALTY - New
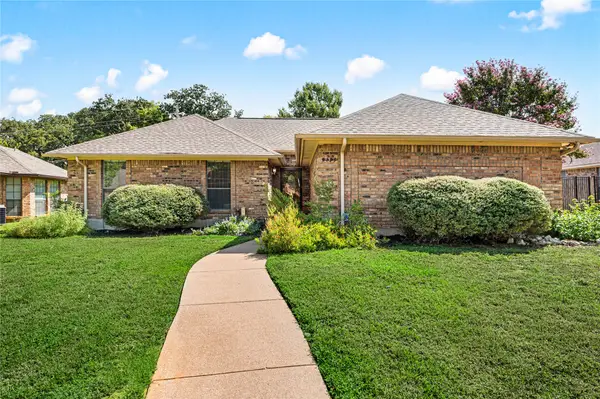 $325,000Active3 beds 2 baths1,779 sq. ft.
5433 Dana Point Drive, Arlington, TX 76017
MLS# 21389496Listed by: WRIGHT REAL ESTATE BROKERAGE - New
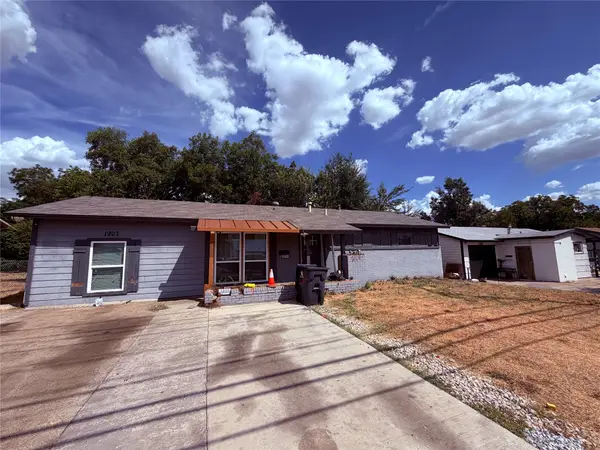 $190,000Active4 beds 2 baths1,260 sq. ft.
1907 S Cooper Street, Arlington, TX 76010
MLS# 21389998Listed by: LUGARY, LLC - New
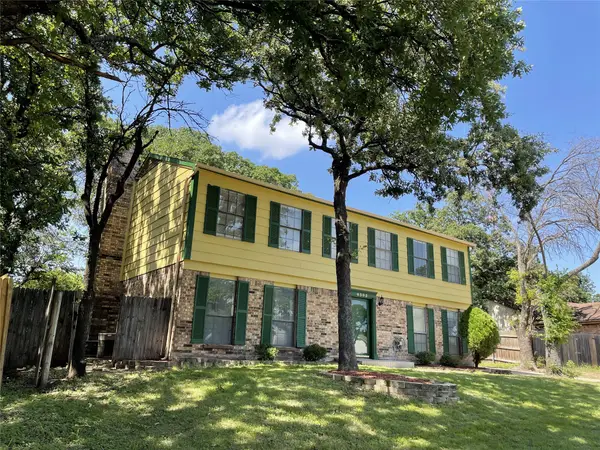 $344,995Active6 beds 3 baths2,376 sq. ft.
6305 Barcelona Drive, Arlington, TX 76016
MLS# 21392063Listed by: THE MICHAEL GROUP REAL ESTATE - New
 $330,000Active3 beds 2 baths1,722 sq. ft.
6711 Kinross Drive, Arlington, TX 76002
MLS# 21392181Listed by: UNIVERSAL REALTY, INC


Protect your home and budget from life's surprises with an Assurant Home Warranty, backed by a partner that supports you through every step of homeownership. Explore Plans.
© 2026 Better Homes and Gardens Real Estate LLC. An Anywhere Real Estate company. All rights reserved. Better Homes and Gardens® Real Estate is a registered trademark owned by Meredith Operations Corporation, licensed to Better Homes and Gardens Real Estate LLC and used with permission. Better Homes and Gardens Real Estate LLC fully supports the principles of the Fair Housing Act and the Equal Opportunity Act. Listing information is deemed reliable but is not guaranteed accurate.
Each office is independently owned and operated.
Any services or products provided by third parties are not provided by, affiliated with or related to Better Homes and Gardens Real Estate LLC, or its affiliated companies.