
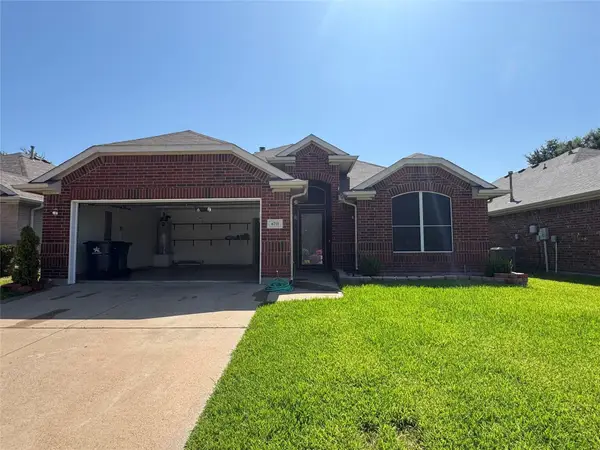
5612 Greenwich Drive, Arlington, TX 76018
Local realty services provided by:Better Homes and Gardens Real Estate Senter, REALTORS(R)
Listed by: erica guest
Office: wm realty tx llc.
MLS#:21392245
Source:GDAR
Price summary
- Price:$290,000
- Price per sq. ft.:$187.82
About this home
Welcome to 5612 Greenwich Dr, a newly listed Arlington home pairing a spacious fenced corner lot with an approachable price point. This brick home offers approximately 1,544 square feet, three bedrooms, two bathrooms, and an attached two-car garage.
An open layout connects the formal dining area and living room, where a vaulted ceiling creates an airy atmosphere. The living space flows into the eat-in kitchen, featuring bright white cabinetry and a designated breakfast area for morning coffee, casual meals, or daily tasks.
A split-bedroom floor plan provides added privacy. The primary suite occupies one side of the home and includes a high ceiling, large windows, and a private bath with dual sinks, a separate shower, and a garden tub. Two secondary bedrooms sit on the opposite side, offering flexibility for guests, an office, or hobbies.
Outside, the oversized fenced corner lot provides room for pets, play, gardening, and relaxed gatherings. The highly sought-after, convenient location places Tails 'N Trails Dog Park approximately 0.2 miles away and East Interstate 20 about 1.8 miles away. Shopping is equally accessible, with The Parks Mall at Arlington roughly 2.7 miles away and Grand Prairie Premium Outlets approximately 3.2 miles away. AT&T Stadium and Texas Rangers Stadium are about 6.6 and 6.7 miles away, while Six Flags Over Texas is approximately 7.3 miles away.
Qualified buyers may be eligible for down payment assistance or a lender-paid temporary interest rate buydown. Priced to sell, this well-positioned home merits prompt attention....
Contact an agent
Home facts
- Year built:1993
- Subdivision & Development:Arlington Meadows Add
- Listing ID #:21392245
- Added:1 day(s) ago
- Updated:September 22, 2026 at 06:50 PM
Rooms and interior
- Bedrooms:3
- Total bathrooms:2
- Full bathrooms:2
- Flooring:Carpet, Vinyl
- Kitchen Description:Dishwasher, Electric Range, Microwave
- Living area:1,544 sq. ft.
Heating and cooling
- Cooling:Central Air
- Heating:Central
- Central air:Yes
Structure and exterior
- Roof:Composition
- Year built:1993
- Building area:1,544 sq. ft.
- Lot area:0.19 Acres
- Lot Features:Cleared, Corner Lot
- Architectural Style:Traditional
- Construction Materials:Brick
- Foundation Description:Slab
- Levels:1 Story
Schools
- High school:Seguin
- Middle school:Ousley
- Elementary school:Bebensee
Finances and disclosures
- Price:$290,000
- Price per sq. ft.:$187.82
- Tax amount:$5,684
Features and amenities
- Appliances:Dishwasher, Electric Range, Microwave
- Amenities:Window Coverings
Parking
- Garage:Yes
- Garage spaces:2
 Information provided, in part, by North Texas Real Estate Information Systems, Inc. Last Updated September 22, 2026 Listings with the NTREIS logo are listed by brokerages other than Better Homes and Gardens Real Estate Senter, REALTORS(R).
New listings near 5612 Greenwich Drive
- New
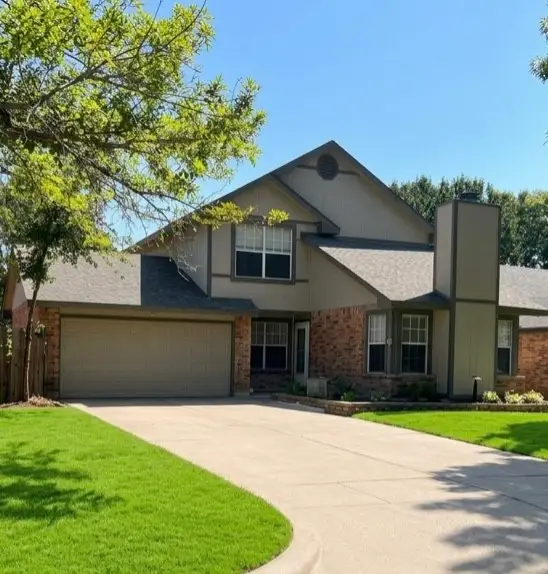 $274,900Active3 beds 2 baths1,501 sq. ft.
5533 Edendale Drive, Arlington, TX 76018
MLS# 21391964Listed by: JPAR - CENTRAL METRO - New
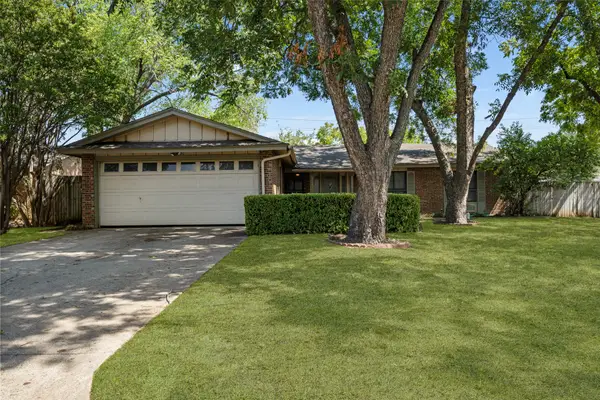 $300,000Active3 beds 2 baths1,404 sq. ft.
419 Buffalo Drive, Arlington, TX 76013
MLS# 21381155Listed by: PINNACLE GROUP REALTORS - New
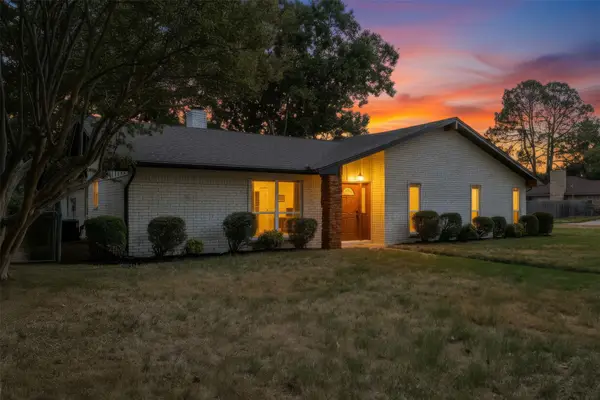 $389,900Active3 beds 2 baths1,921 sq. ft.
1909 Plymouth Court, Arlington, TX 76013
MLS# 21392382Listed by: GGG REALTY LLC - New
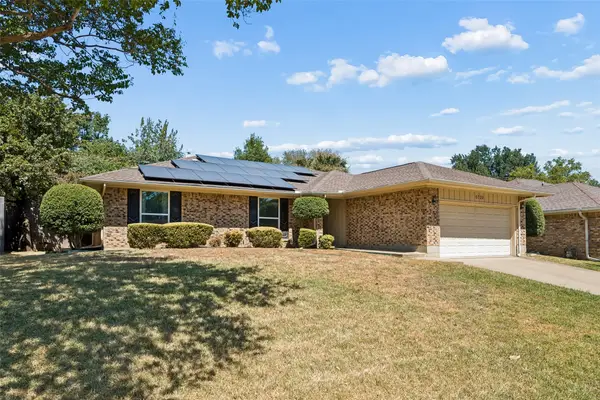 $340,000Active4 beds 3 baths2,131 sq. ft.
5729 Sage Bloom Drive, Arlington, TX 76017
MLS# 21384721Listed by: COMPASS RE TEXAS, LLC - New
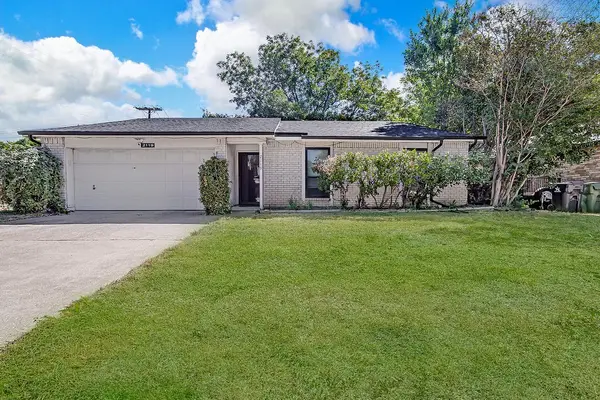 $300,000Active3 beds 2 baths1,576 sq. ft.
2119 Lavon Creek Lane, Arlington, TX 76006
MLS# 21388690Listed by: TEXAS LEGACY REALTY - New
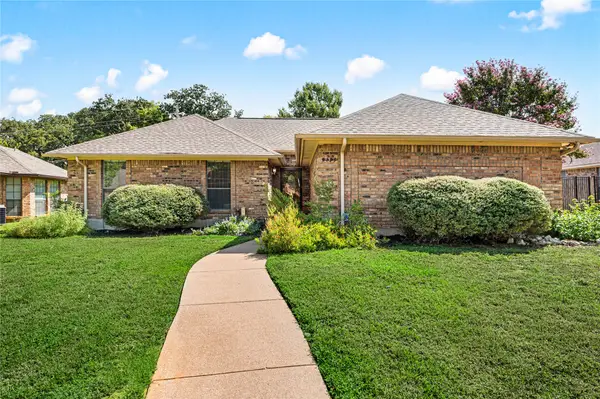 $325,000Active3 beds 2 baths1,779 sq. ft.
5433 Dana Point Drive, Arlington, TX 76017
MLS# 21389496Listed by: WRIGHT REAL ESTATE BROKERAGE - New
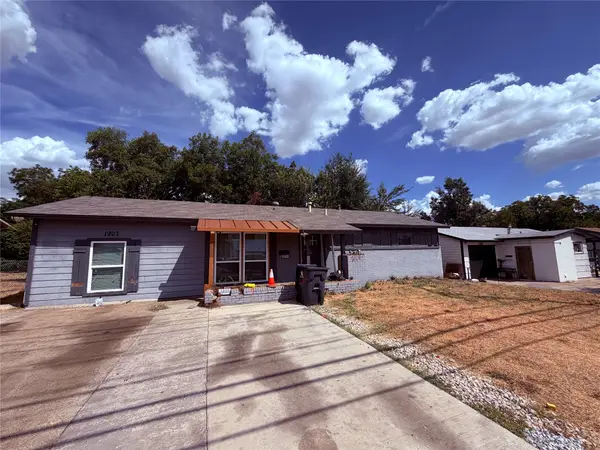 $190,000Active4 beds 2 baths1,260 sq. ft.
1907 S Cooper Street, Arlington, TX 76010
MLS# 21389998Listed by: LUGARY, LLC - New
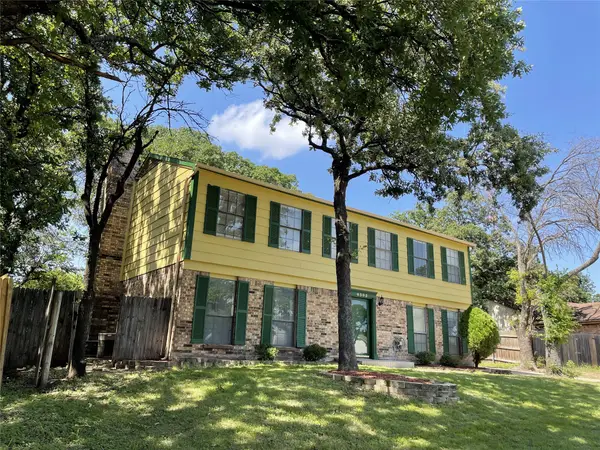 $344,995Active6 beds 3 baths2,376 sq. ft.
6305 Barcelona Drive, Arlington, TX 76016
MLS# 21392063Listed by: THE MICHAEL GROUP REAL ESTATE - New
 $330,000Active3 beds 2 baths1,722 sq. ft.
6711 Kinross Drive, Arlington, TX 76002
MLS# 21392181Listed by: UNIVERSAL REALTY, INC


Protect your home and budget from life's surprises with an Assurant Home Warranty, backed by a partner that supports you through every step of homeownership. Explore Plans.
© 2026 Better Homes and Gardens Real Estate LLC. An Anywhere Real Estate company. All rights reserved. Better Homes and Gardens® Real Estate is a registered trademark owned by Meredith Operations Corporation, licensed to Better Homes and Gardens Real Estate LLC and used with permission. Better Homes and Gardens Real Estate LLC fully supports the principles of the Fair Housing Act and the Equal Opportunity Act. Listing information is deemed reliable but is not guaranteed accurate.
Each office is independently owned and operated.
Any services or products provided by third parties are not provided by, affiliated with or related to Better Homes and Gardens Real Estate LLC, or its affiliated companies.