
5639 Indian Hill Drive, Arlington, TX 76018
Local realty services provided by:Better Homes and Gardens Real Estate Lindsey Realty
Listed by: quinn segars
Office: wm realty tx llc.
MLS#:21428802
Source:GDAR
Price summary
- Price:$300,000
- Price per sq. ft.:$155.04
- Monthly HOA dues:$16
About this home
Seller is offering a lender-paid temporary interest rate buydown for qualified buyers. Qualified buyers may be eligible for Down Payment Assistance. Contact listing agent for details and eligibility. Single-story home in Arlington, built in 1997, offering approximately 1,935 square feet with three bedrooms, two bathrooms, and a dedicated office or study. The open floor plan features vaulted ceilings, crown molding, arched windows, and LVP flooring throughout. The living room includes a tiled fireplace and connects to the kitchen and dining areas. The updated kitchen features white cabinetry, granite countertops, and a skylight. The primary suite includes an ensuite bathroom with a granite double vanity, soaking tub, and separate walk-in shower. The secondary bathroom has an updated granite vanity and tub surround. Located approximately 0.2 mile from Fish Creek Linear Park and 0.6 mile from Barnett Junior High School.
Contact an agent
Home facts
- Year built:1997
- Subdivision & Development:Creekside Park Add
- Listing ID #:21428802
- Added:3 day(s) ago
- Updated:November 09, 2026 at 05:49 PM
Rooms and interior
- Bedrooms:3
- Total bathrooms:2
- Full bathrooms:2
- Flooring:Carpet, Luxury Vinyl Plank
- Kitchen Description:Dishwasher, Disposal, Electric Range, Microwave
- Living area:1,935 sq. ft.
Heating and cooling
- Cooling:Central Air, Electric
- Heating:Central, Natural Gas
- Central air:Yes
Structure and exterior
- Roof:Composition
- Year built:1997
- Building area:1,935 sq. ft.
- Lot area:0.11 Acres
- Lot Features:Interior Lot, Landscaped, Subdivision
- Architectural Style:Traditional
- Construction Materials:Brick
- Foundation Description:Slab
- Levels:1 Story
Schools
- High school:Bowie
- Middle school:Barnett
- Elementary school:Bryant
Finances and disclosures
- Price:$300,000
- Price per sq. ft.:$155.04
- Tax amount:$6,340
Features and amenities
- Appliances:Dishwasher, Disposal, Electric Range, Microwave
- Amenities:Window Coverings
Parking
- Garage:Yes
- Garage spaces:2
 Information provided, in part, by North Texas Real Estate Information Systems, Inc. Last Updated November 9, 2026 Listings with the NTREIS logo are listed by brokerages other than Better Homes and Gardens Real Estate Lindsey Realty.
New listings near 5639 Indian Hill Drive
- New
 $255,000Active3 beds 3 baths1,577 sq. ft.
1003 Enfilar Lane, Arlington, TX 76017
MLS# 21429254Listed by: COMPETITIVE EDGE REALTY LLC - New
 $385,000Active4 beds 3 baths2,456 sq. ft.
1900 Surrey Oaks Court, Arlington, TX 76006
MLS# 21428675Listed by: PERPETUAL REALTY GROUP LLC - New
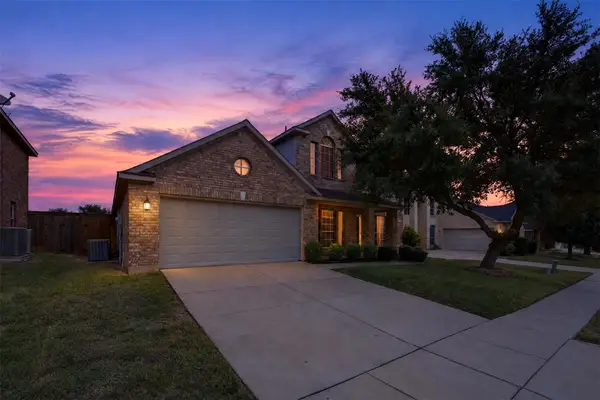 $370,000Active4 beds 3 baths2,566 sq. ft.
7815 Longbow Lane, Arlington, TX 76002
MLS# 21414591Listed by: KELLER WILLIAMS REALTY - New
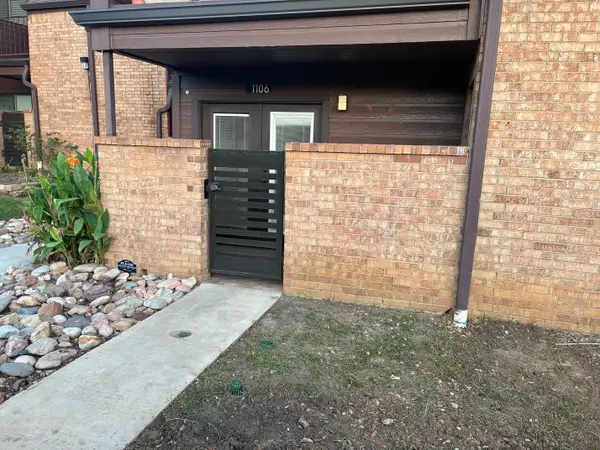 $158,000Active2 beds 1 baths813 sq. ft.
1700 Baird Farm Circle #1106, Arlington, TX 76006
MLS# 21414057Listed by: EVOLVE REAL ESTATE LLC - New
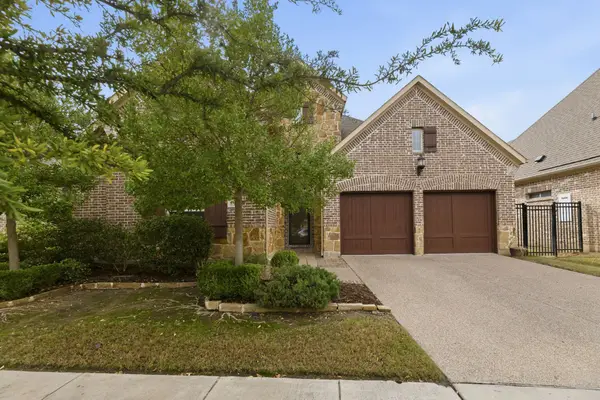 $639,900Active3 beds 3 baths2,586 sq. ft.
1114 Ivy Charm Way, Arlington, TX 76005
MLS# 21430976Listed by: THE MICHAEL GROUP - New
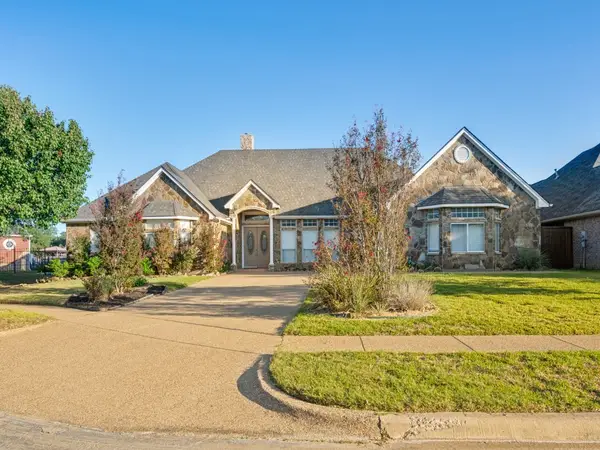 $549,000Active5 beds 4 baths3,702 sq. ft.
1915 Autry Court, Arlington, TX 76017
MLS# 21431264Listed by: CITIWIDE ALLIANCE REALTY - New
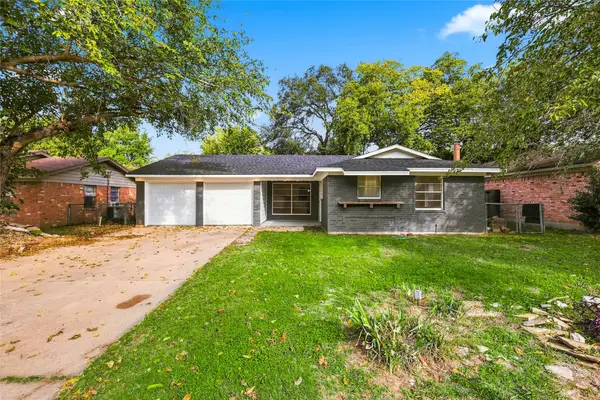 $294,900Active4 beds 2 baths1,860 sq. ft.
2203 Hackberry Drive, Arlington, TX 76013
MLS# 21431211Listed by: NEXT LEVEL REALTY - New
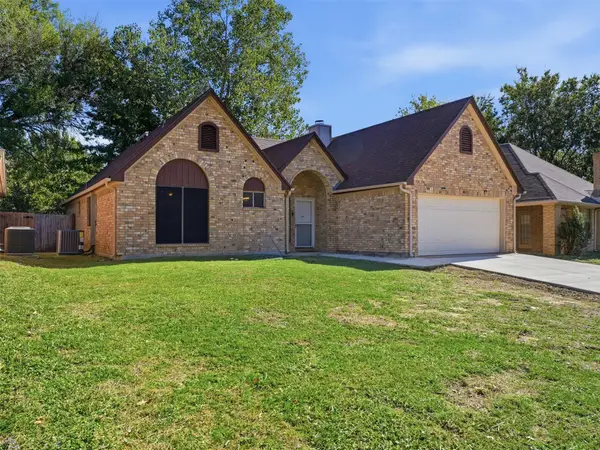 $290,000Active3 beds 2 baths1,546 sq. ft.
6017 Meadowside Trail, Arlington, TX 76017
MLS# 21428020Listed by: REAL BROKER, LLC - New
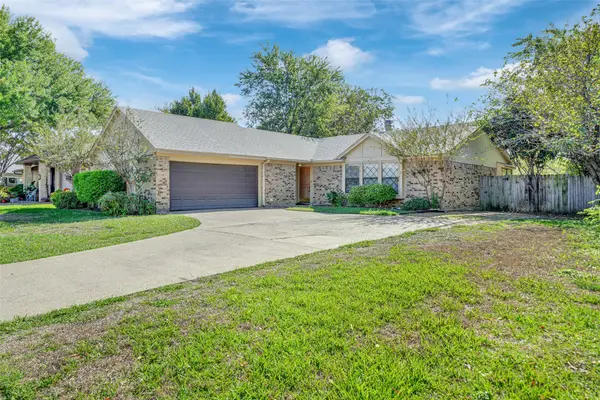 $239,000Active3 beds 2 baths1,330 sq. ft.
2308 Brookdale Drive, Arlington, TX 76014
MLS# 21430960Listed by: LPT REALTY, LLC - New
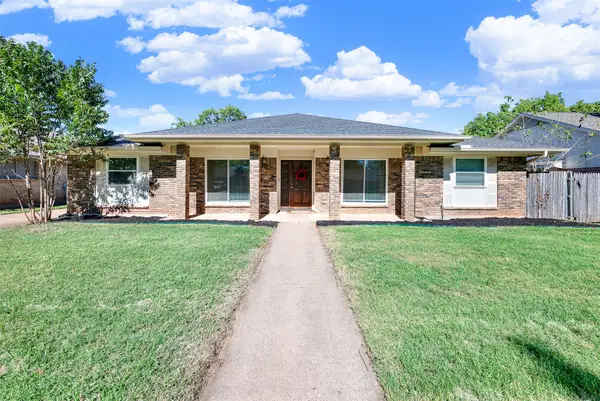 $350,000Active4 beds 2 baths2,088 sq. ft.
1109 Purdue Drive, Arlington, TX 76012
MLS# 21425767Listed by: WEICHERT REALTORS/PROPERTY PARTNERS


Protect your home and budget from life's surprises with an Assurant Home Warranty, backed by a partner that supports you through every step of homeownership. Explore Plans.
© 2026 Better Homes and Gardens Real Estate LLC. An Anywhere Real Estate company. All rights reserved. Better Homes and Gardens® Real Estate is a registered trademark owned by Meredith Operations Corporation, licensed to Better Homes and Gardens Real Estate LLC and used with permission. Better Homes and Gardens Real Estate LLC fully supports the principles of the Fair Housing Act and the Equal Opportunity Act. Listing information is deemed reliable but is not guaranteed accurate.
Each office is independently owned and operated.
Any services or products provided by third parties are not provided by, affiliated with or related to Better Homes and Gardens Real Estate LLC, or its affiliated companies.