
6421 Nellie Drive, Arlington, TX 76002
Local realty services provided by:Better Homes and Gardens Real Estate Senter, REALTORS(R)
6421 Nellie Drive,Arlington, TX 76002
$295,000Last list price
- 4 Beds
- 3 Baths
- - sq. ft.
- Single family
- Sold
Listed by: douglas furra, kyle furra
Office: dallas property management pro
MLS#:21324009
Source:GDAR
Sorry, we are unable to map this address
Price summary
- Price:$295,000
About this home
6421 Nellie Drive is a freshly painted, two-story single-family home in the Colson Estates addition of Arlington, TX. The 2,128 sq ft layout offers four bedrooms, three full baths, and a large game room, with laminate flooring in the living areas, ceramic tile in the kitchen and bathrooms, and brand-new carpet in the bedrooms. The home features a fireplace, spacious living area, two-car garage, and a large backyard on a 6,185 sq ft lot. Located just minutes from I-20 and Highway 287, the property provides easy access to Joe Pool Lake, Six Flags Over Texas, AT&T Stadium, the Parks at Arlington, and Grand Prairie Premium Outlets.
Contact an agent
Home facts
- Year built:1994
- Subdivision & Development:Colson Estates Add
- Listing ID #:21324009
- Added:75 day(s) ago
- Updated:September 24, 2026 at 06:06 AM
Rooms and interior
- Bedrooms:4
- Total bathrooms:3
- Full bathrooms:3
- Flooring:Carpet, Ceramic Tile, Laminate
- Kitchen Description:Dishwasher, Disposal, Electric Range, Refrigerator
Heating and cooling
- Cooling:Central Air, Electric
- Heating:Central, Electric
- Central air:Yes
Structure and exterior
- Roof:Composition
- Year built:1994
- Lot Features:Interior Lot, Lawn, Sprinkler System
- Architectural Style:Traditional
- Construction Materials:Brick
- Foundation Description:Slab
- Levels:2 Story
Schools
- High school:Seguin
- Middle school:Nichols
- Elementary school:Ashworth
Finances and disclosures
- Price:$295,000
Features and amenities
- Appliances:Dishwasher, Disposal, Electric Range, Refrigerator
- Amenities:Security System, Smoke Detectors, Window Coverings
Parking
- Garage:Yes
- Garage spaces:2
 Information provided, in part, by North Texas Real Estate Information Systems, Inc. Last Updated September 24, 2026 Listings with the NTREIS logo are listed by brokerages other than Better Homes and Gardens Real Estate Senter, REALTORS(R).
New listings near 6421 Nellie Drive
- New
 $415,000Active3 beds 3 baths1,823 sq. ft.
4007 Appian Way, Arlington, TX 76013
MLS# 21389593Listed by: FORD BUTLER PROPERTY MGMT LLC - New
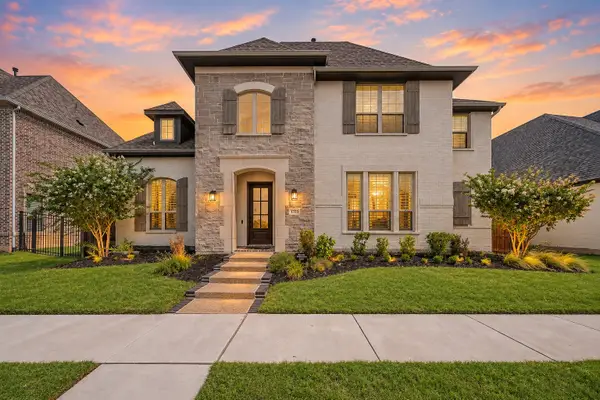 $975,000Active4 beds 4 baths3,705 sq. ft.
1703 Silver Marten Trail, Arlington, TX 76005
MLS# 21390511Listed by: KELLER WILLIAMS REALTY-FM - Open Sat, 12 to 2pmNew
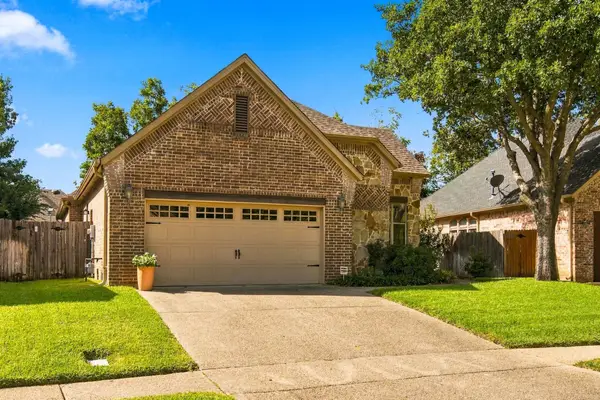 $429,000Active3 beds 2 baths2,201 sq. ft.
2014 Kodiak Court, Arlington, TX 76013
MLS# 21392614Listed by: MONUMENT REALTY - New
 $250,000Active3 beds 2 baths946 sq. ft.
805 Clover Park Drive, Arlington, TX 76013
MLS# 21394081Listed by: EXP REALTY LLC - New
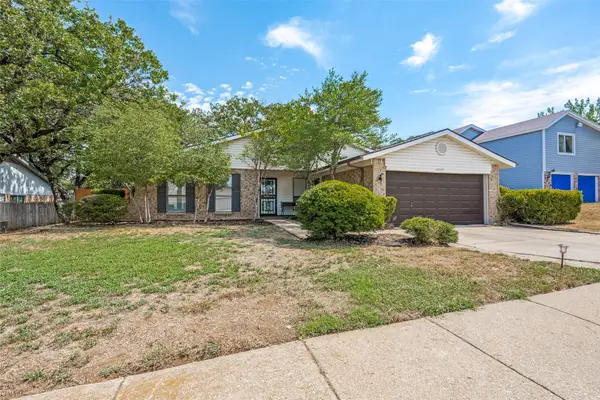 $315,500Active4 beds 2 baths2,031 sq. ft.
4237 Glen Springs Drive, Arlington, TX 76016
MLS# 21394225Listed by: PIONEER DFW REALTY, LLC - New
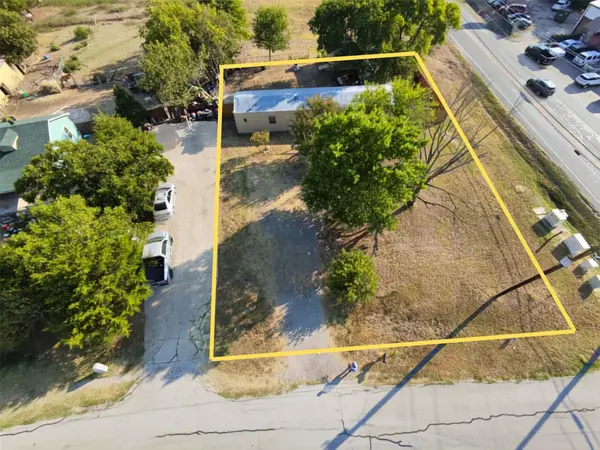 $297,500Active1 Acres
900 Stephie Ann Court, Arlington, TX 76002
MLS# 21391349Listed by: UNIVERSAL REALTY, INC - New
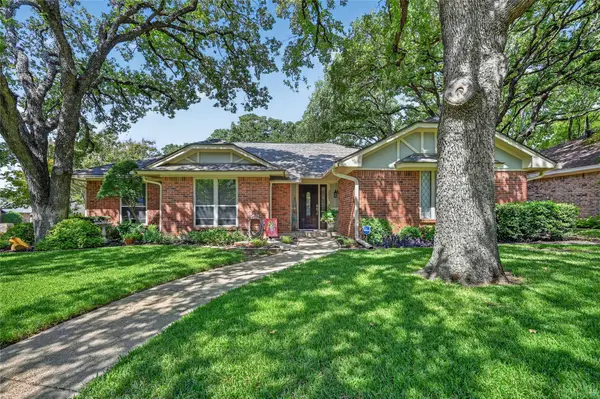 $375,000Active4 beds 2 baths1,983 sq. ft.
2021 Iron Horse Court, Arlington, TX 76017
MLS# 21393786Listed by: STILL BROTHERS & ASSOC. - New
 $305,000Active3 beds 2 baths1,765 sq. ft.
6006 Brook Forest Drive, Arlington, TX 76018
MLS# 21394061Listed by: CITIWIDE PROPERTIES CORP. - New
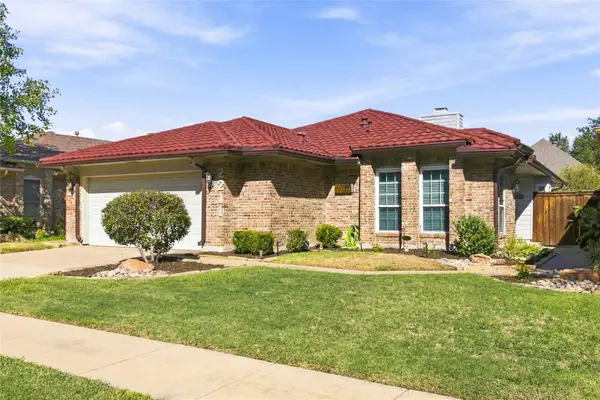 Listed by BHGRE$379,000Active3 beds 2 baths2,130 sq. ft.
2211 Mediterranean Avenue, Arlington, TX 76011
MLS# 21391745Listed by: BETTER HOMES & GARDENS, WINANS - New
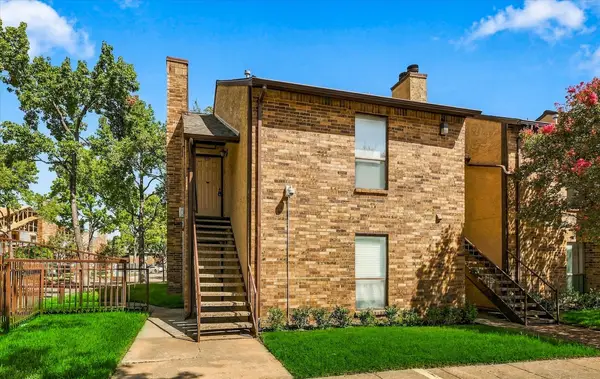 $130,000Active1 beds 1 baths792 sq. ft.
1901 Cloisters Drive #920, Arlington, TX 76011
MLS# 21392504Listed by: KELLER WILLIAMS REALTY-FM


Protect your home and budget from life's surprises with an Assurant Home Warranty, backed by a partner that supports you through every step of homeownership. Explore Plans.
© 2026 Better Homes and Gardens Real Estate LLC. An Anywhere Real Estate company. All rights reserved. Better Homes and Gardens® Real Estate is a registered trademark owned by Meredith Operations Corporation, licensed to Better Homes and Gardens Real Estate LLC and used with permission. Better Homes and Gardens Real Estate LLC fully supports the principles of the Fair Housing Act and the Equal Opportunity Act. Listing information is deemed reliable but is not guaranteed accurate.
Each office is independently owned and operated.
Any services or products provided by third parties are not provided by, affiliated with or related to Better Homes and Gardens Real Estate LLC, or its affiliated companies.