
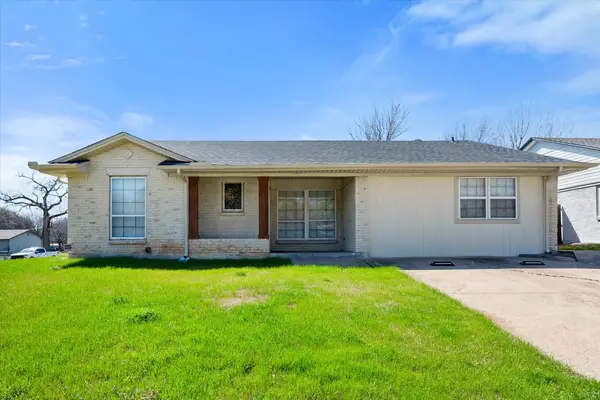
7427 Fossil Creek Drive, Arlington, TX 76002
Local realty services provided by:Better Homes and Gardens Real Estate Winans
Listed by: don lawyer
Office: exp realty llc.
MLS#:21282589
Source:GDAR
Price summary
- Price:$325,000
- Price per sq. ft.:$180.76
- Monthly HOA dues:$31.25
About this home
South Arlington in Mansfifled ISD with a lake view! Open floor plan with a study in the front, a large island kitchen, a garden tub, a separate shower in the master bedroom, and a large walk-in closet. New luxury vinyl plank flooring was installed in the living room and bedrooms. The interior was just painted, also. Nickel door hardware and light fixtures. Storage building in the back and quick possession is available. Corner lot and great views of the neighborhood lake! Quick access to all the shopping, dining, and entertainment that Arlington and Mansfield have to offer.
Contact an agent
Home facts
- Year built:2008
- Listing ID #:21282589
- Added:1 day(s) ago
- Updated:May 28, 2026 at 11:46 AM
Rooms and interior
- Bedrooms:3
- Total bathrooms:2
- Full bathrooms:2
- Flooring:Ceramic Tile, Luxury Vinyl Plank
- Kitchen Description:Dishwasher, Disposal, Electric Range, Microwave
- Living area:1,798 sq. ft.
Heating and cooling
- Cooling:Ceiling Fans, Central Air, Electric
- Heating:Central, Electric
- Central air:Yes
Structure and exterior
- Roof:Composition
- Year built:2008
- Building area:1,798 sq. ft.
- Lot area:0.67 Acres
- Lot Features:Corner Lot, Landscaped, Subdivision, Waterfront
- Architectural Style:Traditional
- Construction Materials:Brick
- Foundation Description:Slab
- Levels:1 Story
Schools
- High school:Timberview
- Middle school:James Coble,Della Icenhower
- Elementary school:Gideon
Finances and disclosures
- Price:$325,000
- Price per sq. ft.:$180.76
- Tax amount:$7,559
Features and amenities
- Appliances:Dishwasher, Disposal, Electric Range, Microwave
- Amenities:Security System, Smoke Detectors, Window Coverings
Parking
- Garage:Yes
- Garage spaces:2
 Information provided, in part, by North Texas Real Estate Information Systems, Inc. Last Updated May 28, 2026 Listings with the NTREIS logo are listed by brokerages other than Better Homes and Gardens Real Estate Winans.
New listings near 7427 Fossil Creek Drive
- New
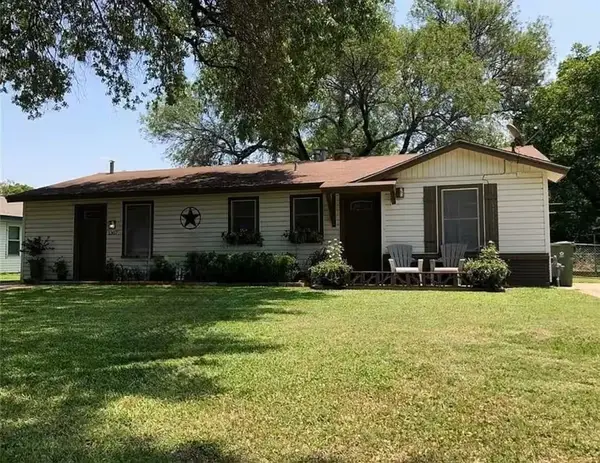 $325,000Active3 beds 2 baths1,234 sq. ft.
1307 Hadley Drive, Arlington, TX 76011
MLS# 21283408Listed by: MONUMENT REALTY - New
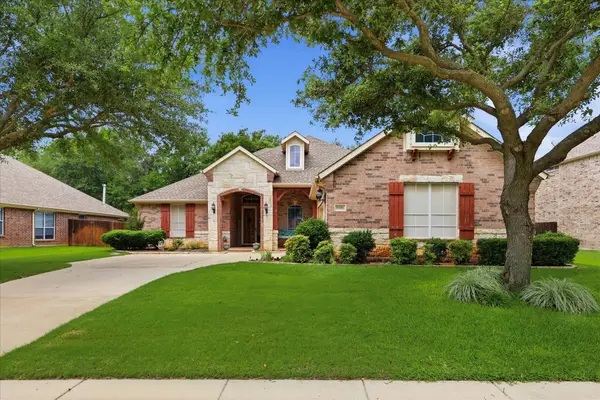 $435,000Active3 beds 3 baths2,249 sq. ft.
8106 Summerleaf Drive, Arlington, TX 76001
MLS# 21282263Listed by: REALTY OF AMERICA, LLC - New
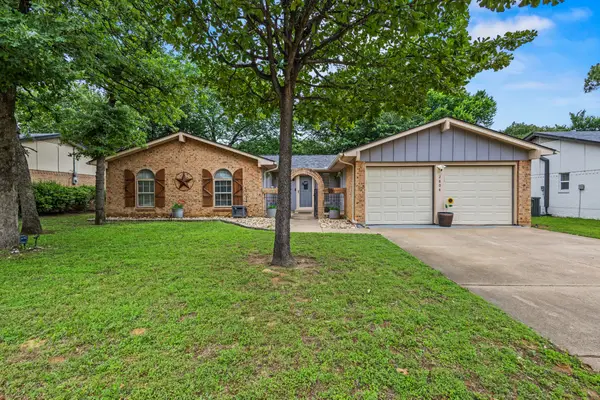 $298,000Active3 beds 2 baths1,537 sq. ft.
2804 Mintwood Place, Arlington, TX 76016
MLS# 21283312Listed by: SIGNATURE REAL ESTATE GROUP - New
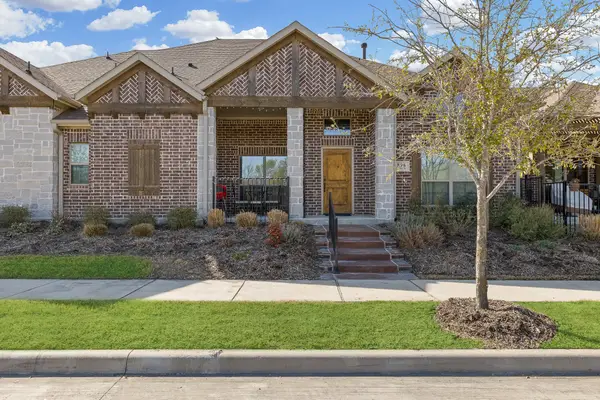 $424,000Active3 beds 3 baths2,092 sq. ft.
896 Hatton Sumner Place, Arlington, TX 76005
MLS# 21283407Listed by: BEAM REAL ESTATE, LLC - New
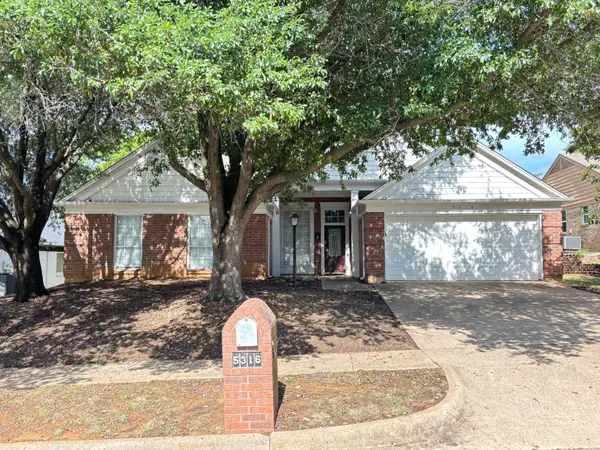 $366,700Active4 beds 2 baths2,099 sq. ft.
5316 Signal Peak Drive, Arlington, TX 76017
MLS# 21282256Listed by: MAINSTAY BROKERAGE LLC - New
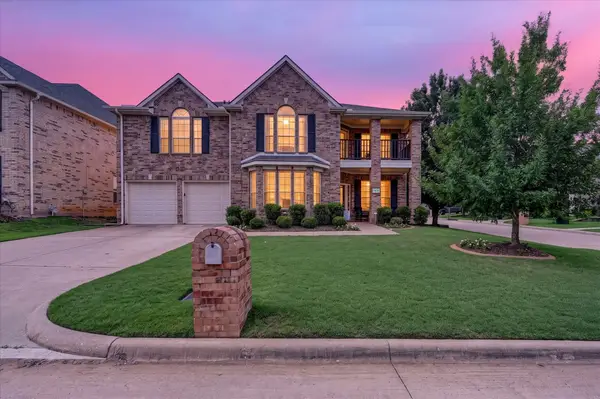 $485,000Active5 beds 4 baths3,702 sq. ft.
6514 Daisy Drive, Arlington, TX 76017
MLS# 21278052Listed by: DENNIS TUTTLE REAL ESTATE TEAM - New
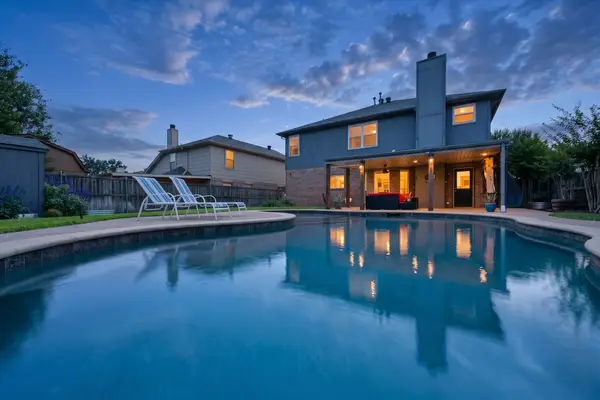 $385,000Active3 beds 3 baths2,287 sq. ft.
4111 Highgrove Drive, Arlington, TX 76001
MLS# 21281646Listed by: REAL BROKER, LLC - New
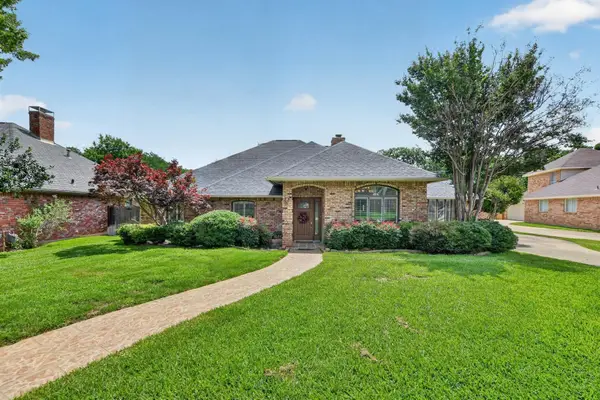 $460,000Active4 beds 3 baths2,648 sq. ft.
2317 Meandering Way, Arlington, TX 76011
MLS# 21279279Listed by: BERKSHIRE HATHAWAYHS PENFED TX - New
 $340,000Active4 beds 3 baths1,832 sq. ft.
2316 Gilbert Circle, Arlington, TX 76010
MLS# 21280440Listed by: HOGAN PARK REALTORS


Protect your home and budget from life's surprises with an Assurant Home Warranty, backed by a partner that supports you through every step of homeownership. Explore Plans.
© 2026 Better Homes and Gardens Real Estate LLC. An Anywhere Real Estate company. All rights reserved. Better Homes and Gardens® Real Estate is a registered trademark owned by Meredith Operations Corporation, licensed to Better Homes and Gardens Real Estate LLC and used with permission. Better Homes and Gardens Real Estate LLC fully supports the principles of the Fair Housing Act and the Equal Opportunity Act. Listing information is deemed reliable but is not guaranteed accurate.
Each office is independently owned and operated.
Any services or products provided by third parties are not provided by, affiliated with or related to Better Homes and Gardens Real Estate LLC, or its affiliated companies.