
4505 Turnout Trail, Aubrey, TX 76227
Local realty services provided by:Better Homes and Gardens Real Estate Winans
Listed by: sophie diaz, jennifer luu
Office: sophie tel diaz real estate
MLS#:21406921
Source:GDAR
Price summary
- Price:$799,900
- Price per sq. ft.:$183.59
- Monthly HOA dues:$98
About this home
Better than new! This beautifully upgraded Highland Home offers the luxury, space and thoughtful finishes of a brand-new home—with the added benefit of being move-in ready with custom window treatments and designer upgrades already in place. This stunning 5-bedroom, 5.1 bath home is located in the highly sought-after master-planned community of Sandbrock Ranch. A light, neutral design features crisp white paint and beautiful engineered wood flooring throughout both levels. The open-concept layout is ideal for everyday living and entertaining, with a beautifully appointed kitchen featuring extensive cabinetry, designer hardware and a large island overlooking the dining and living areas. Expansive sliding glass doors create a seamless connection to the covered patio and backyard. The spacious primary suite offers a relaxing retreat, while the secondary bedrooms feature ensuite baths for exceptional privacy and convenience. Custom drapes, plantation shutters and upgraded finishes add polished touches throughout. The 3-car garage features durable epoxy flooring for a clean, finished look. Enjoy the exceptional Sandbrock Ranch lifestyle with a resort-style pool and splash pad, fitness center, stocked fishing lakes, 6+ miles of walking and biking trails, playgrounds, dog park, recreation field, Carriage House amenity center, event lawn and signature three-story treehouse. Sandbrock Ranch Elementary conveniently within the community. Ideally located near Frisco, Costco, H-E-B and Universal Kids Resort....
Contact an agent
Home facts
- Year built:2023
- Subdivision & Development:Sandbrock Ranch Ph 11a
- Listing ID #:21406921
- Added:1 day(s) ago
- Updated:October 09, 2026 at 07:01 PM
Rooms and interior
- Bedrooms:5
- Total bathrooms:6
- Full bathrooms:5
- Half bathrooms:1
- Flooring:Carpet, Hardwood, Tile, Wood
- Kitchen Description:Dishwasher, Disposal, Double Oven, Gas Cooktop, Microwave, Vented Exhaust Fan
- Living area:4,357 sq. ft.
Heating and cooling
- Cooling:Ceiling Fans, Central Air, Electric, Zoned
- Heating:Central, Fireplaces, Zoned
- Central air:Yes
Structure and exterior
- Roof:Composition
- Year built:2023
- Building area:4,357 sq. ft.
- Lot area:0.22 Acres
- Lot Features:Few Trees, Interior Lot, Landscaped, Lawn, Sprinkler System, Subdivision
- Architectural Style:Traditional
- Construction Materials:Brick
- Foundation Description:Slab
- Levels:2 Story
Schools
- High school:Ray Braswell
- Middle school:Pat Hagan Cheek
- Elementary school:Sandbrock Ranch
Finances and disclosures
- Price:$799,900
- Price per sq. ft.:$183.59
- Tax amount:$17,645
Features and amenities
- Appliances:Dishwasher, Disposal, Double Oven, Gas Cooktop, Microwave, Plumbed For Gas, Some Gas Appliances, Vented Exhaust Fan
- Amenities:Smoke Detectors, Window Coverings
Parking
- Garage:Yes
- Garage spaces:3
 Information provided, in part, by North Texas Real Estate Information Systems, Inc. Last Updated October 9, 2026 Listings with the NTREIS logo are listed by brokerages other than Better Homes and Gardens Real Estate Winans.
New listings near 4505 Turnout Trail
- New
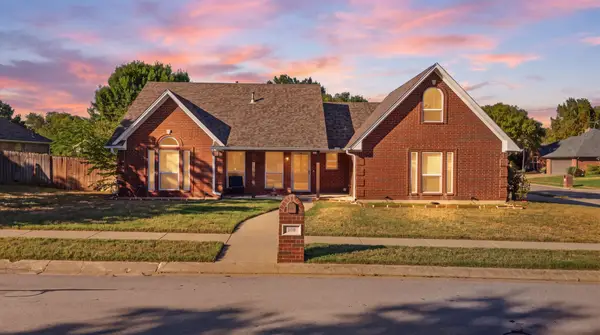 $369,000Active4 beds 2 baths1,906 sq. ft.
506 Amy Jo Circle, Aubrey, TX 76227
MLS# 21400450Listed by: TRUHOME REAL ESTATE - New
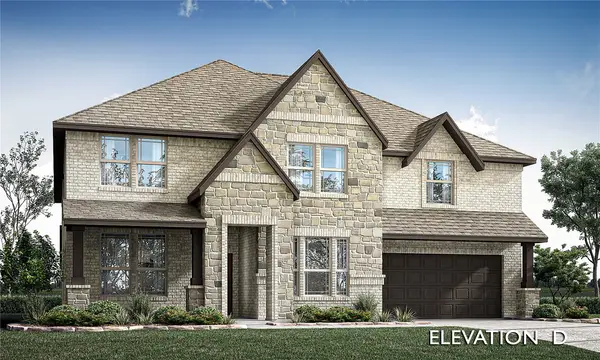 $747,045Active5 beds 5 baths4,226 sq. ft.
1320 Clear Fork Street, Aubrey, TX 76227
MLS# 21407817Listed by: VISIONS REALTY & INVESTMENTS - New
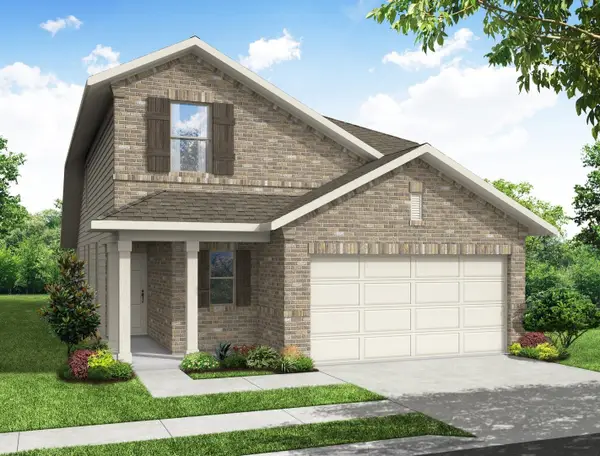 $385,719Active3 beds 3 baths2,330 sq. ft.
8244 Kingfisher Road, Aubrey, TX 76227
MLS# 21406853Listed by: IMP REALTY - New
 $299,990Active3 beds 2 baths1,878 sq. ft.
706 Presidio Street, Aubrey, TX 76227
MLS# 21404109Listed by: KELLER WILLIAMS REALTY - New
 $267,999Active3 beds 2 baths1,461 sq. ft.
949 Yearling Lane, Aubrey, TX 76227
MLS# 21406951Listed by: KELLER WILLIAMS CITY-VIEW - New
 $346,163Active3 beds 2 baths1,791 sq. ft.
1721 Edgeway Drive, Aubrey, TX 76227
MLS# 21407019Listed by: IMP REALTY - Open Sun, 12 to 2pmNew
 $330,000Active3 beds 2 baths1,721 sq. ft.
1340 Vernon Drive, Aubrey, TX 76227
MLS# 21404636Listed by: COMPASS RE TEXAS, LLC. - Open Sat, 12 to 3pmNew
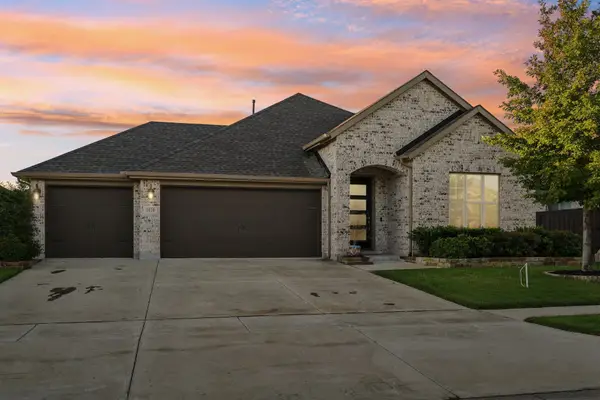 $449,000Active3 beds 2 baths2,285 sq. ft.
1620 Ranger Road, Aubrey, TX 76227
MLS# 21391966Listed by: EXP REALTY - Open Sat, 12 to 2pmNew
 $399,900Active4 beds 3 baths2,771 sq. ft.
10808 Blaze Street, Aubrey, TX 76227
MLS# 21405271Listed by: WHITE ROCK REALTY


Protect your home and budget from life's surprises with an Assurant Home Warranty, backed by a partner that supports you through every step of homeownership. Explore Plans.
© 2026 Better Homes and Gardens Real Estate LLC. An Anywhere Real Estate company. All rights reserved. Better Homes and Gardens® Real Estate is a registered trademark owned by Meredith Operations Corporation, licensed to Better Homes and Gardens Real Estate LLC and used with permission. Better Homes and Gardens Real Estate LLC fully supports the principles of the Fair Housing Act and the Equal Opportunity Act. Listing information is deemed reliable but is not guaranteed accurate.
Each office is independently owned and operated.
Any services or products provided by third parties are not provided by, affiliated with or related to Better Homes and Gardens Real Estate LLC, or its affiliated companies.