
6229 Brunswick Drive, Aubrey, TX 76227
Local realty services provided by:Better Homes and Gardens Real Estate Lindsey Realty
Listed by: lacy rushin
Office: real broker, llc.
MLS#:21420106
Source:GDAR
Price summary
- Price:$385,000
- Price per sq. ft.:$189.19
- Monthly HOA dues:$45.83
About this home
Welcome to 6229 Brunswick Drive in Celina, a beautifully maintained home situated on a desirable 0.21 acre corner lot and zoned to highly sought after Prosper ISD! Combining an inviting open floor plan, stylish finishes and exceptional outdoor space, this home offers comfort and functionality for everyday living. The attractive brick and stone exterior, manicured landscaping and welcoming entry create beautiful curb appeal. Inside, 10 foot ceilings, wood look tile flooring, neutral colors and abundant natural light create an open and airy atmosphere. Elegant architectural details, including beautiful tray ceilings in the living room, hallway and primary bedroom, add character throughout. The spacious kitchen features 42 inch white cabinetry with crown molding, granite countertops, stainless steel appliances, gas cooking, decorative tile backsplash, generous storage and a large island with breakfast bar seating. The adjoining dining and living areas provide an effortless flow for entertaining and gathering. The family room features a cozy gas fireplace and decorative mantel. The private primary suite offers a relaxing retreat with an ensuite bath featuring dual sinks, soaking tub and separate shower. Additional bedrooms provide flexibility for guests, a home office or hobbies. A dedicated laundry room, built in mudroom bench and full yard sprinkler system add everyday convenience. Step outside to the covered patio overlooking the spacious fenced backyard, offering plenty of room for outdoor entertaining, recreation or creating your dream outdoor oasis. With its generous corner lot, beautiful architectural details and Prosper ISD, this property offers a wonderful combination of style, comfort and convenience!...
Contact an agent
Home facts
- Year built:2019
- Subdivision & Development:Sutton Fields North - Ph 1
- Listing ID #:21420106
- Added:1 day(s) ago
- Updated:October 30, 2026 at 08:45 PM
Rooms and interior
- Bedrooms:4
- Total bathrooms:2
- Full bathrooms:2
- Flooring:Carpet, Tile
- Kitchen Description:Dishwasher, Disposal, Gas Oven, Gas Range, Microwave
- Living area:2,035 sq. ft.
Heating and cooling
- Cooling:Ceiling Fans, Central Air, Electric
- Heating:Central, Fireplaces, Natural Gas
- Central air:Yes
Structure and exterior
- Roof:Composition
- Year built:2019
- Building area:2,035 sq. ft.
- Lot area:0.21 Acres
- Lot Features:Corner Lot, Few Trees, Landscaped, Lawn, Sprinkler System, Subdivision
- Architectural Style:Traditional
- Construction Materials:Brick
- Foundation Description:Slab
- Levels:1 Story
Schools
- High school:Richland
- Middle school:Moseley
- Elementary school:Dan Christie
Finances and disclosures
- Price:$385,000
- Price per sq. ft.:$189.19
- Tax amount:$7,855
Features and amenities
- Appliances:Dishwasher, Disposal, Gas Oven, Gas Range, Gas Water Heater, Microwave
- Amenities:Security System, Security System Owned, Smoke Detectors, Window Coverings
Parking
- Garage:Yes
- Garage spaces:2
 Information provided, in part, by North Texas Real Estate Information Systems, Inc. Last Updated October 30, 2026 Listings with the NTREIS logo are listed by brokerages other than Better Homes and Gardens Real Estate Lindsey Realty.
New listings near 6229 Brunswick Drive
- New
 $225,000Active1.1 Acres
TBD1 Peaceful Way, Aubrey, TX 76227
MLS# 21424786Listed by: AGUILA VERDE REAL ESTATE - New
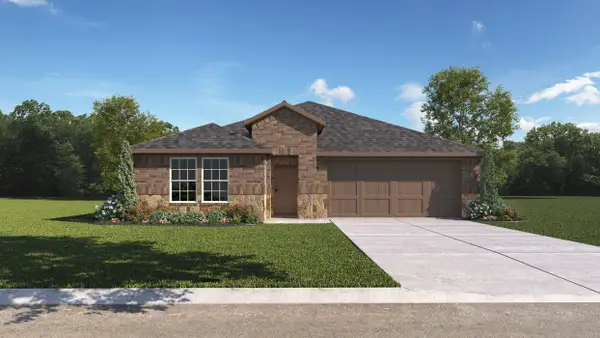 $348,990Active4 beds 3 baths2,074 sq. ft.
3628 Bedrock Way, Aubrey, TX 76227
MLS# 21424807Listed by: D.R. HORTON, AMERICA'S BUILDER - New
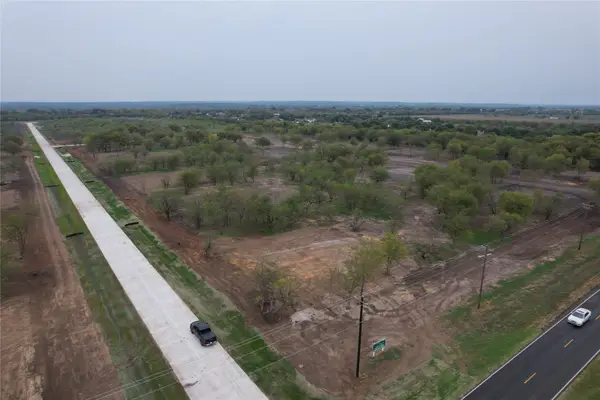 $237,500Active1.1 Acres
TBD2 Peaceful Way, Aubrey, TX 76227
MLS# 21424808Listed by: AGUILA VERDE REAL ESTATE - New
 $250,000Active1.02 Acres
TBD3 Peaceful Way, Aubrey, TX 76227
MLS# 21424822Listed by: AGUILA VERDE REAL ESTATE - New
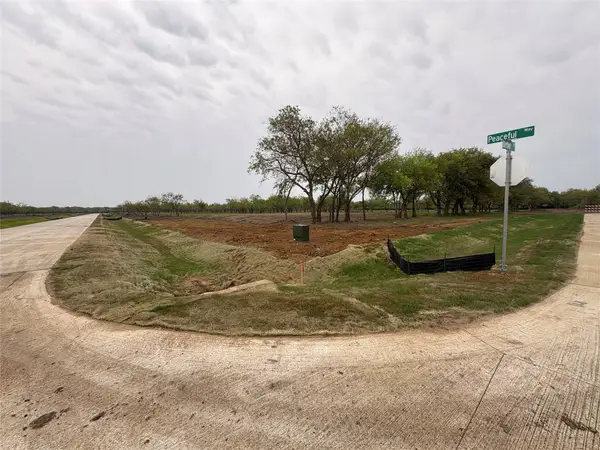 $262,500Active1.06 Acres
TBD4 Peaceful Way, Aubrey, TX 76227
MLS# 21424843Listed by: AGUILA VERDE REAL ESTATE - New
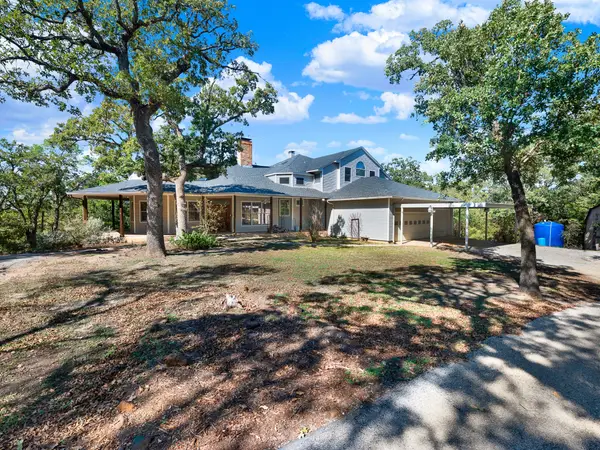 $925,000Active4 beds 3 baths4,968 sq. ft.
10080 Arvin Hill Road, Aubrey, TX 76227
MLS# 21422065Listed by: JOE CLOUD & ASSOCIATES - New
 $420,000Active5 beds 3 baths3,034 sq. ft.
1632 Gold Mine Trail, Aubrey, TX 76227
MLS# 21423583Listed by: JPAR NORTH METRO - New
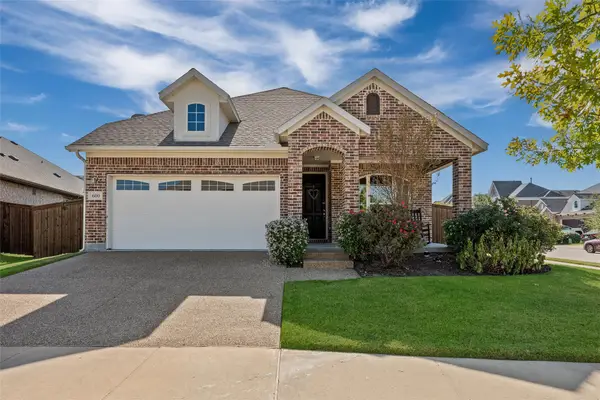 $344,900Active4 beds 2 baths1,847 sq. ft.
600 Chippewa Way, Aubrey, TX 76227
MLS# 21423874Listed by: COLDWELL BANKER APEX, REALTORS - New
 $296,000Active3 beds 2 baths1,611 sq. ft.
1116 Friesian Lane, Aubrey, TX 76227
MLS# 21422197Listed by: ALLIE BETH ALLMAN & ASSOC. - New
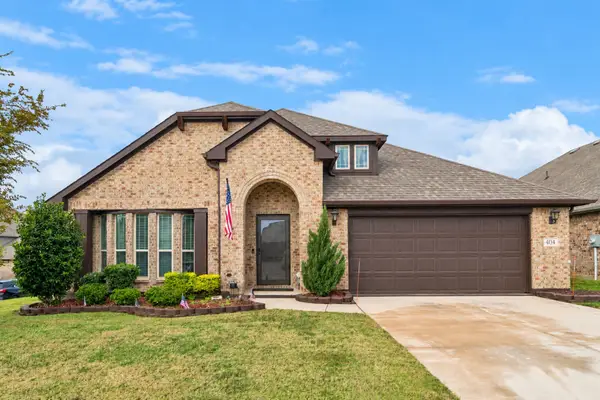 $389,900Active4 beds 2 baths2,228 sq. ft.
404 Moss Cove Drive, Aubrey, TX 76227
MLS# 21422707Listed by: KELLER WILLIAMS PROSPER CELINA


Protect your home and budget from life's surprises with an Assurant Home Warranty, backed by a partner that supports you through every step of homeownership. Explore Plans.
© 2026 Better Homes and Gardens Real Estate LLC. An Anywhere Real Estate company. All rights reserved. Better Homes and Gardens® Real Estate is a registered trademark owned by Meredith Operations Corporation, licensed to Better Homes and Gardens Real Estate LLC and used with permission. Better Homes and Gardens Real Estate LLC fully supports the principles of the Fair Housing Act and the Equal Opportunity Act. Listing information is deemed reliable but is not guaranteed accurate.
Each office is independently owned and operated.
Any services or products provided by third parties are not provided by, affiliated with or related to Better Homes and Gardens Real Estate LLC, or its affiliated companies.