
10220 Bilbrook Pl, Austin, TX 78748
Local realty services provided by:Better Homes and Gardens Real Estate Winans
Listed by: mandi moran
Office: all city real estate ltd. co
MLS#:3439414
Source:ACTRIS
Price summary
- Price:$357,900
- Price per sq. ft.:$267.69
About this home
Priced to sell! This is YOUR opportunity to own this adorable and well loved home in the neighborhood of Texas Oaks - with a little TLC this is your perfect retreat. The home has tons of natural light thanks to the beautifully updated windows throughout. As you walk in you will notice the living area that is anchored by the tile fireplace, which leads into the kitchen with a beautiful view of the back yard. Upstairs there are three bedrooms, including a large primary suite with full bath and walk in closet. The window seat in the primary adds a extra light and coziness to the room. The secondary bath is in the hall between the two extra bedrooms. The carpet on the stairs and in the upstairs bedrooms was replaced in April 2026. The front yard landscaping was recently xeriscaped with native plants for ease of maintenance throughout the year. The back yard features beautiful live oaks, a cozy fire pit and a large covered back patio right off the living room/dining area. This home is a great value in this neighborhood where Mary Moore Searight Park and trails are a quick stroll as well as convenience to local shopping and restaurants as well as the South Menchaca entertainment district. Tree trimming and roof repairs being done week of May 26th....
Contact an agent
Home facts
- Year built:1986
- Listing ID #:3439414
- Updated:May 27, 2026 at 02:45 AM
Rooms and interior
- Bedrooms:3
- Total bathrooms:3
- Full bathrooms:2
- Half bathrooms:1
- Flooring:Carpet, Tile
- Kitchen Description:Dishwasher, Disposal, Plumbed For Ice Maker, Range, Refrigerator
- Living area:1,337 sq. ft.
Heating and cooling
- Cooling:Central
- Heating:Central, Natural Gas
- Central air:Yes
Structure and exterior
- Roof:Composition
- Year built:1986
- Building area:1,337 sq. ft.
- Lot area:0.13 Acres
- Lot Features:Back Yard, Landscaped, Native Plants, Trees-Moderate
- Construction Materials:Brick Veneer, Vertical Siding
- Foundation Description:Slab
Schools
- High school:Akins
- Elementary school:Casey
Utilities
- Water:Public
- Sewer:Public Sewer
Finances and disclosures
- Price:$357,900
- Price per sq. ft.:$267.69
- Tax amount:$7,476 (2025)
Features and amenities
- Appliances:Dishwasher, Disposal, Plumbed For Ice Maker, Range, Refrigerator
- Amenities:Pantry
Parking
- Total parking spaces:4
- Parking description:Attached, Door-Single, Driveway, Garage Door Opener, Garage Faces Front, Inside Entrance, Kitchen Level
- Garage:Yes
- Garage spaces:2
New listings near 10220 Bilbrook Pl
- New
 $414,000Active3 beds 2 baths2,050 sq. ft.
16516 Glimmering Rd, Manor, TX 78653
MLS# 1282023Listed by: ORCHARD BROKERAGE - Open Sat, 11am to 1pmNew
 $899,000Active4 beds 3 baths2,362 sq. ft.
6500 Clay Allison Pass, Austin, TX 78749
MLS# 2176325Listed by: COMPASS RE TEXAS, LLC - Open Sat, 2 to 4pmNew
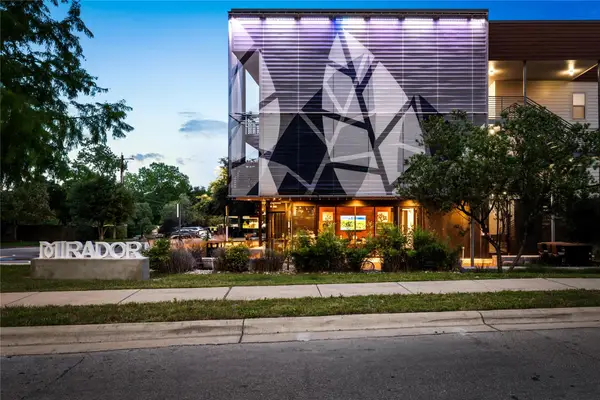 $255,000Active-- beds 1 baths520 sq. ft.
2505 Thornton Rd #2306, Austin, TX 78704
MLS# 2265498Listed by: AUSTIN MARKETING + DEVELOPMENT - Open Sat, 1 to 3pmNew
 $2,395,000Active4 beds 4 baths3,446 sq. ft.
2922 Thousand Oaks Dr, Austin, TX 78746
MLS# 2601764Listed by: MORELAND PROPERTIES - New
 $790,000Active4 beds 3 baths2,574 sq. ft.
3902 Denim Trl, Austin, TX 78739
MLS# 5218153Listed by: ALL CITY REAL ESTATE LTD. CO - New
 $379,900Active3 beds 3 baths1,673 sq. ft.
12300 Farnish Cv, Austin, TX 78753
MLS# 5925208Listed by: DAGWOOD MANAGEMENT, LLC - New
 $159,900Active1 beds 1 baths421 sq. ft.
3316 Guadalupe St #309, Austin, TX 78705
MLS# 7490088Listed by: EXP REALTY, LLC - New
 $74,999Active0.26 Acres
2420 Crazyhorse Pass, Austin, TX 78734
MLS# 21281479Listed by: PLATLABS, LLC - Open Sun, 12 to 2pmNew
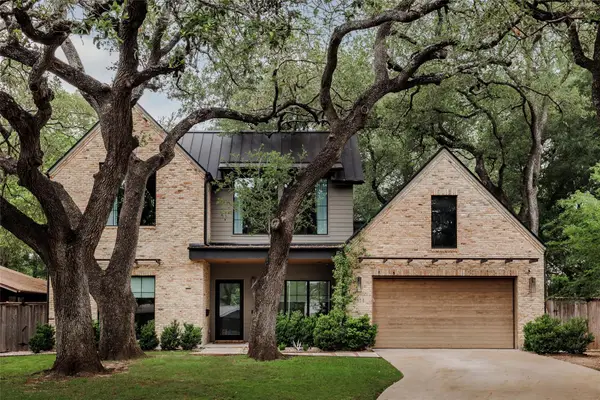 $2,795,000Active4 beds 5 baths3,662 sq. ft.
2311 Westoak Dr, Austin, TX 78704
MLS# 1726892Listed by: COMPASS RE TEXAS, LLC - New
 $1,850,000Active5 beds 6 baths4,441 sq. ft.
10809 Albero Cv, Austin, TX 78739
MLS# 1727438Listed by: GOTTESMAN RESIDENTIAL R.E.


Protect your home and budget from life's surprises with an Assurant Home Warranty, backed by a partner that supports you through every step of homeownership. Explore Plans.
© 2026 Better Homes and Gardens Real Estate LLC. An Anywhere Real Estate company. All rights reserved. Better Homes and Gardens® Real Estate is a registered trademark owned by Meredith Operations Corporation, licensed to Better Homes and Gardens Real Estate LLC and used with permission. Better Homes and Gardens Real Estate LLC fully supports the principles of the Fair Housing Act and the Equal Opportunity Act. Listing information is deemed reliable but is not guaranteed accurate.
Each office is independently owned and operated.
Any services or products provided by third parties are not provided by, affiliated with or related to Better Homes and Gardens Real Estate LLC, or its affiliated companies.