
12300 Farnish Cv, Austin, TX 78753
Local realty services provided by:Better Homes and Gardens Real Estate Winans
Listed by: haley hall, justin hroch
Office: dagwood management, llc.
MLS#:5925208
Source:ACTRIS
12300 Farnish Cv,Austin, TX 78753
$349,000
- 3 Beds
- 3 Baths
- 1,673 sq. ft.
- Single family
- Active
Price summary
- Price:$349,000
- Price per sq. ft.:$208.61
About this home
Welcome to 12300 Farnish Cove, a beautifully maintained 3-bedroom, 2.5-bath home tucked away on a quiet cul-de-sac in North Austin. Backing to a peaceful greenbelt, this two-story home offers the perfect blend of privacy, comfort, and convenience.
Inside, soaring vaulted ceilings and abundant natural light create a bright, open feel throughout the main living area. Thoughtful updates make the home truly move-in ready, while the spacious living room with a cozy fireplace provides an inviting space to gather. The kitchen features quartz countertops, crisp white cabinetry, a gas range, breakfast bar, and generous pantry storage.
Upstairs, the oversized primary suite offers a relaxing retreat with a walk-in closet, dual vanities, a soaking tub, and a separate shower. Outside, enjoy a large backyard shaded by mature trees and overlooking the greenbelt, creating an ideal setting for entertaining, gardening, or simply unwinding in a private outdoor space.
Conveniently located just minutes from The Domain, the growing EastVillage mixed-use development, and Tech Ridge, this home offers exceptional access to shopping, dining, entertainment, and major employers including Samsung, Dell, Apple, IBM, GM, and Tesla. With quick connections to I-35, Parmer Lane, Highway 183, and SH-130, commuting is a breeze while nearby Walnut Creek Metropolitan Park, Q2 Stadium, and countless local amenities provide the best of North Austin living....
Contact an agent
Home facts
- Year built:1986
- Subdivision & Development:Copperfield Sec 03-C
- Listing ID #:5925208
- Updated:October 23, 2026 at 03:56 PM
Rooms and interior
- Bedrooms:3
- Total bathrooms:3
- Full bathrooms:2
- Half bathrooms:1
- Flooring:Vinyl, Wood
- Kitchen Description:Dishwasher, Disposal, Free-Standing Gas Range, Gas Range, Refrigerator, Self Cleaning Oven
- Living area:1,673 sq. ft.
Heating and cooling
- Cooling:Central
- Heating:Central
- Central air:Yes
Structure and exterior
- Roof:Composition
- Year built:1986
- Building area:1,673 sq. ft.
- Lot area:0.14 Acres
- Lot Features:Front Yard, Landscaped, Level, Trees-Large (Over 40 Ft)
- Construction Materials:Brick Veneer, Vertical Siding
- Exterior Features:Private Yard
- Foundation Description:Slab
Schools
- High school:John B Connally
- Elementary school:Copperfield
Utilities
- Water:Public
- Sewer:Public Sewer
Finances and disclosures
- Price:$349,000
- Price per sq. ft.:$208.61
- Tax amount:$7,554 (2026)
Features and amenities
- Appliances:Dishwasher, Disposal, Dryer, Free-Standing Gas Range, Gas Range, Refrigerator, Self Cleaning Oven, Washer, Water Heater
- Laundry features:Dryer, Washer
- Amenities:Pantry
Parking
- Total parking spaces:4
- Parking description:Door-Single, Driveway, Garage, Garage Faces Front
- Garage:Yes
- Garage spaces:2
New listings near 12300 Farnish Cv
- New
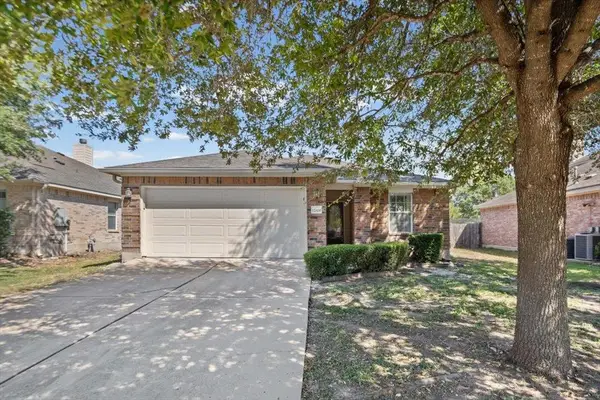 $285,000Active3 beds 2 baths1,563 sq. ft.
12008 Lansdowne Rd, Austin, TX 78754
MLS# 1137213Listed by: KELLER WILLIAMS REALTY - New
 $575,000Active4 beds 3 baths2,196 sq. ft.
2007 Lazy Brk, Austin, TX 78723
MLS# 2159626Listed by: COMPASS RE TEXAS, LLC - New
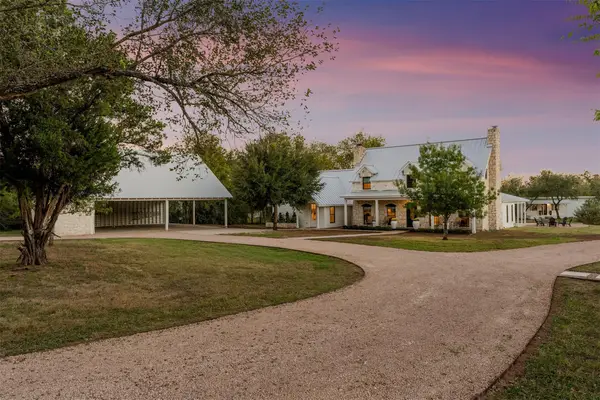 $2,750,000Active5 beds 4 baths4,239 sq. ft.
8509 Zyle Rd, Austin, TX 78737
MLS# 3202392Listed by: CHRISTIES INTL REAL ESTATE LONE STAR - New
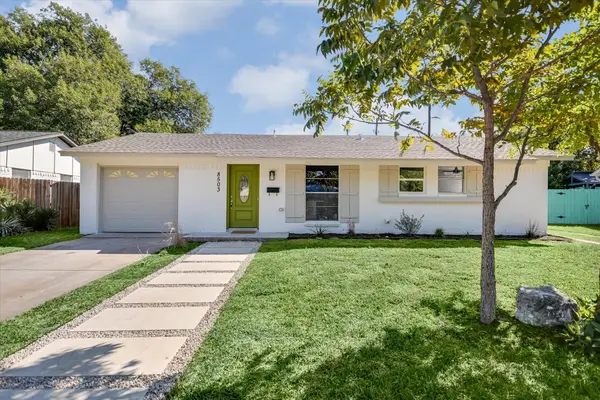 $630,000Active3 beds 2 baths1,627 sq. ft.
8503 Stillwood Ln, Austin, TX 78757
MLS# 3445926Listed by: COMPASS RE TEXAS, LLC - New
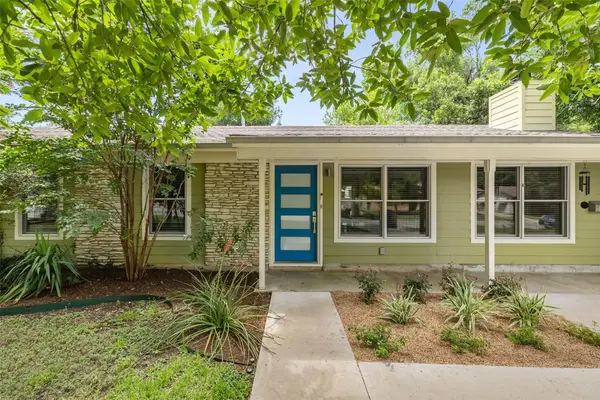 $735,000Active3 beds 2 baths1,443 sq. ft.
2706 Nottingham Ln, Austin, TX 78704
MLS# 3618520Listed by: COMPASS RE TEXAS, LLC - Open Sat, 11am to 1pmNew
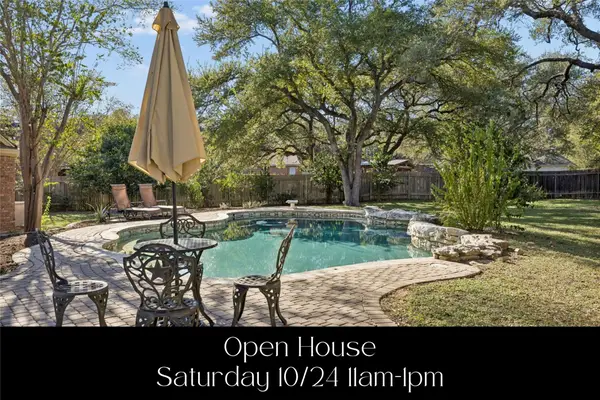 $835,000Active3 beds 2 baths2,524 sq. ft.
6110 Dedham Ln, Austin, TX 78739
MLS# 3756886Listed by: KELLER WILLIAMS REALTY - New
 $279,000Active0.4 Acres
Lot 7 Antelope Cir, Austin, TX 78745
MLS# 3971129Listed by: REAL BROKER, LLC - New
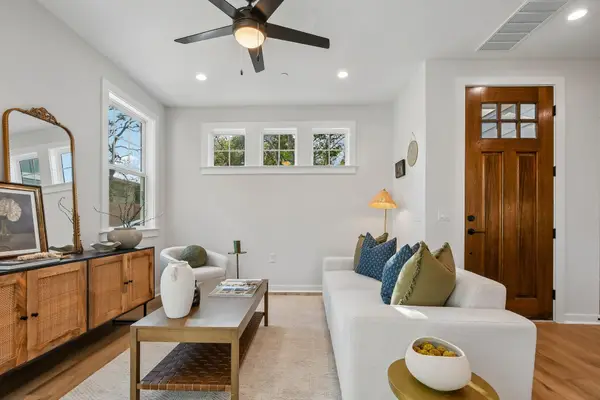 $385,000Active2 beds 3 baths1,094 sq. ft.
2414 Drew Lane #8, Austin, TX 78748
MLS# 4127885Listed by: JBGOODWIN REALTORS WC - Open Sun, 1 to 3pmNew
 $799,000Active3 beds 3 baths2,155 sq. ft.
22 Tall Oaks Trl, Austin, TX 78737
MLS# 5212342Listed by: MAGNOLIA REALTY AUSTIN HILL CO - Open Sun, 10am to 12pmNew
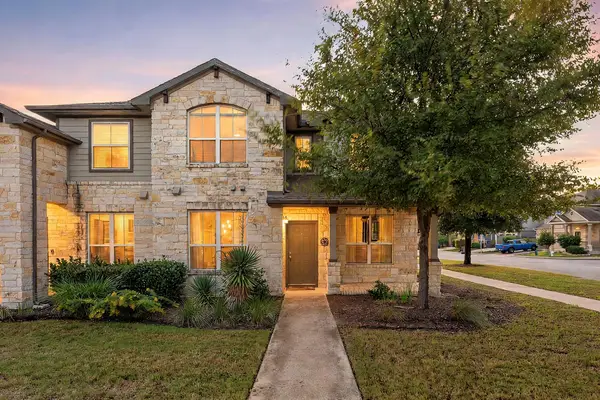 $350,000Active3 beds 3 baths1,812 sq. ft.
13700 Sage Grouse Dr #1601, Austin, TX 78729
MLS# 5917121Listed by: REDFIN CORPORATION


Protect your home and budget from life's surprises with an Assurant Home Warranty, backed by a partner that supports you through every step of homeownership. Explore Plans.
© 2026 Better Homes and Gardens Real Estate LLC. An Anywhere Real Estate company. All rights reserved. Better Homes and Gardens® Real Estate is a registered trademark owned by Meredith Operations Corporation, licensed to Better Homes and Gardens Real Estate LLC and used with permission. Better Homes and Gardens Real Estate LLC fully supports the principles of the Fair Housing Act and the Equal Opportunity Act. Listing information is deemed reliable but is not guaranteed accurate.
Each office is independently owned and operated.
Any services or products provided by third parties are not provided by, affiliated with or related to Better Homes and Gardens Real Estate LLC, or its affiliated companies.