
108 Brandon Way, Austin, TX 78733
Local realty services provided by:Better Homes and Gardens Real Estate Winans
Listed by: kathleen bucher, sharon morgan
Office: kw-austin portfolio real estate
MLS#:6496872
Source:ACTRIS
108 Brandon Way,Austin, TX 78733
$3,888,000
- 5 Beds
- 7 Baths
- 6,561 sq. ft.
- Single family
- Active
Price summary
- Price:$3,888,000
- Price per sq. ft.:$592.59
- Monthly HOA dues:$216
About this home
Incredible Hill Country Views set on 2.67 pristine acres in Seven Oaks. This beautifully updated estate is a masterclass in refined living and effortless entertaining. Designed to capture breathtaking panoramic views from nearly every room, the home seamlessly blends classic elegance with modern comfort, creating a private retreat that feels both grand and welcoming. From the moment you arrive, the sense of space and serenity is undeniable. Expansive terraces unfold across the property, offering multiple outdoor living areas perfectly positioned to take in sweeping hilltop vistas and golden sunsets. Whether hosting sunset Soirees or intimate dinners under the stars, or simply enjoying a quiet morning with uninterrupted views, every outdoor space has been thoughtfully designed to elevate the lifestyle experience. Inside, the fantastic layout balances open-concept gathering spaces with private retreats. Generous living and dining areas flow effortlessly, ideal for large-scale entertaining while maintaining warmth and sophistication. The home’s five spacious bedrooms, each complemented by its own en-suite bath, provide exceptional privacy and comfort for family and guests alike. With six full baths and an additional half bath, convenience meets luxury at every turn. Timeless architectural details and tasteful updates enhance the home’s enduring character while offering modern functionality. The expansive acreage offers exceptional versatility and endless recreational possibilities—from the addition of a pickleball or sports court to private hiking and biking trails—creating a true Hill Country retreat where outdoor adventure and luxury living seamlessly coexist. This is more than a home—it is a private Hill Country sanctuary where elegance, comfort, and extraordinary views converge. A rare opportunity to own an exclusive retreat designed for both vibrant entertaining and serene living....
Contact an agent
Home facts
- Year built:2004
- Listing ID #:6496872
- Updated:May 28, 2026 at 02:43 AM
Rooms and interior
- Bedrooms:5
- Total bathrooms:7
- Full bathrooms:6
- Half bathrooms:1
- Flooring:Marble, Stone, Wood
- Kitchen Description:Dishwasher, Double Oven, Free-Standing Range, Microwave, Refrigerator, Self Cleaning Oven, Vented Exhaust Fan
- Living area:6,561 sq. ft.
Heating and cooling
- Cooling:Central
- Heating:Central
- Central air:Yes
Structure and exterior
- Roof:Tile
- Year built:2004
- Building area:6,561 sq. ft.
- Lot area:2.67 Acres
- Lot Features:Many Trees, Trees-Large (Over 40 Ft)
- Construction Materials:Masonry All Sides, Stucco
- Foundation Description:Slab
Schools
- High school:Westlake
- Elementary school:Cedar Creek (Eanes ISD)
Utilities
- Water:Public
- Sewer:Septic Tank
Finances and disclosures
- Price:$3,888,000
- Price per sq. ft.:$592.59
- Tax amount:$45,561 (2026)
Features and amenities
- Appliances:Dishwasher, Double Oven, Free-Standing Range, Microwave, Refrigerator, Self Cleaning Oven, Vented Exhaust Fan
- Amenities:Pantry
Parking
- Total parking spaces:6
- Parking description:Attached, Door-Multi
- Garage:Yes
- Garage spaces:3
New listings near 108 Brandon Way
- New
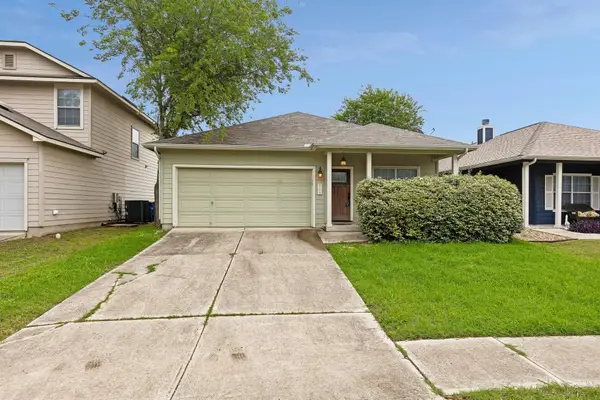 $295,000Active3 beds 2 baths1,449 sq. ft.
9209 Brandts Wood St, Austin, TX 78744
MLS# 1063753Listed by: ALL CITY REAL ESTATE LTD. CO - Open Sat, 11am to 1pmNew
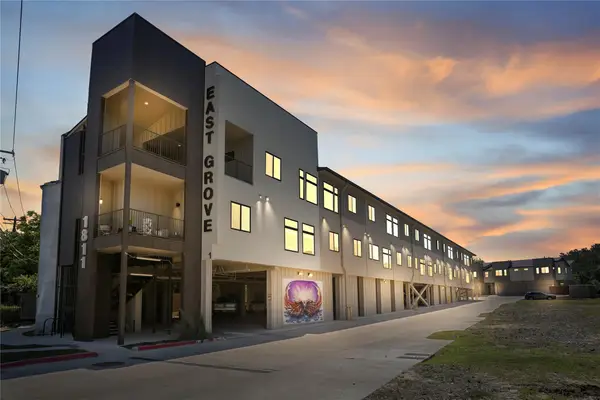 $349,000Active2 beds 2 baths1,045 sq. ft.
1811 Webberville Rd #1209, Austin, TX 78721
MLS# 3102507Listed by: AUSTIN MARKETING + DEVELOPMENT - New
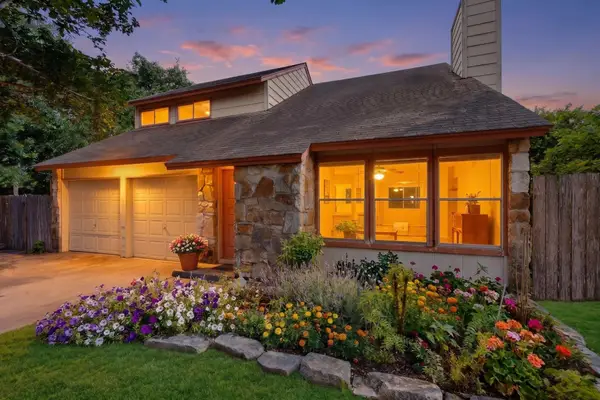 $410,000Active3 beds 3 baths1,799 sq. ft.
8211 Gallatin Dr, Austin, TX 78736
MLS# 4333767Listed by: ERA EXPERTS - Open Sat, 2 to 4pmNew
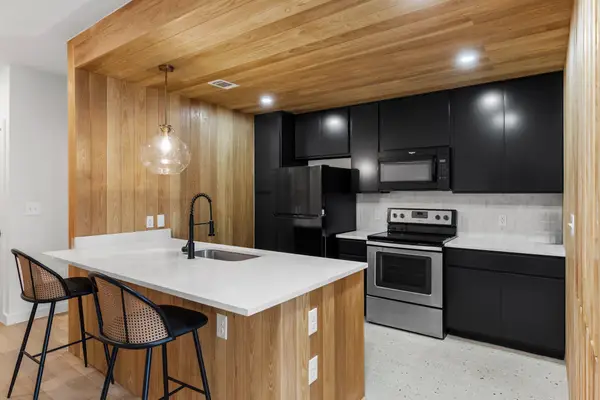 $349,000Active1 beds 1 baths735 sq. ft.
2505 Thornton Rd #2204, Austin, TX 78704
MLS# 5081690Listed by: AUSTIN MARKETING + DEVELOPMENT - New
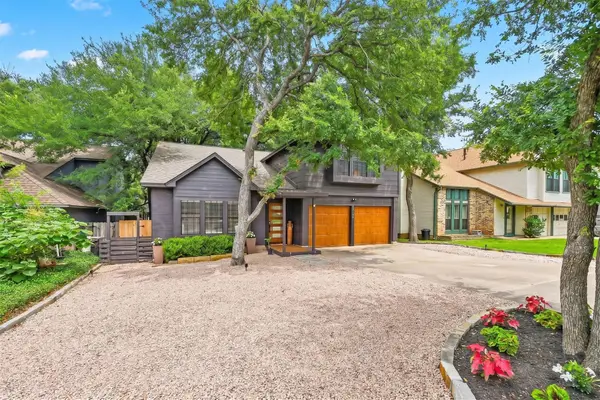 $595,500Active3 beds 3 baths2,259 sq. ft.
13109 Sinton Ln, Austin, TX 78729
MLS# 6024512Listed by: KELLER WILLIAMS REALTY - Open Sat, 2 to 4pmNew
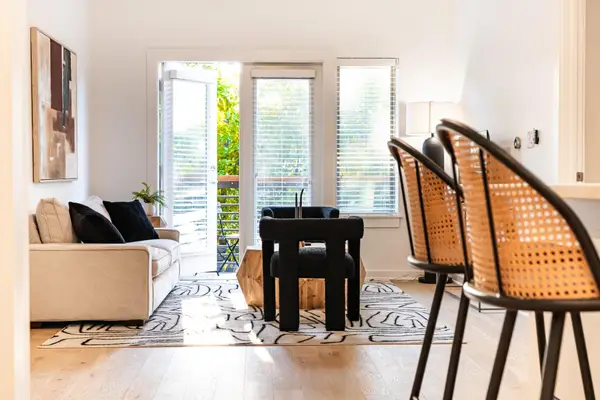 $385,000Active1 beds 1 baths950 sq. ft.
2505 Thornton Road Rd #2305, Austin, TX 78704
MLS# 6651813Listed by: AUSTIN MARKETING + DEVELOPMENT - New
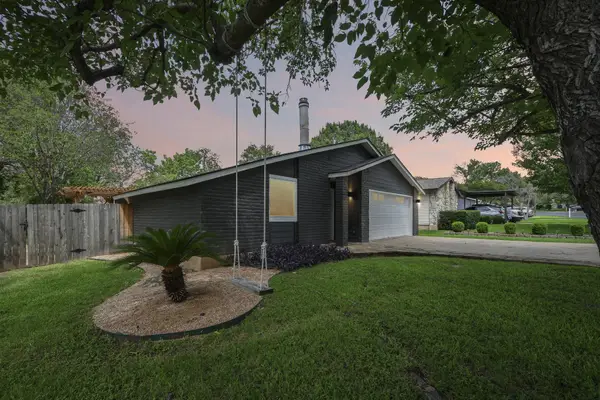 $475,000Active3 beds 2 baths1,502 sq. ft.
3216 Plantation Rd, Austin, TX 78745
MLS# 7265088Listed by: KEEPING IT REALTY - Open Sat, 11am to 2pmNew
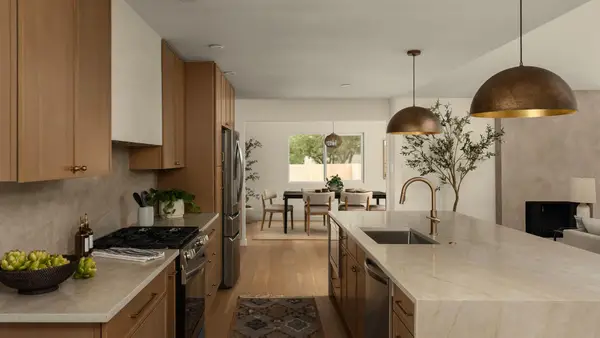 $839,000Active4 beds 3 baths2,038 sq. ft.
7117 Vallecito Dr, Austin, TX 78759
MLS# 7514702Listed by: JNJ REAL ESTATE INVESTMENT LLC - New
 $429,000Active4 beds 3 baths2,332 sq. ft.
12733 Serafy Ct, Austin, TX 78753
MLS# 7827454Listed by: TEAM WEST REAL ESTATE LLC


Protect your home and budget from life's surprises with an Assurant Home Warranty, backed by a partner that supports you through every step of homeownership. Explore Plans.
© 2026 Better Homes and Gardens Real Estate LLC. An Anywhere Real Estate company. All rights reserved. Better Homes and Gardens® Real Estate is a registered trademark owned by Meredith Operations Corporation, licensed to Better Homes and Gardens Real Estate LLC and used with permission. Better Homes and Gardens Real Estate LLC fully supports the principles of the Fair Housing Act and the Equal Opportunity Act. Listing information is deemed reliable but is not guaranteed accurate.
Each office is independently owned and operated.
Any services or products provided by third parties are not provided by, affiliated with or related to Better Homes and Gardens Real Estate LLC, or its affiliated companies.