
11028 Cherisse Dr, Austin, TX 78739
Local realty services provided by:Better Homes and Gardens Real Estate Hometown
Listed by: sadie rehmann
Office: womack real estate llc.
MLS#:6061094
Source:ACTRIS
11028 Cherisse Dr,Austin, TX 78739
$735,000
- 4 Beds
- 4 Baths
- 2,947 sq. ft.
- Single family
- Active
Price summary
- Price:$735,000
- Price per sq. ft.:$249.41
- Monthly HOA dues:$60
About this home
Welcome home to 11028 Cherisse Dr, a thoughtfully updated home nestled in the heart of Meridian. Spanning 2,947sq ft, this property features hardwood flooring, fresh paint, updated lighting, and custom finishes throughout. The main level offers a private home office overlooking the front lawn, a welcoming living room with a gas fireplace, and a show stopping formal dining room with a custom built-in beverage center featuring dual wine storage racks, display shelving, artisan tile backsplash, and an integrated bar fridge. The primary suite boasts a bay-window bench with concealed storage—offering an idyllic reading nook beneath natural light. Upstairs hosts 3 spacious bedrooms, 2 full bathrooms, and an expansive additional living/media room complete with wired surround sound for movie nights. Additional features extend to the 2.5-car garage, outfitted with overhead storage racks and a dedicated Tesla EV charger. Want to take the entertainment outside? Step into a backyard oasis and enjoy a covered kitchen with a built-in grill, burner, and bar fridge, plus a flagstone path leading to a bistro-lit stone terrace with built-in seating—setting the stage for memorable gatherings under the Texas sky. An additional benefit of this home is that it's conveniently positioned within walking distance of Baldwin Elementary. It also offers swift access to downtown Austin, premier shopping, dining, and the airport. The Meridian community itself has an olympic sized community pool, a sand volleyball court, large playscapes, a covered picnic area, scenic trails, and neighborhood events. Come tour your new home today!...
Contact an agent
Home facts
- Year built:2009
- Subdivision & Development:Meridian
- Listing ID #:6061094
- Updated:October 30, 2026 at 10:45 PM
Rooms and interior
- Bedrooms:4
- Total bathrooms:4
- Full bathrooms:3
- Half bathrooms:1
- Flooring:Tile, Wood
- Kitchen Description:Bar Fridge, Built-In Gas Oven, Dishwasher, Disposal, Exhaust Fan, Gas Cooktop, Microwave, Stainless Steel Appliance(s), Wine Refrigerator
- Living area:2,947 sq. ft.
Heating and cooling
- Cooling:Central
- Heating:Central, Fireplace(s), Natural Gas
- Central air:Yes
Structure and exterior
- Roof:Composition, Shingle
- Year built:2009
- Building area:2,947 sq. ft.
- Lot area:0.17 Acres
- Lot Features:Back Yard, Curbs, Front Yard, Gentle Sloping, Landscaped, Sprinkler - Automatic
- Construction Materials:HardiPlank Type, Stone Veneer, Stucco
- Exterior Features:Exterior Steps, Gas Grill, Gutters Full, Outdoor Grill
- Foundation Description:Slab
Schools
- High school:Bowie
- Elementary school:Baldwin
Utilities
- Water:Public
- Sewer:Public Sewer
Finances and disclosures
- Price:$735,000
- Price per sq. ft.:$249.41
- Tax amount:$14,650 (2026)
Features and amenities
- Appliances:Bar Fridge, Built-In Gas Oven, Dishwasher, Disposal, Exhaust Fan, Gas Cooktop, Microwave, RNGHD, Stainless Steel Appliance(s), Water Heater, Wine Refrigerator
- Amenities:Pantry
Parking
- Total parking spaces:4
- Parking description:Garage, Garage Faces Front
- Garage:Yes
- Garage spaces:2.5
New listings near 11028 Cherisse Dr
- New
 $3,395,000Active3 beds 4 baths3,575 sq. ft.
1006 Baylor St #301, Austin, TX 78703
MLS# 3080295Listed by: KUPER SOTHEBY'S INT'L REALTY - New
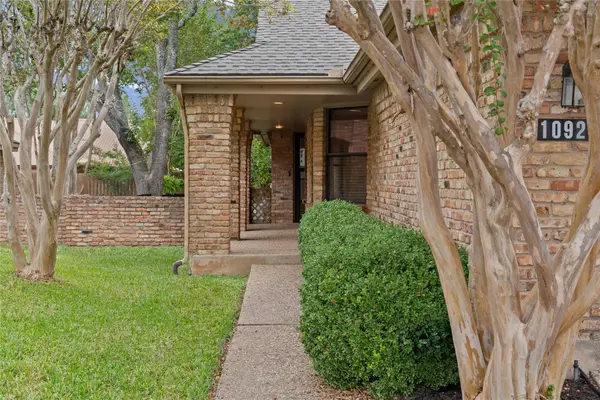 $290,000Active3 beds 2 baths1,513 sq. ft.
10921 Crown Colony Dr, Austin, TX 78747
MLS# 4453948Listed by: KELLER WILLIAMS REALTY - New
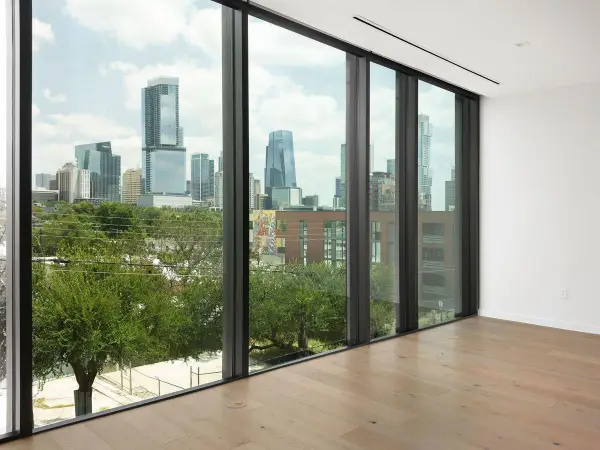 $3,695,000Active3 beds 4 baths3,744 sq. ft.
1006 Baylor St #304, Austin, TX 78703
MLS# 4811877Listed by: KUPER SOTHEBY'S INT'L REALTY - New
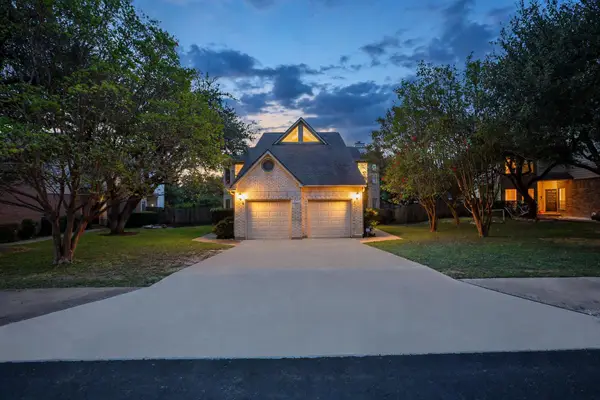 $385,000Active2 beds 3 baths1,360 sq. ft.
5711 Taylor Draper Cv #B, Austin, TX 78759
MLS# 6595895Listed by: EXP REALTY, LLC - New
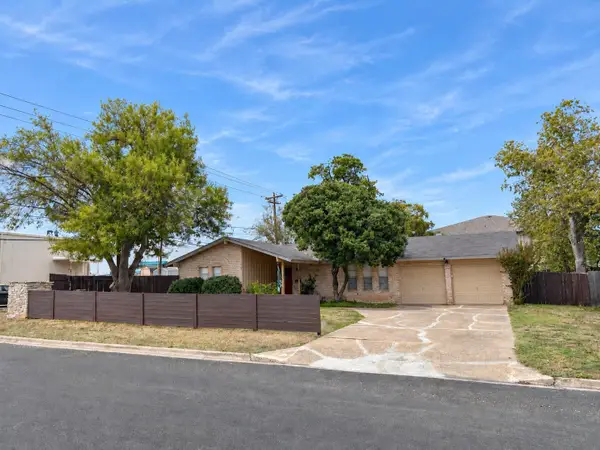 $374,900Active5 beds 2 baths1,518 sq. ft.
8900 Pointer Ln, Austin, TX 78758
MLS# 7535065Listed by: CREEKVIEW REALTY - New
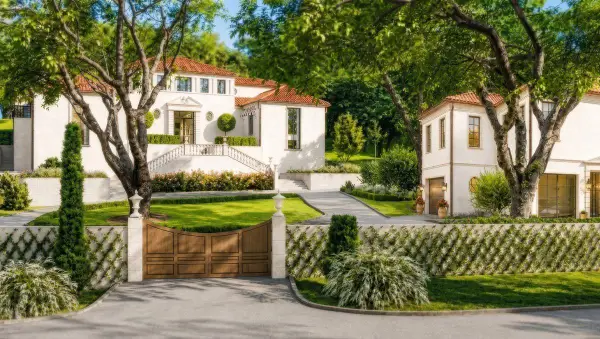 $22,000,000Active5 beds 11 baths15,000 sq. ft.
3808 Balcones Dr, Austin, TX 78731
MLS# 1191266Listed by: KUPER SOTHEBY'S INT'L REALTY - New
 $377,000Active2 beds 2 baths1,144 sq. ft.
1903 Albury Cv #D, Austin, TX 78758
MLS# 4564730Listed by: ALL CITY REAL ESTATE LTD. CO - New
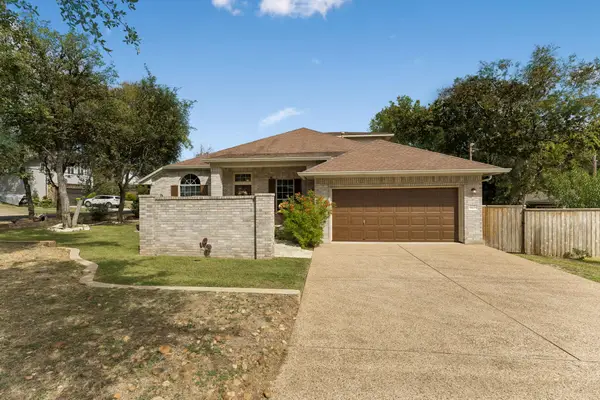 $1,150,000Active3 beds 3 baths3,018 sq. ft.
9806 Zion Way, Austin, TX 78733
MLS# 5969944Listed by: TEAM HARRIS REAL ESTATE GROUP, LLC - New
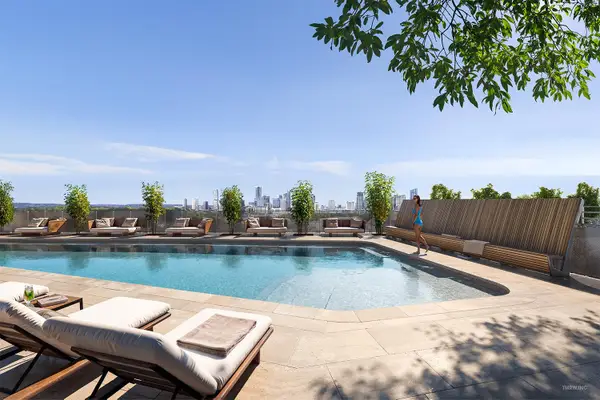 $530,000Active1 beds 1 baths877 sq. ft.
2121 S Congress Ave #222, Austin, TX 78704
MLS# 9271518Listed by: DOUGLAS ELLIMAN REAL ESTATE


Protect your home and budget from life's surprises with an Assurant Home Warranty, backed by a partner that supports you through every step of homeownership. Explore Plans.
© 2026 Better Homes and Gardens Real Estate LLC. An Anywhere Real Estate company. All rights reserved. Better Homes and Gardens® Real Estate is a registered trademark owned by Meredith Operations Corporation, licensed to Better Homes and Gardens Real Estate LLC and used with permission. Better Homes and Gardens Real Estate LLC fully supports the principles of the Fair Housing Act and the Equal Opportunity Act. Listing information is deemed reliable but is not guaranteed accurate.
Each office is independently owned and operated.
Any services or products provided by third parties are not provided by, affiliated with or related to Better Homes and Gardens Real Estate LLC, or its affiliated companies.