
3808 Balcones Dr, Austin, TX 78731
Local realty services provided by:Better Homes and Gardens Real Estate Hometown
Listed by: bridget ramey
Office: kuper sotheby's int'l realty
MLS#:1191266
Source:ACTRIS
Price summary
- Price:$22,000,000
- Price per sq. ft.:$1,466.67
About this home
Set behind private gates on prestigious Balcones Drive, The Gatsby is the ultimate trophy estate, where exceptional scale, craftsmanship, and timeless design converge. Spanning approximately 15,000 square feet across 1.19 beautifully landscaped acres, this remarkable residence offers seven bedrooms, eight full baths, three half baths, and an extraordinary collection of luxury amenities.
Designed for grand entertaining and everyday living, the estate features a private wellness center with gym, sauna, and cold plunge, custom whiskey room, temperature-controlled wine cellar, elevator, private office with separate entry, dedicated playroom, and a resort-style pool with grotto.
At the heart of the home, a showpiece kitchen features rift-sawn white oak cabinetry, Wolf and Sub-Zero appliances, and a full catering kitchen, complemented by exceptional materials and custom finishes throughout.
The primary suite occupies its own private wing with a fireplace, dedicated vanity, an extraordinary walk-in closet, and beautifully appointed bath.
Two separate guest houses provide exceptional privacy and flexibility for family, guests, or staff. Seven garage spaces, room for vehicle lifts, and generous additional parking accommodate an impressive automotive collection.
With its remarkable scale, extensive amenities, lush grounds, and coveted Balcones Drive setting, The Gatsby represents one of Austin’s most exceptional private estate offerings....
Contact an agent
Home facts
- Year built:2027
- Subdivision & Development:Colorado Foothills Sec 02
- Listing ID #:1191266
- Updated:October 30, 2026 at 10:45 PM
Rooms and interior
- Bedrooms:5
- Total bathrooms:11
- Full bathrooms:8
- Half bathrooms:3
- Flooring:Marble, Wood
- Kitchen Description:Built-In Oven(s), Built-In Refrigerator, Dishwasher, Disposal, Double Oven
- Living area:15,000 sq. ft.
Heating and cooling
- Central air:Yes
Structure and exterior
- Roof:Spanish Tile
- Year built:2027
- Building area:15,000 sq. ft.
- Lot area:1.19 Acres
- Lot Features:Back Yard, Front Yard, Level, Public Maintained Road, Trees-Large (Over 40 Ft)
- Construction Materials:Stucco
- Exterior Features:Outdoor Grill, Private Yard
- Foundation Description:Slab
Schools
- High school:Austin
- Elementary school:Casis
Utilities
- Water:Public
- Sewer:Public Sewer
Finances and disclosures
- Price:$22,000,000
- Price per sq. ft.:$1,466.67
- Tax amount:$132,090 (2026)
Features and amenities
- Appliances:Built-In Oven(s), Built-In Refrigerator, Dishwasher, Disposal, Double Oven, Washer/Dryer
- Laundry features:Washer/Dryer
- Amenities:Bookcases, Chandelier, Elevator, Pantry, Storage
Parking
- Total parking spaces:7
- Parking description:Attached, Detached
- Garage:Yes
- Garage spaces:7
New listings near 3808 Balcones Dr
- New
 $3,395,000Active3 beds 4 baths3,575 sq. ft.
1006 Baylor St #301, Austin, TX 78703
MLS# 3080295Listed by: KUPER SOTHEBY'S INT'L REALTY - New
 $290,000Active3 beds 2 baths1,513 sq. ft.
10921 Crown Colony Dr, Austin, TX 78747
MLS# 4453948Listed by: KELLER WILLIAMS REALTY - New
 $3,695,000Active3 beds 4 baths3,744 sq. ft.
1006 Baylor St #304, Austin, TX 78703
MLS# 4811877Listed by: KUPER SOTHEBY'S INT'L REALTY - New
 $385,000Active2 beds 3 baths1,360 sq. ft.
5711 Taylor Draper Cv #B, Austin, TX 78759
MLS# 6595895Listed by: EXP REALTY, LLC - New
 $374,900Active5 beds 2 baths1,518 sq. ft.
8900 Pointer Ln, Austin, TX 78758
MLS# 7535065Listed by: CREEKVIEW REALTY - New
 $377,000Active2 beds 2 baths1,144 sq. ft.
1903 Albury Cv #D, Austin, TX 78758
MLS# 4564730Listed by: ALL CITY REAL ESTATE LTD. CO - New
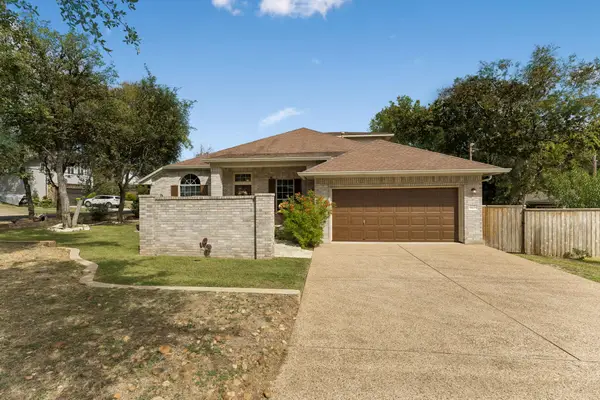 $1,150,000Active3 beds 3 baths3,018 sq. ft.
9806 Zion Way, Austin, TX 78733
MLS# 5969944Listed by: TEAM HARRIS REAL ESTATE GROUP, LLC - New
 $735,000Active4 beds 4 baths2,947 sq. ft.
11028 Cherisse Dr, Austin, TX 78739
MLS# 6061094Listed by: WOMACK REAL ESTATE LLC - New
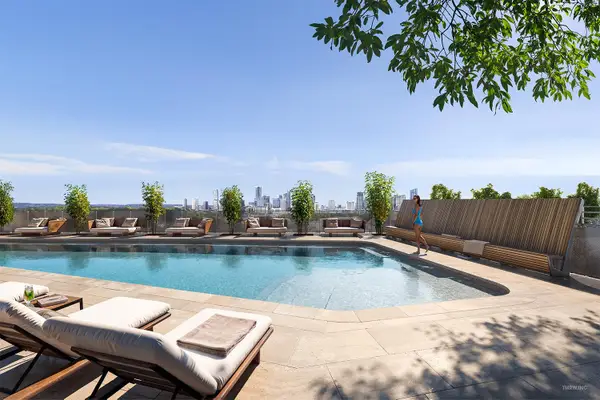 $530,000Active1 beds 1 baths877 sq. ft.
2121 S Congress Ave #222, Austin, TX 78704
MLS# 9271518Listed by: DOUGLAS ELLIMAN REAL ESTATE


Protect your home and budget from life's surprises with an Assurant Home Warranty, backed by a partner that supports you through every step of homeownership. Explore Plans.
© 2026 Better Homes and Gardens Real Estate LLC. An Anywhere Real Estate company. All rights reserved. Better Homes and Gardens® Real Estate is a registered trademark owned by Meredith Operations Corporation, licensed to Better Homes and Gardens Real Estate LLC and used with permission. Better Homes and Gardens Real Estate LLC fully supports the principles of the Fair Housing Act and the Equal Opportunity Act. Listing information is deemed reliable but is not guaranteed accurate.
Each office is independently owned and operated.
Any services or products provided by third parties are not provided by, affiliated with or related to Better Homes and Gardens Real Estate LLC, or its affiliated companies.