
11106 Railway Ln #64, Austin, TX 78717
Local realty services provided by:Better Homes and Gardens Real Estate Hometown
Listed by: schuyler williamson
Office: keller williams realty
MLS#:9274620
Source:ACTRIS
11106 Railway Ln #64,Austin, TX 78717
$449,000
- 3 Beds
- 3 Baths
- 1,868 sq. ft.
- Condominium
- Active
Price summary
- Price:$449,000
- Price per sq. ft.:$240.36
- Monthly HOA dues:$194
About this home
Welcome to this beautifully maintained home in one of Austin’s most convenient and connected communities! Featuring a recently replaced roof for added peace of mind, this home offers a spacious open-concept main living area where the kitchen, dining, and living spaces flow seamlessly together—perfect for entertaining or everyday living.
Upstairs, you'll find a versatile office nook and bonus flex space ideal for working from home, studying, or creating a cozy reading retreat. The thoughtfully designed layout provides plenty of room to spread out while maintaining a warm and inviting atmosphere.
Step outside and enjoy access to incredible community amenities, including a resort-style pool and recreation areas that make it easy to relax and connect with neighbors. The location is hard to beat—just minutes from H-E-B, Home Depot, restaurants, shopping, and everyday conveniences.
Commuters will appreciate being located right next to Austin’s MetroRail line, offering a convenient alternative to driving. Outdoor enthusiasts will love the close proximity to the expansive Brushy Creek Regional Trail system, with miles of scenic trails, parks, playgrounds, and recreational opportunities.
Combining comfort, convenience, and an unbeatable location, 11106 Railway Lane is the perfect place to call home....
Contact an agent
Home facts
- Year built:2015
- Subdivision & Development:Northwoods Avery Station
- Listing ID #:9274620
- Updated:August 16, 2026 at 03:05 PM
Rooms and interior
- Bedrooms:3
- Total bathrooms:3
- Full bathrooms:2
- Half bathrooms:1
- Flooring:Carpet, Tile, Wood
- Kitchen Description:Dishwasher, Microwave, Range
- Living area:1,868 sq. ft.
Heating and cooling
- Cooling:Central
- Heating:Central
- Central air:Yes
Structure and exterior
- Roof:Composition
- Year built:2015
- Building area:1,868 sq. ft.
- Lot area:0.12 Acres
- Lot Features:Back Yard, Front Yard, Public Maintained Road, Trees-Moderate
- Construction Materials:Frame, HardiPlank Type, Stone
- Exterior Features:Gutters Full
- Foundation Description:Slab
Schools
- High school:McNeil
- Elementary school:Purple Sage
Utilities
- Water:Public
- Sewer:Public Sewer
Finances and disclosures
- Price:$449,000
- Price per sq. ft.:$240.36
- Tax amount:$10,169 (2026)
Features and amenities
- Appliances:Dishwasher, Microwave, Range, Tankless Water Heater
- Amenities:Pantry
Parking
- Total parking spaces:2
- Parking description:Door-Single, Driveway, Garage, Garage Faces Front
- Garage:Yes
- Garage spaces:1
New listings near 11106 Railway Ln #64
- New
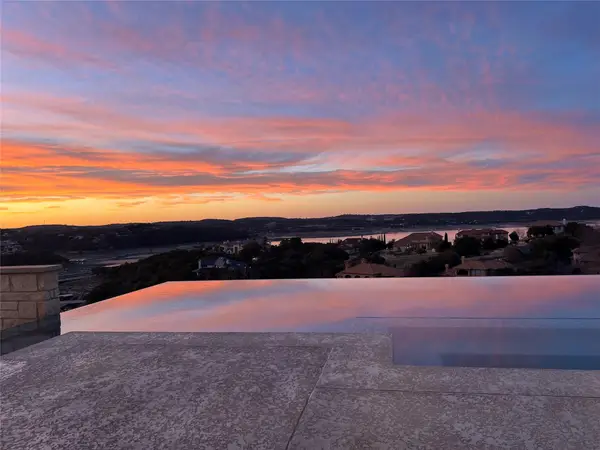 $2,375,000Active5 beds 5 baths5,417 sq. ft.
316 Martinique Pass, Austin, TX 78734
MLS# 4759933Listed by: COMPASS RE TEXAS, LLC - New
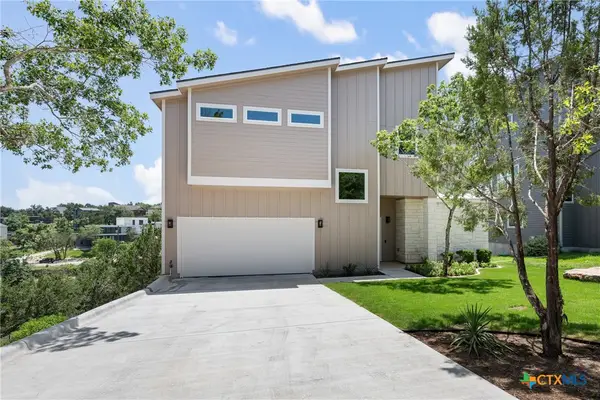 $739,900Active3 beds 3 baths2,234 sq. ft.
2646 Crazyhorse Pass, Austin, TX 78734
MLS# 622791Listed by: KELLER WILLIAMS - LAKE TRAVIS - New
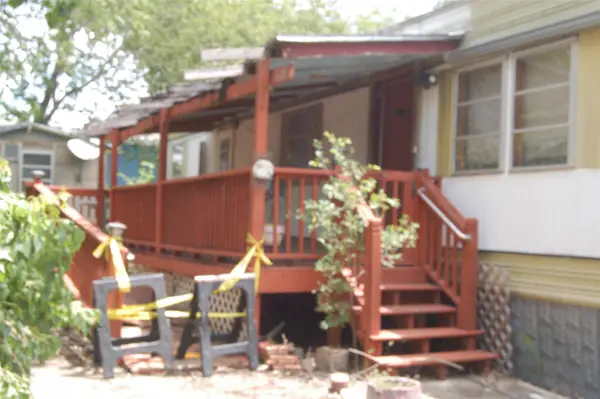 $150,500Active2 beds 2 baths720 sq. ft.
2102 Blue Meadow Dr, Austin, TX 78744
MLS# 2606109Listed by: ADELE WARING, BROKER - New
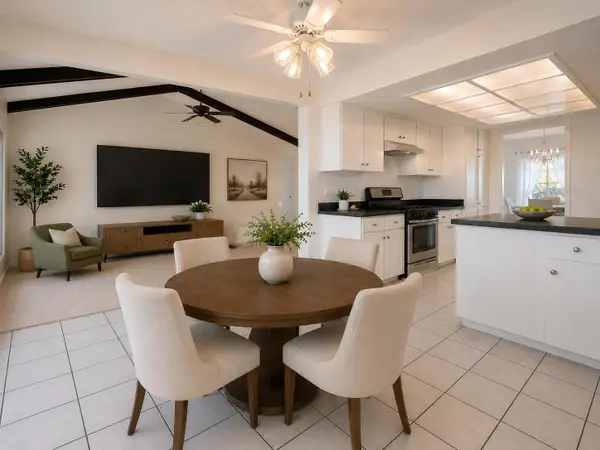 $465,000Active4 beds 3 baths1,899 sq. ft.
10512 Timbercrest Ln, Austin, TX 78750
MLS# 4281058Listed by: PURE REALTY - New
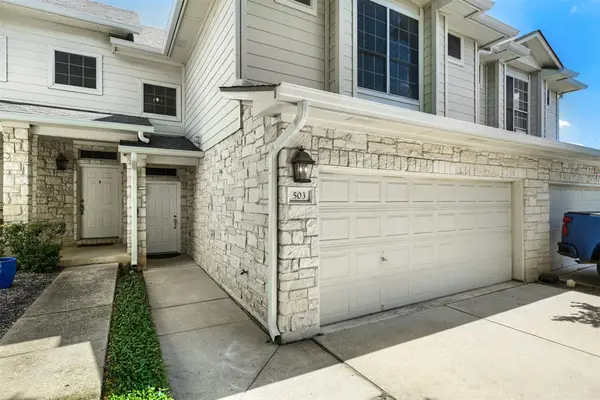 $335,000Active3 beds 3 baths1,466 sq. ft.
4508 Duval Rd #5-503, Austin, TX 78727
MLS# 9811250Listed by: KELLER WILLIAMS REALTY - New
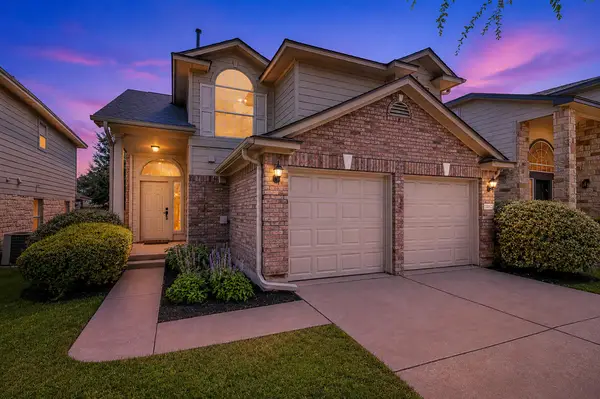 $449,988Active4 beds 3 baths1,732 sq. ft.
11017 Dodge Cattle Dr, Austin, TX 78717
MLS# 2459798Listed by: KELLER WILLIAMS REALTY LONE ST - New
 $119,900Active0.15 Acres
5706 Spring Meadow Rd, Austin, TX 78744
MLS# 2803061Listed by: OPEN HOUSE AUSTIN GROUP LLC - New
 $350,000Active3 beds 2 baths1,268 sq. ft.
2300 Dowd Ln, Austin, TX 78728
MLS# 5602050Listed by: KELLER WILLIAMS REALTY - New
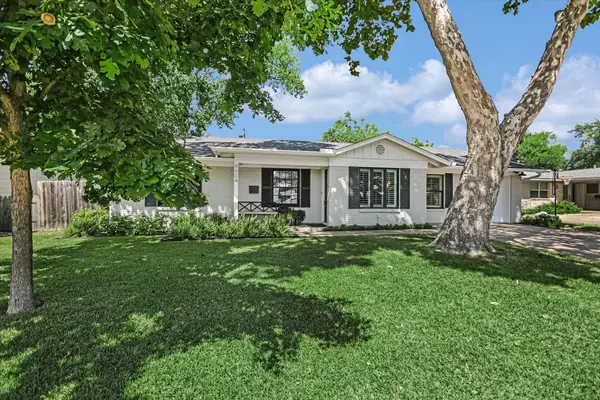 $789,900Active3 beds 2 baths1,504 sq. ft.
6604 Argentia Rd, Austin, TX 78757
MLS# 6078147Listed by: COMPASS RE TEXAS, LLC - New
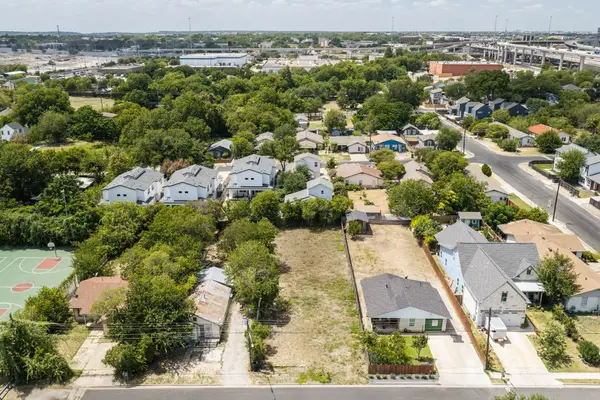 $195,000Active0.19 Acres
7512 Providence Ave, Austin, TX 78752
MLS# 6460846Listed by: KUPER SOTHEBY'S INT'L REALTY


Protect your home and budget from life's surprises with an Assurant Home Warranty, backed by a partner that supports you through every step of homeownership. Explore Plans.
© 2026 Better Homes and Gardens Real Estate LLC. An Anywhere Real Estate company. All rights reserved. Better Homes and Gardens® Real Estate is a registered trademark owned by Meredith Operations Corporation, licensed to Better Homes and Gardens Real Estate LLC and used with permission. Better Homes and Gardens Real Estate LLC fully supports the principles of the Fair Housing Act and the Equal Opportunity Act. Listing information is deemed reliable but is not guaranteed accurate.
Each office is independently owned and operated.
Any services or products provided by third parties are not provided by, affiliated with or related to Better Homes and Gardens Real Estate LLC, or its affiliated companies.