
11129 Bastogne Loop, Austin, TX 78739
Local realty services provided by:Better Homes and Gardens Real Estate Winans
Listed by: michelle kopp
Office: compass re texas, llc.
MLS#:7965072
Source:ACTRIS
Price summary
- Price:$805,000
- Price per sq. ft.:$291.88
- Monthly HOA dues:$279.5
About this home
*Multiple offers-please send highest/best by Tu 5/26 12 pm* Discover the best of Circle C in this beautiful single-story home backing to greenbelt in the gated Enclave community. A rare opportunity to enjoy spectacular views, gated security, exceptional schools, and premier amenities—all in one of Austin’s most sought-after neighborhoods! This well-maintained home sits on a large .24 ac greenbelt lot with room for a POOL. It offers 4 bedrooms/2.5 baths/2 living or dining areas, 2,758 sq ft, and an exceptional location just ~20 minutes to downtown Austin. *The Enclave HOA covers front lawn care, seasonal trimming, and security.* Walk one block to top-rated Clayton Elementary, 1 of 4 pools—featuring a splash pad for littles, slide, beach entry and an adult lagoon—and the Community Center, which hosts events like food truck nights, farmer’s markets and birthday parties. The Enclave also offers a private 1-acre park that connects directly to the Clayton crosswalk—skip the car line and walk/bike your children to school! Circle C features exceptional amenities, including 4 pools, playgrounds, courts, bike lanes, miles of scenic trails and proximity to shopping/dining. New in 2026: fresh interior paint, including cabinetry, walls, doors and trim, plus a right side fence and gate. In 2025: new roof, HVAC and water heater. The popular open floor plan offers wood flooring, a spacious second living area or formal dining and a flexible office/4th bed. The kitchen features abundant cabinets, a large island, breakfast bar, gas cooking, under-cabinet lighting and a pot filler. Zoned to highly acclaimed Gorzycki Middle and Bowie High, with bus stops nearby and convenient access to many private schools. Outdoor enthusiasts will love nearby Slaughter Creek Metro Park with its extensive trails, modern playground, sport courts & soccer fields, as well as the Wildflower Ctr, cycling Veloway & a 5-minute drive to Grey Rock Golf & Tennis Club. Unbeatable value in this highly desired area!...
Contact an agent
Home facts
- Year built:2007
- Listing ID #:7965072
- Updated:May 26, 2026 at 12:46 AM
Rooms and interior
- Bedrooms:4
- Total bathrooms:3
- Full bathrooms:2
- Half bathrooms:1
- Flooring:Tile, Wood
- Kitchen Description:Built-In Oven(s), Built-In Range, Dishwasher, Disposal, Exhaust Fan, Gas Cooktop, Microwave, Plumbed For Ice Maker, Stainless Steel Appliance(s), Vented Exhaust Fan
- Living area:2,758 sq. ft.
Heating and cooling
- Cooling:Central
- Heating:Central, Fireplace(s), Natural Gas
- Central air:Yes
Structure and exterior
- Roof:Composition, Metal, Shingle
- Year built:2007
- Building area:2,758 sq. ft.
- Lot area:0.24 Acres
- Lot Features:Back Yard, Curbs, Front Yard, Level, Many Trees, Native Plants, Private Maintained Road, Sprinkler - Automatic, Trees-Large (Over 40 Ft)
- Construction Materials:Brick, Frame, Masonry All Sides, Stone Veneer, Stucco
- Exterior Features:Gutters Full, Pest Tubes in Walls, Private Entrance, Private Yard
- Foundation Description:Slab
Schools
- High school:Bowie
- Elementary school:Clayton
Utilities
- Water:Public
- Sewer:Public Sewer
Finances and disclosures
- Price:$805,000
- Price per sq. ft.:$291.88
- Tax amount:$16,779 (2025)
Features and amenities
- Appliances:Built-In Oven(s), Built-In Range, Dishwasher, Disposal, Exhaust Fan, Gas Cooktop, Microwave, Plumbed For Ice Maker, RNGHD, Stainless Steel Appliance(s), Vented Exhaust Fan, Water Heater
- Amenities:Pantry, Storage
Parking
- Total parking spaces:6
- Parking description:Attached, Door-Multi, Driveway, Garage, Garage Door Opener, Garage Faces Front, Inside Entrance, Kitchen Level, Open, Private
- Garage:Yes
- Garage spaces:2
New listings near 11129 Bastogne Loop
- New
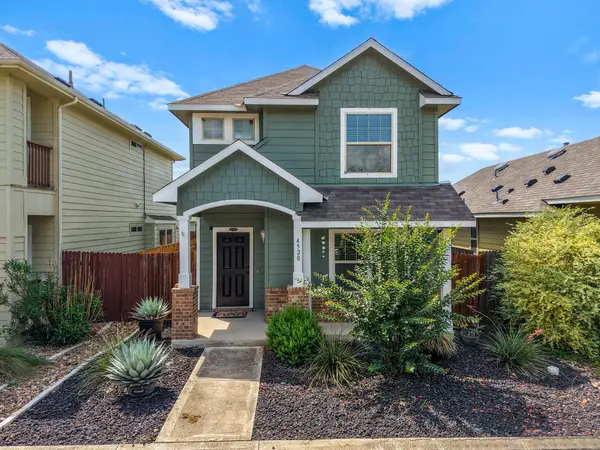 $295,000Active3 beds 3 baths1,308 sq. ft.
4520 Graceful Ln #489, Austin, TX 78725
MLS# 9671839Listed by: COMFORT REALTY LLC - New
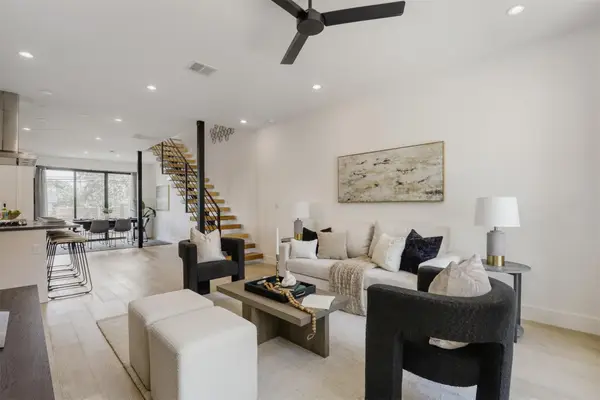 $750,000Active3 beds 3 baths2,193 sq. ft.
3300 E Martin Luther King Jr Blvd #B, Austin, TX 78721
MLS# 1397473Listed by: EXP REALTY, LLC - New
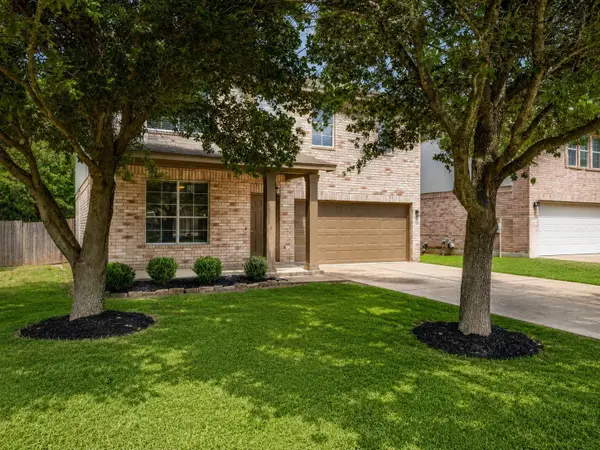 $438,000Active4 beds 3 baths1,836 sq. ft.
11816 Dave Silk Dr, Austin, TX 78748
MLS# 1552144Listed by: EXP REALTY, LLC - New
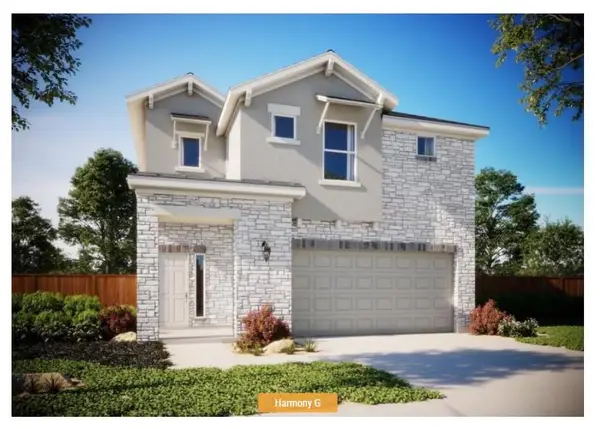 $407,607Active4 beds 3 baths2,253 sq. ft.
11225 Zip Cochise Way, Austin, TX 78653
MLS# 2427028Listed by: OUTLAW REALTY - New
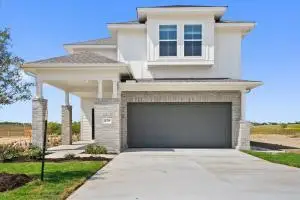 $431,933Active4 beds 4 baths2,512 sq. ft.
11301 Zip Cochise Way, Austin, TX 78653
MLS# 5146681Listed by: OUTLAW REALTY - New
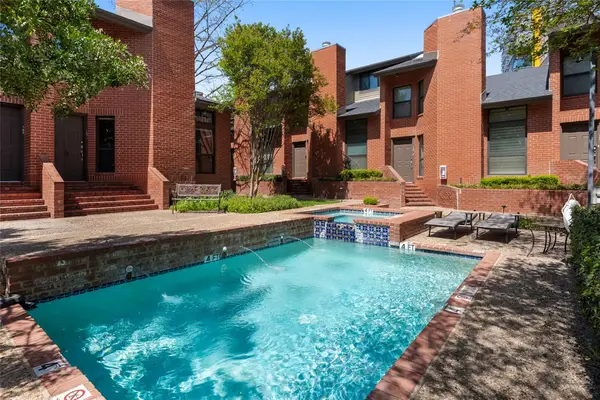 $599,000Active2 beds 3 baths1,270 sq. ft.
510 W 18th St #106, Austin, TX 78701
MLS# 7765570Listed by: AUSTIN MARKETING + DEVELOPMENT - New
 $448,800Active1 beds 1 baths1,080 sq. ft.
606 W Lynn St #13, Austin, TX 78703
MLS# 7831367Listed by: COMPASS RE TEXAS, LLC - New
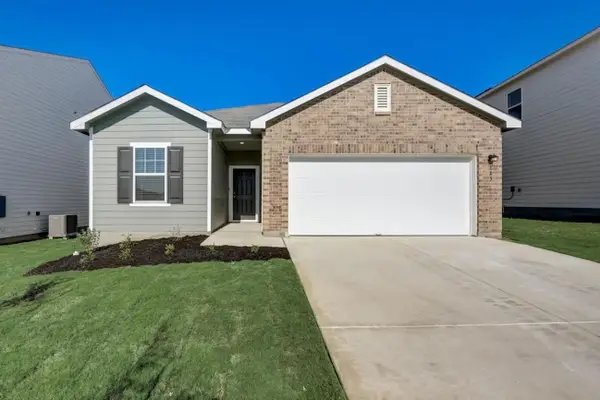 $326,990Active4 beds 3 baths1,912 sq. ft.
12817 Kentucky Warbler Dr, Buda, TX 78610
MLS# 8200896Listed by: ERA EXPERTS - New
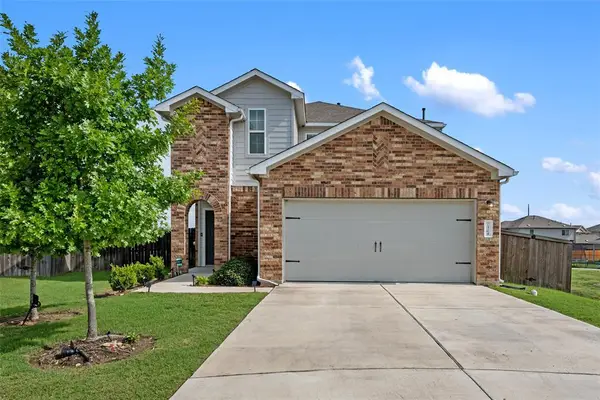 $350,000Active4 beds 4 baths2,399 sq. ft.
7304 Fall Ray Dr, Del Valle, TX 78617
MLS# 8951766Listed by: CHRISTIE'S INT'L REAL ESTATE - Open Tue, 11am to 2pmNew
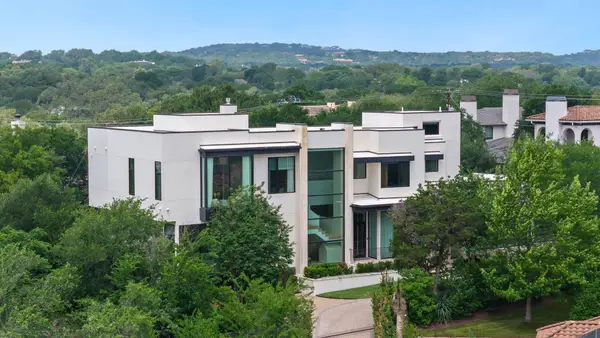 $3,888,888Active4 beds 6 baths5,003 sq. ft.
5 Inwood Cv, Austin, TX 78746
MLS# 9942940Listed by: CHRISTIE'S INT'L REAL ESTATE


Protect your home and budget from life's surprises with an Assurant Home Warranty, backed by a partner that supports you through every step of homeownership. Explore Plans.
© 2026 Better Homes and Gardens Real Estate LLC. An Anywhere Real Estate company. All rights reserved. Better Homes and Gardens® Real Estate is a registered trademark owned by Meredith Operations Corporation, licensed to Better Homes and Gardens Real Estate LLC and used with permission. Better Homes and Gardens Real Estate LLC fully supports the principles of the Fair Housing Act and the Equal Opportunity Act. Listing information is deemed reliable but is not guaranteed accurate.
Each office is independently owned and operated.
Any services or products provided by third parties are not provided by, affiliated with or related to Better Homes and Gardens Real Estate LLC, or its affiliated companies.