
11524 Maggiore Dr, Austin, TX 78739
Local realty services provided by:Better Homes and Gardens Real Estate Winans
Listed by: john church
Office: waterloo realty, llc.
MLS#:4083455
Source:ACTRIS
11524 Maggiore Dr,Austin, TX 78739
$919,880
- 5 Beds
- 4 Baths
- 3,172 sq. ft.
- Single family
- Active
Upcoming open houses
- Fri, Jul 1001:00 pm - 03:00 pm
- Sun, Jul 1201:00 pm - 03:00 pm
Price summary
- Price:$919,880
- Price per sq. ft.:$290
- Monthly HOA dues:$80.17
About this home
Discover this beautifully maintained and thoughtfully designed home featuring 5 spacious bedrooms, 3.5 bathrooms, a dedicated media room, and a gourmet kitchen that seamlessly opens to the living and dining areas—perfect for both everyday living and entertaining.
Step outside to your private backyard retreat, where a sparkling pool with a tranquil waterfall is surrounded by a stained concrete pool deck, artificial turf, lush landscaping, and an inviting outdoor living area. This outdoor oasis is designed for relaxing, hosting gatherings, and creating lasting memories with family and friends.
The home has been extensively updated, including hardwood flooring in the dining and living rooms (July 2026), hardwood stairs (2025), and new carpet installed in 2024. Energy efficiency is enhanced with solar panels installed in 2023. Plantation shutters add timeless style throughout the main level, and the downstairs guest bathroom was beautifully remodeled in 2025.
Additional features include an oversized two-and-a-half-car garage offering abundant storage, an EV charging station, a tankless water heater, and permanent Govee exterior lighting on the front of the home. The kitchen includes a Samsung Bespoke refrigerator with interchangeable panels. The spacious primary suite offers a luxurious walk-in shower and an oversized walk-in closet.
Located in the highly sought-after Circle C Ranch community, residents enjoy exceptional amenities, including four community pools, parks, miles of hiking and biking trails, sports courts, sand volleyball, disc golf, and multiple playgrounds. Zoned to highly acclaimed schools, including Bear Creek Elementary & Gorzycki Middle School, this home is conveniently located just minutes from MoPac, SH 45, and FM 1826, providing an easy commute to downtown Austin. (See Home Features page in the documents)...
Contact an agent
Home facts
- Year built:2015
- Listing ID #:4083455
- Updated:July 10, 2026 at 10:39 AM
Rooms and interior
- Bedrooms:5
- Total bathrooms:4
- Full bathrooms:3
- Half bathrooms:1
- Flooring:Carpet, Tile, Wood
- Kitchen Description:Built-In Oven(s), Dishwasher, Disposal, Gas Cooktop, Microwave, Oven, Refrigerator
- Living area:3,172 sq. ft.
Heating and cooling
- Cooling:Central
- Heating:Central, Natural Gas
- Central air:Yes
Structure and exterior
- Roof:Composition
- Year built:2015
- Building area:3,172 sq. ft.
- Lot area:0.16 Acres
- Lot Features:Cul-De-Sac, Curbs, Landscaped, Public Maintained Road, Sprinkler - Automatic, Trees-Small (Under 20 Ft)
- Construction Materials:Masonry All Sides, Stone Veneer, Stucco
- Exterior Features:Gas Grill, Private Yard
- Foundation Description:Slab
Schools
- High school:Bowie
- Elementary school:Bear Creek
Utilities
- Water:Public
- Sewer:Public Sewer
Finances and disclosures
- Price:$919,880
- Price per sq. ft.:$290
- Tax amount:$15,201 (2025)
Features and amenities
- Appliances:Built-In Oven(s), Dishwasher, Disposal, Gas Cooktop, Microwave, Oven, Refrigerator, Tankless Water Heater, Water Heater
- Amenities:Pantry
Parking
- Total parking spaces:2
- Parking description:Assigned, Attached
- Garage:Yes
- Garage spaces:2
New listings near 11524 Maggiore Dr
- New
 $1,100,000Active3 beds 4 baths2,399 sq. ft.
300 Marina View Ct, Austin, TX 78734
MLS# 2262078Listed by: EXP REALTY, LLC - New
 $429,900Active2 beds 2 baths984 sq. ft.
1208 Hollow Creek #105, Austin, TX 78704
MLS# 2475161Listed by: PROPERTYSMITH REALTY - New
 $365,000Active5 beds 3 baths2,361 sq. ft.
7116 Dagon Dr, Austin, TX 78754
MLS# 4145509Listed by: COMPASS RE TEXAS, LLC - New
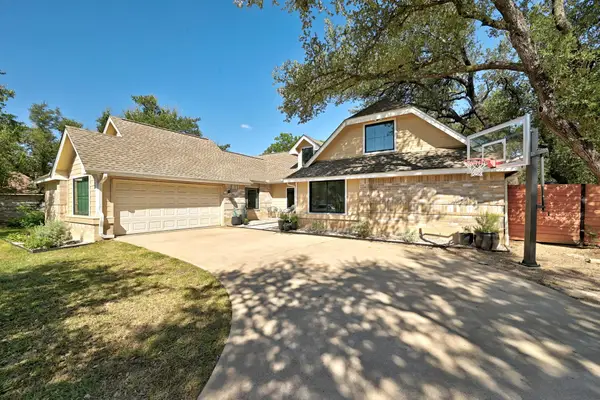 $798,000Active4 beds 2 baths2,137 sq. ft.
11510 Autumn Ridge Dr, Austin, TX 78759
MLS# 6396672Listed by: EXP REALTY, LLC - New
 $349,000Active2 beds 2 baths1,317 sq. ft.
6715 Windrift Way #28, Austin, TX 78745
MLS# 8286197Listed by: EXP REALTY, LLC - Open Sat, 12 to 2pmNew
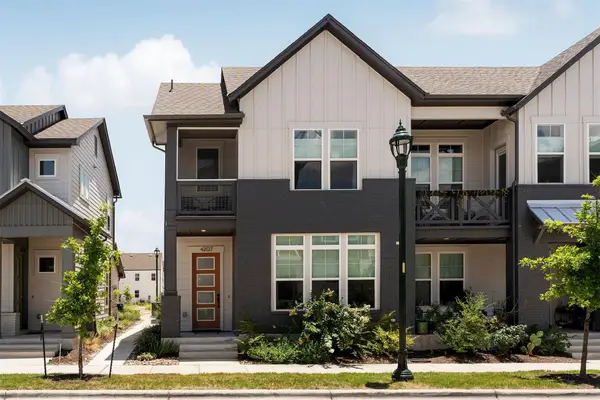 $825,000Active3 beds 3 baths1,942 sq. ft.
4207 Margarita St, Austin, TX 78723
MLS# 8505143Listed by: COMPASS RE TEXAS, LLC - New
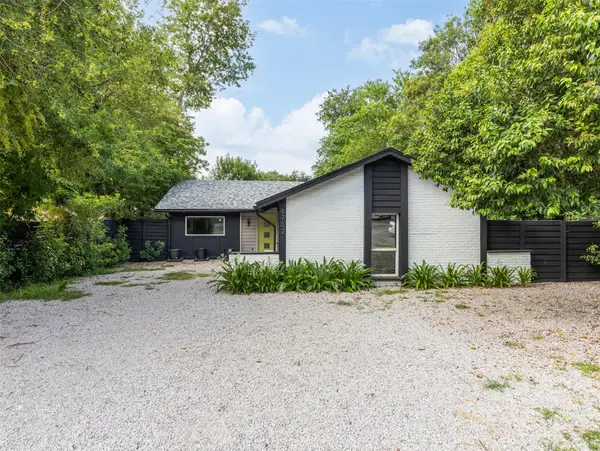 $275,000Active3 beds 2 baths1,321 sq. ft.
6702 Rockridge Ct, Austin, TX 78744
MLS# 1358158Listed by: PURE REALTY - New
 $699,000Active3 beds 3 baths2,101 sq. ft.
5205 Rob Scott St, Austin, TX 78721
MLS# 1531852Listed by: COMPASS RE TEXAS, LLC - New
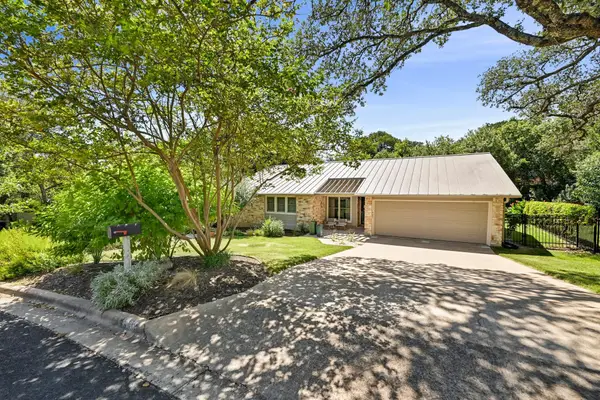 $1,250,000Active4 beds 2 baths1,837 sq. ft.
1905 Stoneridge Rd, Austin, TX 78746
MLS# 2607774Listed by: COMPASS RE TEXAS, LLC - New
 $775,000Active3 beds 3 baths1,964 sq. ft.
3917 Vaughan St, Austin, TX 78723
MLS# 2944991Listed by: SPROUT REALTY


Protect your home and budget from life's surprises with an Assurant Home Warranty, backed by a partner that supports you through every step of homeownership. Explore Plans.
© 2026 Better Homes and Gardens Real Estate LLC. An Anywhere Real Estate company. All rights reserved. Better Homes and Gardens® Real Estate is a registered trademark owned by Meredith Operations Corporation, licensed to Better Homes and Gardens Real Estate LLC and used with permission. Better Homes and Gardens Real Estate LLC fully supports the principles of the Fair Housing Act and the Equal Opportunity Act. Listing information is deemed reliable but is not guaranteed accurate.
Each office is independently owned and operated.
Any services or products provided by third parties are not provided by, affiliated with or related to Better Homes and Gardens Real Estate LLC, or its affiliated companies.