
11804 Buckingham Rd, Austin, TX 78759
Local realty services provided by:Better Homes and Gardens Real Estate Winans
Listed by: liz hart
Office: networth realty of austin
MLS#:6438332
Source:ACTRIS
11804 Buckingham Rd,Austin, TX 78759
$899,900
- 5 Beds
- 4 Baths
- 2,617 sq. ft.
- Single family
- Active
Price summary
- Price:$899,900
- Price per sq. ft.:$343.87
About this home
Welcome to this beautifully remodeled single-story home offering the perfect blend of space, style, and functionality. With 5 bedrooms, 2.5 bathrooms, plus an additional outdoor half bath conveniently located for poolside entertaining, this home is thoughtfully designed for both everyday living and effortless hosting. From the moment you step inside, you're greeted by an oversized foyer that creates an inviting sense of openness. At the front of the home, a versatile office features hallway access and easily serves as a fifth bedroom, providing flexibility to meet your lifestyle needs. Entertain with ease at the stylish bar, while the hidden mudroom keeps daily essentials organized and out of sight. The grand living and dining space exude soaring ceilings and overlook the private backyard. The kitchen comes equipped with an oversized breakfast bar, a mobile center island, wall oven, built in microwave, seamless backsplash, and a farm sink that oversees a spacious dining area complimented by bay windows. The primary suite features backyard access, dual walk-in closets, dual vanities, a spacious walk-in shower, and a private water closet for added comfort. Step outside to enjoy your backyard oasis, complete with a pool & hot tub, a large covered patio plus deck, and an outdoor half bath that makes pool days and outdoor gatherings a breeze. Additional features include an EV charger and storage closet in the garage, and a brand new sprinkler system.
Situated in the fantastic Barrington Oaks neighborhood known for its spacious lots, mature trees, no HOA, and zoned to highly acclaimed Round Rock ISD schools. Combining modern design & recent improvements, exceptional functionality, and an unbeatable location, this is a rare opportunity to own a home that truly has it all....
Contact an agent
Home facts
- Year built:1975
- Listing ID #:6438332
- Updated:July 30, 2026 at 04:54 AM
Rooms and interior
- Bedrooms:5
- Total bathrooms:4
- Full bathrooms:2
- Half bathrooms:2
- Flooring:Laminate, Tile
- Kitchen Description:Cooktop, Dishwasher, Disposal, Electric Cooktop, Microwave, Oven
- Living area:2,617 sq. ft.
Heating and cooling
- Cooling:Central, Electric
- Heating:Central, Electric, Fireplace(s), Natural Gas
- Central air:Yes
Structure and exterior
- Roof:Composition, Shingle
- Year built:1975
- Building area:2,617 sq. ft.
- Lot area:0.22 Acres
- Lot Features:Back Yard, Landscaped
- Construction Materials:Frame, Stone
- Exterior Features:Electric Car Plug-in, Private Yard
- Foundation Description:Slab
Schools
- High school:Westwood
- Elementary school:Caraway
Utilities
- Water:Public
- Sewer:Public Sewer
Finances and disclosures
- Price:$899,900
- Price per sq. ft.:$343.87
- Tax amount:$10,780 (2026)
Features and amenities
- Appliances:Cooktop, Dishwasher, Disposal, Electric Cooktop, Microwave, Oven
- Amenities:Pantry, Storage
Parking
- Total parking spaces:4
- Parking description:Attached, Garage Door Opener
- Garage:Yes
- Garage spaces:2
New listings near 11804 Buckingham Rd
- New
 $529,000Active3 beds 3 baths2,535 sq. ft.
133 Antonio Way #2A, Austin, TX 78734
MLS# 89774696Listed by: PEEK REALTY & PROPERTY MGMT  $450,000Pending-- beds -- baths3,752 sq. ft.
2411 W Slaughter Lane, Austin, TX 78748
MLS# 621115Listed by: INVESTMENT REALTY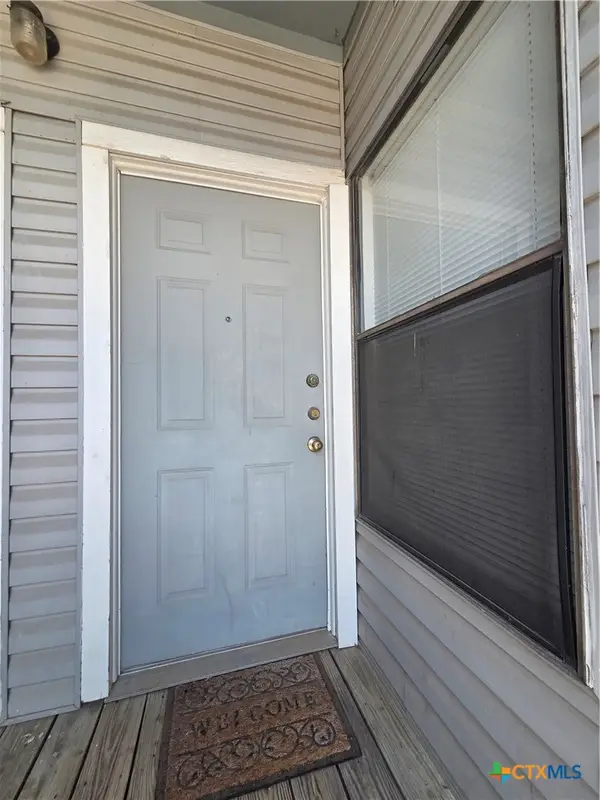 $450,000Pending-- beds -- baths3,752 sq. ft.
2423 W Slaughter Lane, Austin, TX 78748
MLS# 621126Listed by: INVESTMENT REALTY- New
 $775,000Active4 beds 4 baths3,063 sq. ft.
364 Sand Hills Ln, Austin, TX 78737
MLS# 1051233Listed by: WOMACK REAL ESTATE LLC - New
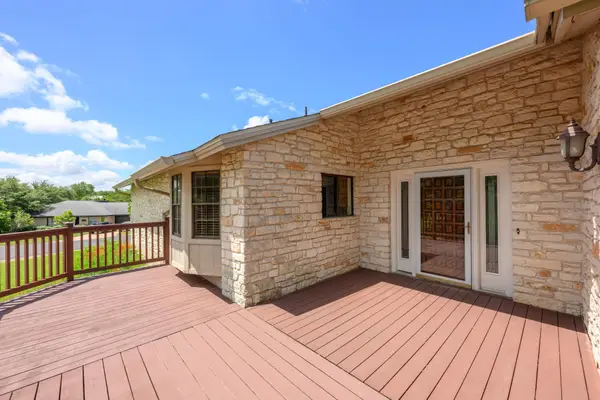 $525,000Active3 beds 2 baths1,678 sq. ft.
7210 Smokey Hill Rd, Austin, TX 78736
MLS# 4485606Listed by: LAND HOME AND RANCH REALTY - New
 $529,999Active0.51 Acres
5103 Weletka Dr, Austin, TX 78734
MLS# 9473868Listed by: BENTLEY FINE PROPERTIES  $399,990Active3 beds 3 baths1,805 sq. ft.
10913 Tallsalt Dr, Austin, TX 78653
MLS# 9520377Listed by: HOMESUSA.COM- New
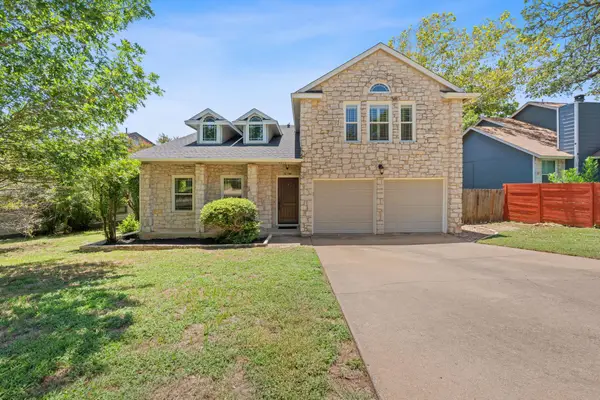 $575,000Active3 beds 3 baths2,388 sq. ft.
4519 Sidereal Dr, Austin, TX 78727
MLS# 2763115Listed by: COMPASS RE TEXAS, LLC - Open Sat, 11am to 1pmNew
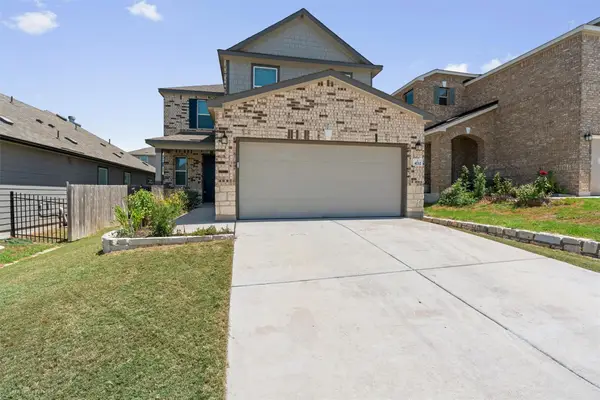 $399,900Active4 beds 3 baths2,255 sq. ft.
4712 Pell Rd, Manor, TX 78653
MLS# 4230486Listed by: KWLS - T. KERR PROPERTY GROUP


Protect your home and budget from life's surprises with an Assurant Home Warranty, backed by a partner that supports you through every step of homeownership. Explore Plans.
© 2026 Better Homes and Gardens Real Estate LLC. An Anywhere Real Estate company. All rights reserved. Better Homes and Gardens® Real Estate is a registered trademark owned by Meredith Operations Corporation, licensed to Better Homes and Gardens Real Estate LLC and used with permission. Better Homes and Gardens Real Estate LLC fully supports the principles of the Fair Housing Act and the Equal Opportunity Act. Listing information is deemed reliable but is not guaranteed accurate.
Each office is independently owned and operated.
Any services or products provided by third parties are not provided by, affiliated with or related to Better Homes and Gardens Real Estate LLC, or its affiliated companies.