
1209 Falconer Way, Austin, TX 78748
Local realty services provided by:Better Homes and Gardens Real Estate Winans
Listed by: jordan karonika
Office: modus real estate
MLS#:8740795
Source:ACTRIS
Price summary
- Price:$369,990
- Price per sq. ft.:$216.37
- Monthly HOA dues:$178
About this home
This stunning home is located in the heart of the booming “Deep South Austin” tucked away in the boutique community of Summerrow. This nearly new, two story, 3 bedroom, 2.5 bathroom home boasts luxurious finishes, modern conveniences and covered front and back porches. As you enter, you are immediately drawn to the spacious open floor plan by the abundant natural light & high ceilings that creates an airy and inviting atmosphere making this home feel even larger than it already is. The main living area features brand new luxury vinyl plank flooring that creates a seamless flow between the living room, dining area & kitchen, perfect for hosting gatherings and spending time with family & friends. The gourmet kitchen comes equipped with gas oven/range, quartz countertops, 42” shaker cabinets, subway tile, center island, stainless steel appliances and a large pantry. The open concept design allows for entertaining while still preparing meals, making it a true focal point of the home. Upstairs you will find the primary bedroom plus two spacious secondary bedrooms and secondary full bath. The large primary suite features a massive walk-in closet, spacious bay window w/sitting area and spa-like bathroom with an oversized walk-in shower. As you make your way outside to the extended covered back porch you will notice the gas drop for convenient grilling and ample space making it ideal for hosting/relaxation. Summerrow amenities include multiple common areas with BBQ grills, seating and large dog run. HOA fees cover trash, recycling, lawn watering and maintenance in both the front AND backyard! Conveniently located minutes away from Moontower Saloon, Armadillo Den, Bouldin Acres South, The Lucky Duck, Hive Coffee Shop, multiple HEBs, Southpark Meadows and much more! Easy access to Mopac or I-35 and only 12 miles to DT Austin! This home checks ALL the boxes. Don't miss out!...
Contact an agent
Home facts
- Year built:2020
- Subdivision & Development:Summerrow HOA
- Listing ID #:8740795
- Updated:October 09, 2026 at 03:52 PM
Rooms and interior
- Bedrooms:3
- Total bathrooms:3
- Full bathrooms:2
- Half bathrooms:1
- Flooring:Carpet, Tile, Vinyl
- Kitchen Description:Dishwasher, Disposal, Exhaust Fan, Free-Standing Gas Range, Gas Oven, Gas Range, Microwave, Refrigerator, Stainless Steel Appliance(s), Vented Exhaust Fan
- Living area:1,710 sq. ft.
Heating and cooling
- Cooling:Central
- Heating:Central
- Central air:Yes
Structure and exterior
- Roof:Composition, Shingle
- Year built:2020
- Building area:1,710 sq. ft.
- Lot area:0.14 Acres
- Lot Features:Back Yard, Curbs, Few Trees, Front Yard, Interior Lot, Level, Sprinkler - Automatic, Trees-Small (Under 20 Ft)
- Construction Materials:Board & Batten Siding, Brick Veneer, Clapboard, Concrete, Frame, Glass, HardiPlank Type, Masonry Partial, Radiant Barrier, Stucco
- Exterior Features:Gutters Full, Private Yard
- Foundation Description:Slab
Schools
- High school:Akins
- Elementary school:Menchaca
Utilities
- Water:Public
- Sewer:Public Sewer
Finances and disclosures
- Price:$369,990
- Price per sq. ft.:$216.37
- Tax amount:$6,531 (2026)
Features and amenities
- Appliances:Dishwasher, Disposal, Exhaust Fan, Free-Standing Gas Range, Gas Oven, Gas Range, Microwave, Refrigerator, Stainless Steel Appliance(s), Vented Exhaust Fan, Water Heater
- Amenities:Chandelier, Pantry
Parking
- Total parking spaces:4
- Parking description:Attached, Garage
- Garage:Yes
- Garage spaces:2
New listings near 1209 Falconer Way
- Open Sat, 1 to 3pmNew
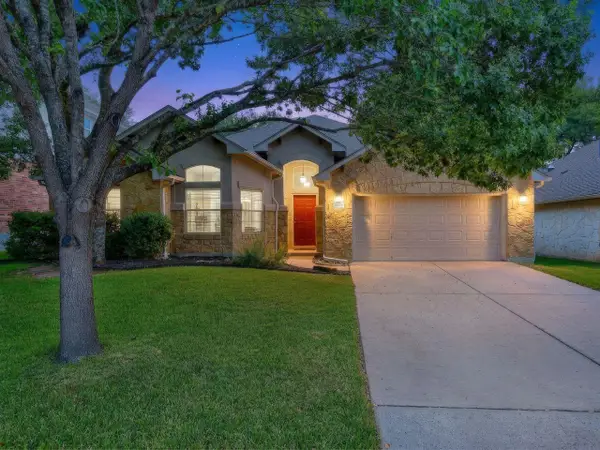 $660,000Active3 beds 2 baths2,197 sq. ft.
6413 York Bridge Cir, Austin, TX 78749
MLS# 4191638Listed by: COLDWELL BANKER REALTY - Open Sun, 11am to 1pmNew
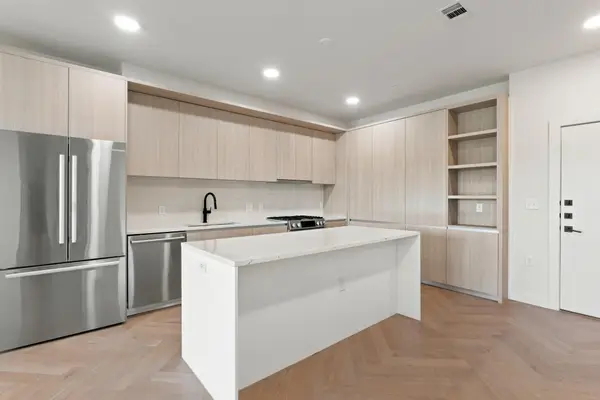 $865,000Active2 beds 2 baths1,175 sq. ft.
2209 S 1st St #335, Austin, TX 78704
MLS# 4823609Listed by: COMPASS RE TEXAS, LLC - Open Sun, 10am to 12pmNew
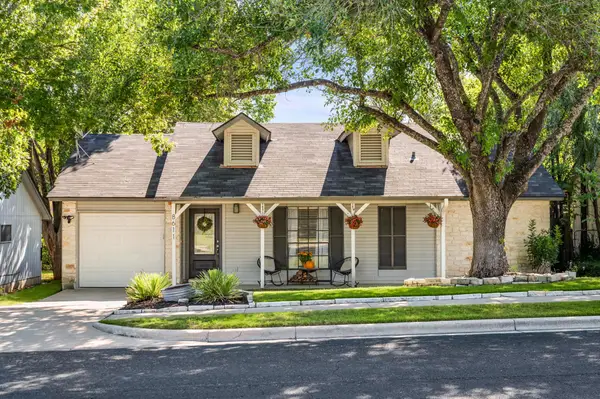 $349,900Active2 beds 1 baths892 sq. ft.
8611 United Kingdom Dr, Austin, TX 78748
MLS# 7529347Listed by: COMPASS RE TEXAS, LLC - New
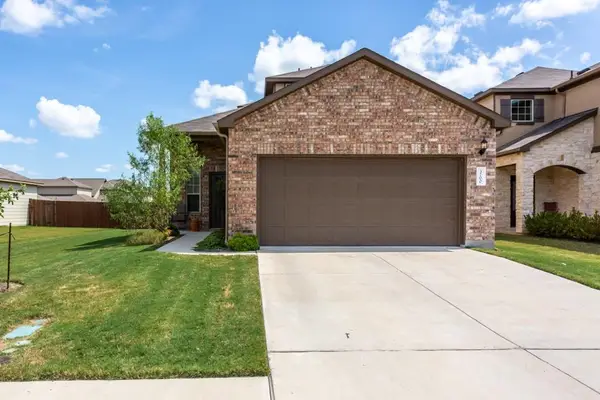 $410,000Active3 beds 3 baths1,819 sq. ft.
3700 Kennedy Grace Ln, Austin, TX 78728
MLS# 8138975Listed by: DASH REALTY - New
 $375,000Active2 beds 2 baths1,041 sq. ft.
3809 Spicewood Springs Rd #241, Austin, TX 78759
MLS# 3754320Listed by: REAL ESTATE ALLIANCE, INC. - New
 $525,000Active3 beds 2 baths1,396 sq. ft.
1801 Belford Dr, Austin, TX 78757
MLS# 5586720Listed by: COMPASS RE TEXAS, LLC - Open Fri, 12 to 2pmNew
 $2,999,999Active4 beds 4 baths3,600 sq. ft.
1110 Travis Heights Blvd, Austin, TX 78704
MLS# 8072518Listed by: COMPASS RE TEXAS, LLC - Open Sun, 2 to 4pmNew
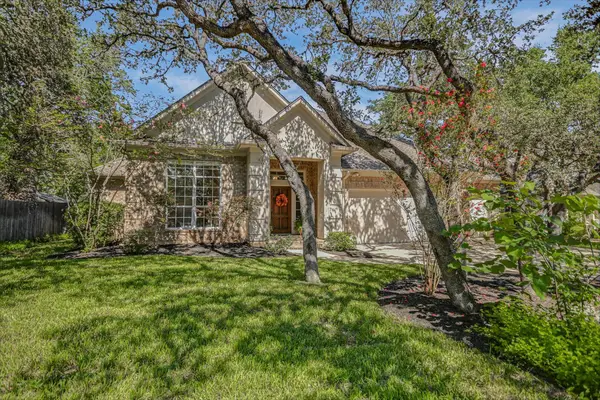 $925,000Active3 beds 2 baths2,367 sq. ft.
4444 Sacred Arrow Dr, Austin, TX 78735
MLS# 1204674Listed by: BETTY HOOD REAL ESTATE, LLC - New
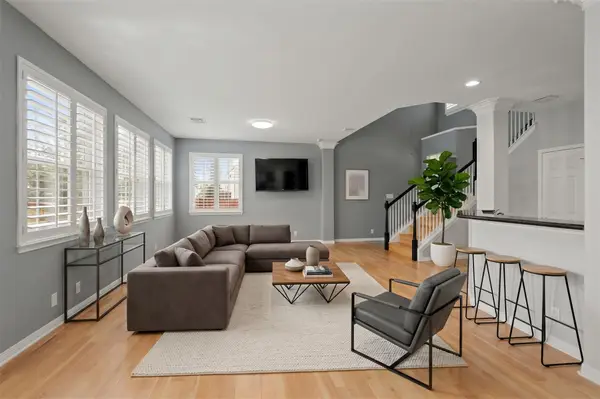 $334,500Active2 beds 3 baths1,383 sq. ft.
4508 Duval Rd #604, Austin, TX 78727
MLS# 1206458Listed by: COMPASS RE TEXAS, LLC - Open Sun, 1 to 3pmNew
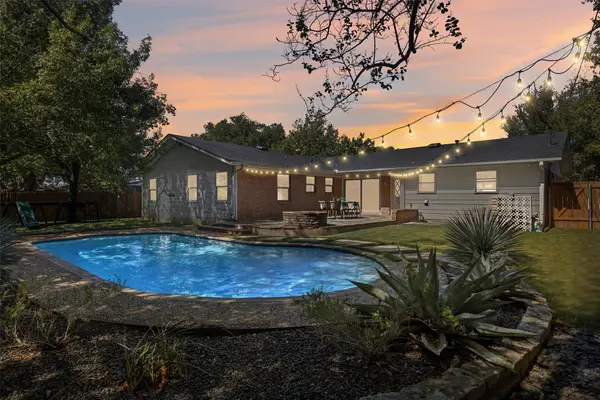 $769,900Active3 beds 2 baths1,783 sq. ft.
4605 Pack Saddle Pass, Austin, TX 78745
MLS# 4053904Listed by: BRAMLETT PARTNERS


Protect your home and budget from life's surprises with an Assurant Home Warranty, backed by a partner that supports you through every step of homeownership. Explore Plans.
© 2026 Better Homes and Gardens Real Estate LLC. An Anywhere Real Estate company. All rights reserved. Better Homes and Gardens® Real Estate is a registered trademark owned by Meredith Operations Corporation, licensed to Better Homes and Gardens Real Estate LLC and used with permission. Better Homes and Gardens Real Estate LLC fully supports the principles of the Fair Housing Act and the Equal Opportunity Act. Listing information is deemed reliable but is not guaranteed accurate.
Each office is independently owned and operated.
Any services or products provided by third parties are not provided by, affiliated with or related to Better Homes and Gardens Real Estate LLC, or its affiliated companies.