
12326 Maypole Bnd #1501, Austin, TX 78717
Local realty services provided by:Better Homes and Gardens Real Estate Winans
Listed by: mark alexander
Office: compass re texas, llc.
MLS#:8481257
Source:ACTRIS
Price summary
- Price:$413,000
- Price per sq. ft.:$209.11
- Monthly HOA dues:$370
About this home
Enjoy the comfort and feel of a single-family home with the convenience of low-maintenance living in this desirable end-unit condominium located in the highly sought-after Turnberry at Avery Ranch community. Built in 2020, the thoughtfully designed floor plan features 4 bedrooms, 2.5 bathrooms, and nearly 2,000 square feet with the primary suite conveniently located on the main level. Step inside to soaring two-story ceilings and expansive windows that fill the open-concept living area with natural light, creating an airy and inviting atmosphere. The spacious kitchen is designed for both everyday living and entertaining with granite countertops, abundant cabinetry, stainless steel appliances, a gas range, breakfast bar, and seamless flow into the dining and living spaces. The private primary retreat offers a peaceful escape with a dual vanity, a walk-in shower, and a generously-sized walk-in closet. Upstairs, you'll find three secondary bedrooms, a full bathroom, and a versatile loft that easily functions as a second living area, media room, playroom, or home office. Outside, enjoy a covered patio overlooking open green space rarely found in condominium living. The attached two-car garage, end-unit location, and modern finishes throughout add to the home's exceptional appeal. Residents enjoy access to Avery Ranch's outstanding amenities, including pools, parks, playgrounds, hike and bike trails, golf, and community events. Located within Leander ISD and just minutes from Lakeline, Apple, The Domain, major employers, shopping, dining, and Highway 183, this move-in ready home offers the perfect combination of comfort, convenience, and lock-and-leave lifestyle. Schedule a showing today!...
Contact an agent
Home facts
- Year built:2020
- Subdivision & Development:Turnberry at Avery Ranch Condo
- Listing ID #:8481257
- Updated:October 09, 2026 at 03:52 PM
Rooms and interior
- Bedrooms:4
- Total bathrooms:3
- Full bathrooms:2
- Half bathrooms:1
- Flooring:Carpet, Tile
- Kitchen Description:Dishwasher, Disposal, Gas Range, Microwave, Stainless Steel Appliance(s)
- Living area:1,975 sq. ft.
Heating and cooling
- Cooling:Central
- Heating:Central
- Central air:Yes
Structure and exterior
- Roof:Composition, Shingle
- Year built:2020
- Building area:1,975 sq. ft.
- Lot Features:Back Yard, Front Yard, Interior Lot, Landscaped, Level
- Construction Materials:Masonry All Sides, Stucco
- Exterior Features:Gutters Full
- Foundation Description:Slab
Schools
- High school:Vista Ridge
- Elementary school:Rutledge
Utilities
- Water:Public
- Sewer:Public Sewer
Finances and disclosures
- Price:$413,000
- Price per sq. ft.:$209.11
- Tax amount:$9,736 (2026)
Features and amenities
- Appliances:Dishwasher, Disposal, Gas Range, Microwave, Stainless Steel Appliance(s)
- Amenities:Chandelier, Pantry
Parking
- Total parking spaces:4
- Parking description:Attached, Door-Single, Driveway, Garage, Garage Door Opener, Garage Faces Front
- Garage:Yes
- Garage spaces:2
New listings near 12326 Maypole Bnd #1501
- Open Sat, 1 to 3pmNew
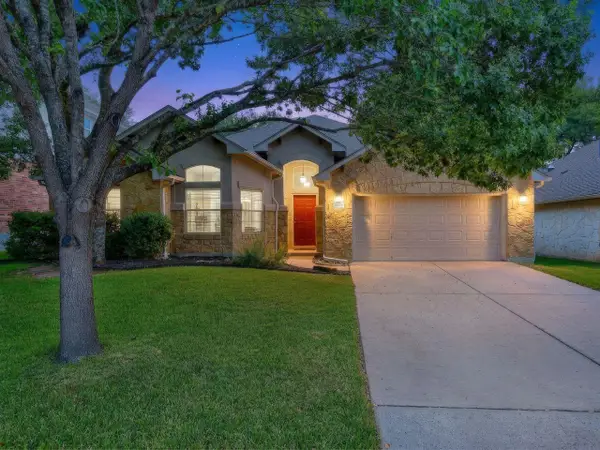 $660,000Active3 beds 2 baths2,197 sq. ft.
6413 York Bridge Cir, Austin, TX 78749
MLS# 4191638Listed by: COLDWELL BANKER REALTY - Open Sun, 11am to 1pmNew
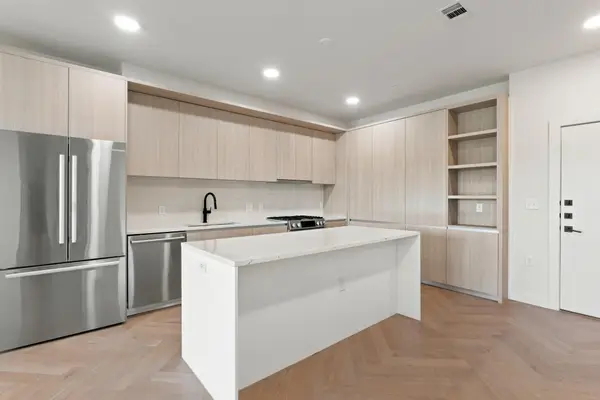 $865,000Active2 beds 2 baths1,175 sq. ft.
2209 S 1st St #335, Austin, TX 78704
MLS# 4823609Listed by: COMPASS RE TEXAS, LLC - Open Sun, 10am to 12pmNew
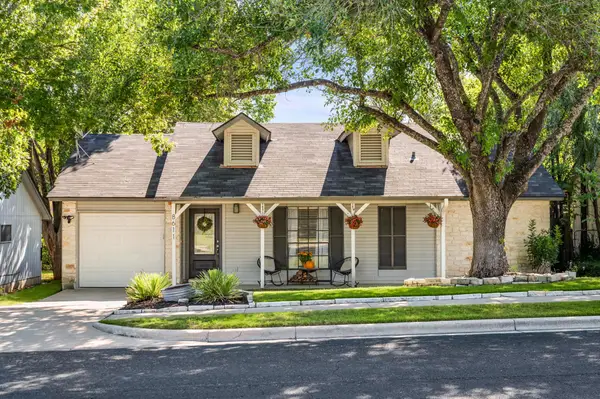 $349,900Active2 beds 1 baths892 sq. ft.
8611 United Kingdom Dr, Austin, TX 78748
MLS# 7529347Listed by: COMPASS RE TEXAS, LLC - New
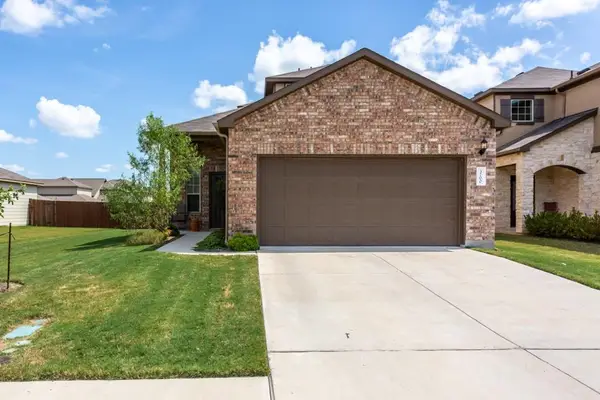 $410,000Active3 beds 3 baths1,819 sq. ft.
3700 Kennedy Grace Ln, Austin, TX 78728
MLS# 8138975Listed by: DASH REALTY - New
 $375,000Active2 beds 2 baths1,041 sq. ft.
3809 Spicewood Springs Rd #241, Austin, TX 78759
MLS# 3754320Listed by: REAL ESTATE ALLIANCE, INC. - New
 $525,000Active3 beds 2 baths1,396 sq. ft.
1801 Belford Dr, Austin, TX 78757
MLS# 5586720Listed by: COMPASS RE TEXAS, LLC - Open Fri, 12 to 2pmNew
 $2,999,999Active4 beds 4 baths3,600 sq. ft.
1110 Travis Heights Blvd, Austin, TX 78704
MLS# 8072518Listed by: COMPASS RE TEXAS, LLC - Open Sun, 2 to 4pmNew
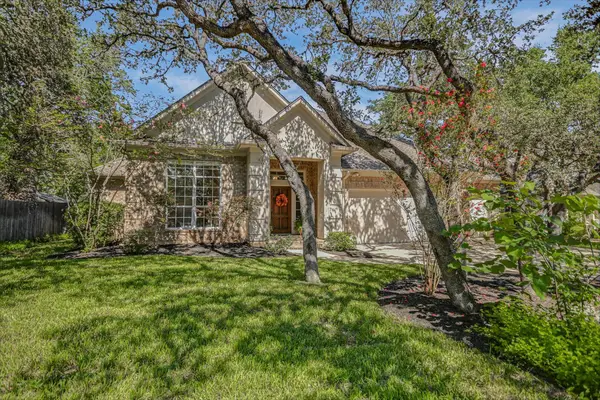 $925,000Active3 beds 2 baths2,367 sq. ft.
4444 Sacred Arrow Dr, Austin, TX 78735
MLS# 1204674Listed by: BETTY HOOD REAL ESTATE, LLC - New
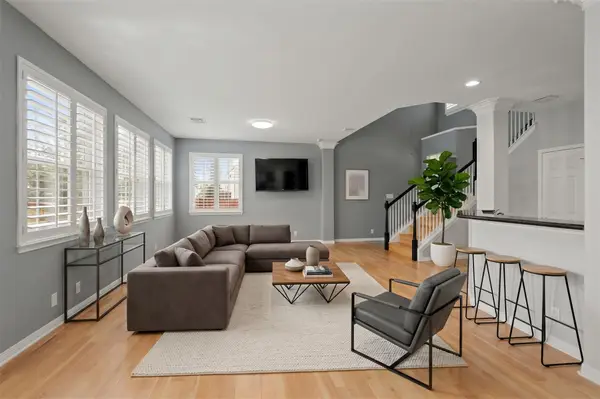 $334,500Active2 beds 3 baths1,383 sq. ft.
4508 Duval Rd #604, Austin, TX 78727
MLS# 1206458Listed by: COMPASS RE TEXAS, LLC - Open Sun, 1 to 3pmNew
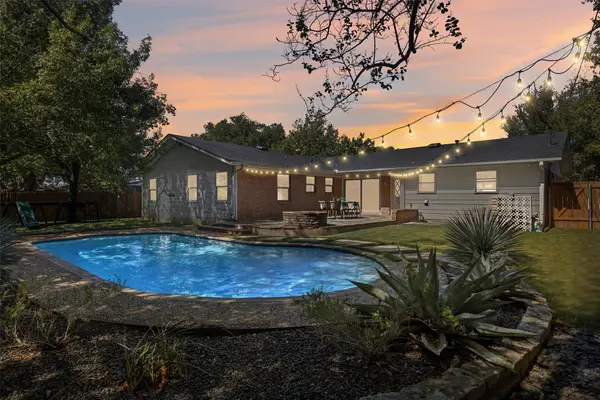 $769,900Active3 beds 2 baths1,783 sq. ft.
4605 Pack Saddle Pass, Austin, TX 78745
MLS# 4053904Listed by: BRAMLETT PARTNERS


Protect your home and budget from life's surprises with an Assurant Home Warranty, backed by a partner that supports you through every step of homeownership. Explore Plans.
© 2026 Better Homes and Gardens Real Estate LLC. An Anywhere Real Estate company. All rights reserved. Better Homes and Gardens® Real Estate is a registered trademark owned by Meredith Operations Corporation, licensed to Better Homes and Gardens Real Estate LLC and used with permission. Better Homes and Gardens Real Estate LLC fully supports the principles of the Fair Housing Act and the Equal Opportunity Act. Listing information is deemed reliable but is not guaranteed accurate.
Each office is independently owned and operated.
Any services or products provided by third parties are not provided by, affiliated with or related to Better Homes and Gardens Real Estate LLC, or its affiliated companies.