
12424 Cherry Laurel Ter, Austin, TX 78738
Local realty services provided by:Better Homes and Gardens Real Estate Hometown
Listed by: charlotte sanders
Office: kuper sotheby's int'l realty
MLS#:6953383
Source:ACTRIS
Price summary
- Price:$5,999,999
- Price per sq. ft.:$1,132.29
- Monthly HOA dues:$532.33
About this home
Experience exceptional single-story luxury living in Spanish Oaks, one of Austin’s most prestigious 24-hour guard-gated golf communities. Situated on a beautifully manicured corner lot, this six-bedroom residence offers privacy, sophisticated design, and an extraordinary collection of resort-style amenities.
Designed on one level, the home features six spacious bedrooms, all with en suite baths, including two private guest suites. A dedicated children’s wing includes three en suite bedrooms, creating an ideal separation of space for family and guests. Refined interiors showcase quartzite countertops, polished nickel hardware, two living areas, and abundant natural light. Just off the family room, a full-swing golf simulator provides the ultimate year-round entertainment experience.
Nearly $1 million in backyard improvements create a private resort designed for recreation and entertaining. The refined outdoor living space features a resort-style pool/spa, extended pool decking, and a turf flat lawn. A covered outdoor pavilion with lighting, Wi-Fi, and integrated audio provides a full basketball court designed to accommodate pickleball and volleyball. Additional features include a private water well, security camera system, beautifully manicured landscaping, and coveted privacy.
Spanish Oaks offers extensive security, resort style community pool and grill serviced by Spanish Oaks Golf Club, proximity to neighboring amenities including, grocery, restaurants, highly acclaimed LakeTravis Schools, and convenience to downtown Austin and Austin Bergstrom International Airport.
Spanish Oaks - It’s more than just a community - IT’S A LIFE STYLE...
Contact an agent
Home facts
- Year built:2017
- Subdivision & Development:Spanish Oaks Sec 08
- Listing ID #:6953383
- Updated:October 08, 2026 at 08:45 PM
Rooms and interior
- Bedrooms:6
- Total bathrooms:7
- Full bathrooms:6
- Half bathrooms:1
- Flooring:Stone, Wood
- Kitchen Description:Bar Fridge, Built-In Refrigerator, Dishwasher, Disposal, Exhaust Fan, Gas Cooktop, Microwave
- Living area:5,299 sq. ft.
Heating and cooling
- Cooling:Central
- Heating:Central, Propane
- Central air:Yes
Structure and exterior
- Roof:Wood
- Year built:2017
- Building area:5,299 sq. ft.
- Lot area:1.29 Acres
- Lot Features:Back Yard, Corner Lot, Landscaped, Level, Near Golf Course
- Construction Materials:Concrete, Stone, Stucco
- Exterior Features:Barbecue, Basketball Court, Gas Grill, Gutters Full, Outdoor Grill, Permeable Paving, Private Yard, Sport Court
- Foundation Description:Slab
Schools
- High school:Lake Travis
- Elementary school:Lake Pointe
Utilities
- Water:MUD
- Sewer:Public Sewer
Finances and disclosures
- Price:$5,999,999
- Price per sq. ft.:$1,132.29
Features and amenities
- Appliances:Bar Fridge, Built-In Refrigerator, Dishwasher, Disposal, Exhaust Fan, Gas Cooktop, Microwave, Water Softener Owned
- Amenities:Bookcases, Chandelier, Pantry, Storage
Parking
- Total parking spaces:6
- Parking description:Additional Parking, Attached, Door-Multi, Driveway, Garage, Garage Door Opener, Garage Faces Side
- Garage:Yes
- Garage spaces:3
New listings near 12424 Cherry Laurel Ter
- New
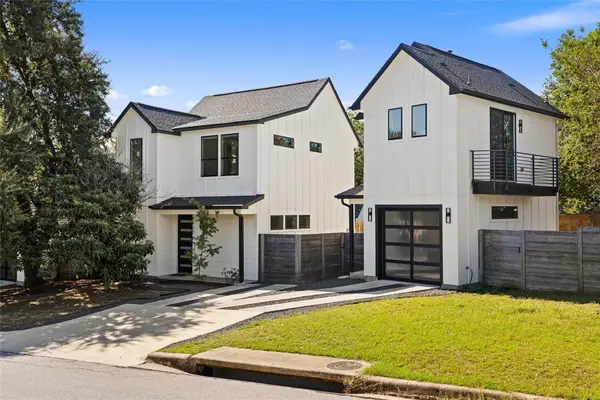 $619,000Active3 beds 4 baths1,519 sq. ft.
4400 Jinx Ave #2, Austin, TX 78745
MLS# 1108198Listed by: COMPASS RE TEXAS, LLC - New
 $149,000Active1 beds 1 baths397 sq. ft.
3000 Guadalupe St #305, Austin, TX 78705
MLS# 1525684Listed by: TALLEY REAL ESTATE - New
 $259,900Active2 beds 2 baths936 sq. ft.
2907 Pearl St #102, Austin, TX 78705
MLS# 1746029Listed by: KELLER WILLIAMS REALTY - Open Sat, 1 to 3pmNew
 $200,000Active2 beds 2 baths1,093 sq. ft.
4606 Borage Dr, Austin, TX 78744
MLS# 1838278Listed by: KELLER WILLIAMS REALTY - Open Sat, 2 to 4pmNew
 $500,000Active3 beds 3 baths2,310 sq. ft.
2920 Lynnbrook Dr, Austin, TX 78748
MLS# 1894545Listed by: THE DAVIS COMPANY - New
 $209,000Active2 beds 2 baths1,047 sq. ft.
8418 Fathom Cir #A-104, Austin, TX 78750
MLS# 2306191Listed by: TALLEY REAL ESTATE - Open Sat, 10am to 12pmNew
 $585,000Active3 beds 3 baths2,058 sq. ft.
6036 Mesa Verde Cir, Austin, TX 78749
MLS# 2723705Listed by: REDFIN CORPORATION - Open Sat, 11am to 2pmNew
 $479,000Active2 beds 3 baths1,107 sq. ft.
5000 Lansing Dr #2, Austin, TX 78745
MLS# 4249075Listed by: DOUGLAS ELLIMAN REAL ESTATE - Open Sat, 11am to 1pmNew
 $875,000Active4 beds 3 baths3,110 sq. ft.
10701 Natick Ln, Austin, TX 78739
MLS# 4800918Listed by: EXP REALTY, LLC - Open Sat, 11am to 1:30pmNew
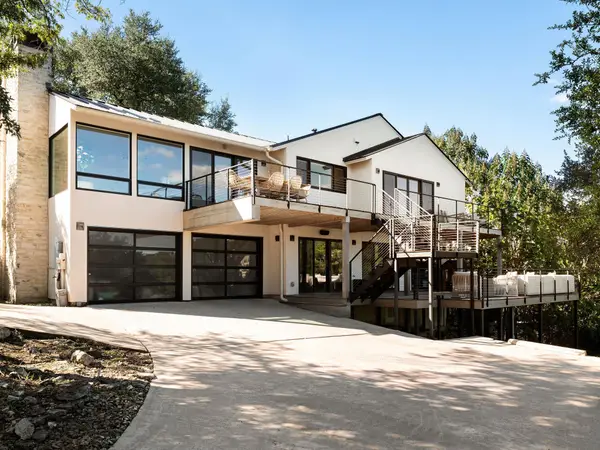 $2,300,000Active3 beds 3 baths2,370 sq. ft.
5000 Fast Fox Trl, Austin, TX 78746
MLS# 6288839Listed by: MORELAND PROPERTIES


Protect your home and budget from life's surprises with an Assurant Home Warranty, backed by a partner that supports you through every step of homeownership. Explore Plans.
© 2026 Better Homes and Gardens Real Estate LLC. An Anywhere Real Estate company. All rights reserved. Better Homes and Gardens® Real Estate is a registered trademark owned by Meredith Operations Corporation, licensed to Better Homes and Gardens Real Estate LLC and used with permission. Better Homes and Gardens Real Estate LLC fully supports the principles of the Fair Housing Act and the Equal Opportunity Act. Listing information is deemed reliable but is not guaranteed accurate.
Each office is independently owned and operated.
Any services or products provided by third parties are not provided by, affiliated with or related to Better Homes and Gardens Real Estate LLC, or its affiliated companies.