
12507 Altamira St, Austin, TX 78748
Local realty services provided by:Better Homes and Gardens Real Estate Hometown
Listed by: tom ford
Office: real broker, llc.
MLS#:2279343
Source:ACTRIS
Upcoming open houses
- Sat, Oct 2402:00 pm - 04:00 pm
Price summary
- Price:$659,900
- Price per sq. ft.:$173.66
- Monthly HOA dues:$140
About this home
Energy efficient smart home w/ solar panels nestled in the gated community of the Enclave at Estancia! Welcoming curb appeal w/ manicured yard & combination brick/stone exterior. Step inside to the incredibly spacious floor plan spanning 3,800 sqft w/ 5 bedrooms & 4 full baths plus multiple areas for living & dining. Open main living space w/ soaring ceiling, gas fireplace, and motorized blinds providing effortless lighting & temperature control. The expansive eat-in kitchen blends seamlessly w/ the family room offering a gathering space for daily living or entertaining. Chef-inspired kitchen amenities including built-in double ovens, 5 burner gas cooktop, ample storage & counter space, and a large center island w/ breakfast bar. The primary suite on the main level hosts a bathroom en-suite w/ dual vanities, separate shower w/ built-in bench, walk-in closet, and soaking tub. A secondary bedroom w/ nearby full bath on the main level provides a flexible space for in-laws or guests. A dedicated office w/ French doors offers a private work or study space. Upstairs you’ll find the remaining 3 bedrooms & 2 full baths, a generously sized loft/game room, and a media room. Level backyard featuring an over sized covered patio w/ extension & a storage shed. Walk or bike to the community pool, park & playground. Amazing South Austin location just minutes to Southpark Meadows, easy access to I-35 & convenience to downtown Austin. Don't wait, call to schedule your showing today!...
Contact an agent
Home facts
- Year built:2017
- Subdivision & Development:Enclave At Estancia Condominiu
- Listing ID #:2279343
- Updated:October 21, 2026 at 11:48 PM
Rooms and interior
- Bedrooms:5
- Total bathrooms:4
- Full bathrooms:4
- Flooring:Carpet, Tile
- Kitchen Description:Built-In Oven(s), Dishwasher, Disposal, Double Oven, Gas Cooktop, Stainless Steel Appliance(s)
- Living area:3,800 sq. ft.
Heating and cooling
- Cooling:Central
- Heating:Active Solar, Central, Natural Gas
- Central air:Yes
Structure and exterior
- Roof:Composition
- Year built:2017
- Building area:3,800 sq. ft.
- Lot area:0.29 Acres
- Lot Features:Back Yard, Curbs, Front Yard, Landscaped, Sprinkler - Automatic, Trees-Small (Under 20 Ft)
- Construction Materials:HardiPlank Type, Masonry Partial
- Exterior Features:Gutters Full
- Foundation Description:Slab
Schools
- High school:Akins
- Elementary school:Menchaca
Utilities
- Water:Public
- Sewer:Public Sewer
Finances and disclosures
- Price:$659,900
- Price per sq. ft.:$173.66
- Tax amount:$9,341 (2026)
Features and amenities
- Appliances:Built-In Oven(s), Dishwasher, Disposal, Double Oven, Gas Cooktop, Stainless Steel Appliance(s), Water Heater
- Amenities:Pantry
- Smart home:Yes
Parking
- Total parking spaces:4
- Parking description:Attached, Door-Single, Driveway, Garage Door Opener, Garage Faces Front
- Garage:Yes
- Garage spaces:2
New listings near 12507 Altamira St
- New
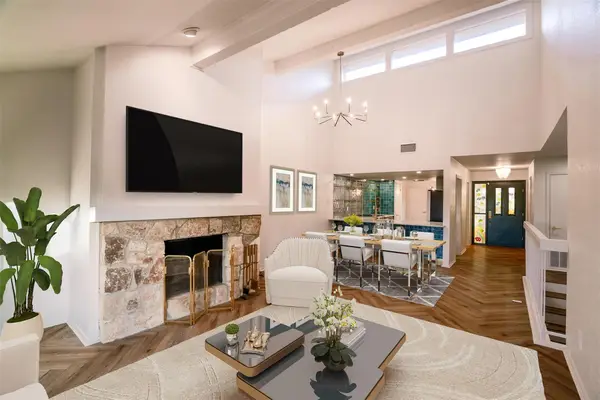 $635,000Active3 beds 3 baths1,916 sq. ft.
8400 Alta Verde Dr, Austin, TX 78759
MLS# 1130054Listed by: STEPSTONE REALTY LLC - New
 $759,000Active3 beds 3 baths1,926 sq. ft.
5409 Woodrow Ave #C, Austin, TX 78756
MLS# 1667106Listed by: KUPER SOTHEBY'S INT'L REALTY - New
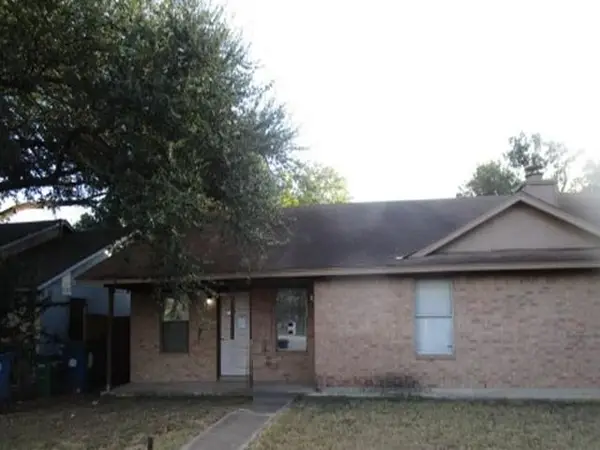 $332,800Active-- beds -- baths1,955 sq. ft.
2001 E Stassney Ln, Austin, TX 78744
MLS# 9699210Listed by: REALHOME SERVICES & SOLUTIONS - New
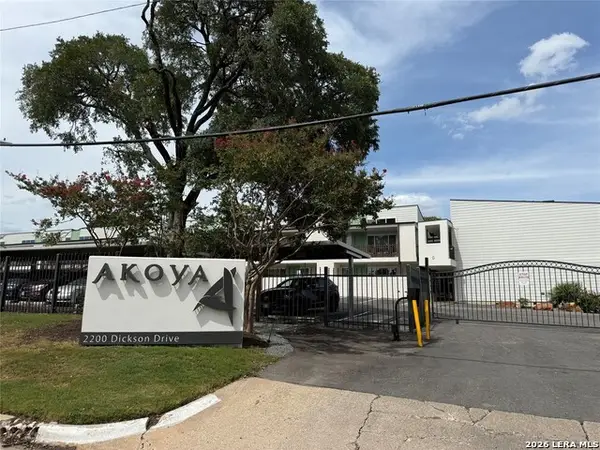 $325,000Active2 beds 2 baths884 sq. ft.
2200 Dickson #APT 224, Austin, TX 78704
MLS# 2025167Listed by: LOCAL REALTY - New
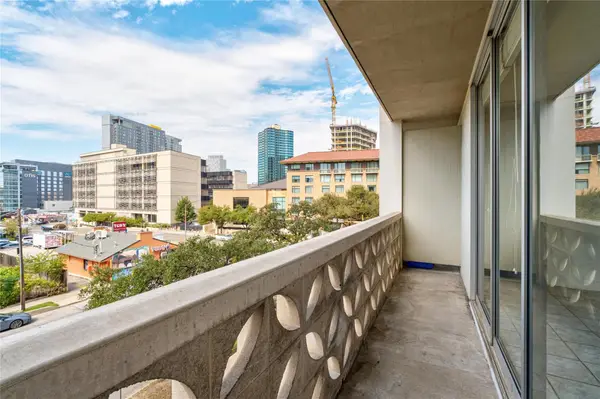 $219,900Active1 beds 1 baths460 sq. ft.
1801 Lavaca St #3B, Austin, TX 78701
MLS# 1718920Listed by: ROBERT GRIFFICE - New
 $719,900Active3 beds 4 baths2,307 sq. ft.
4903 Meller Gdns, Austin, TX 78741
MLS# 2597685Listed by: COMPASS RE TEXAS, LLC - New
 $565,000Active3 beds 2 baths1,910 sq. ft.
12613 Picket Rope Ln, Austin, TX 78727
MLS# 2894023Listed by: ROBIN MCCALL COMPANY - New
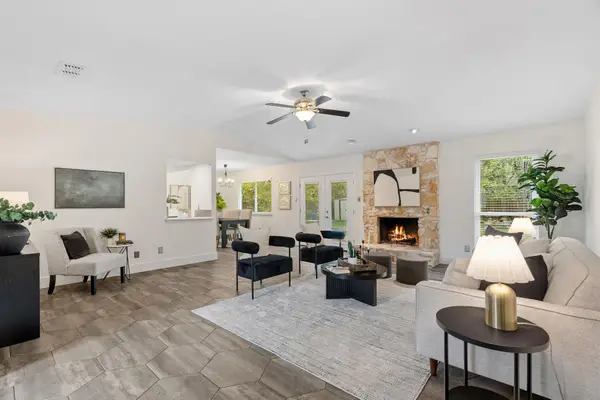 $415,000Active3 beds 2 baths1,456 sq. ft.
604 Meadow Lea Dr, Austin, TX 78745
MLS# 3162843Listed by: COMPASS RE TEXAS, LLC - Open Sat, 11am to 2pmNew
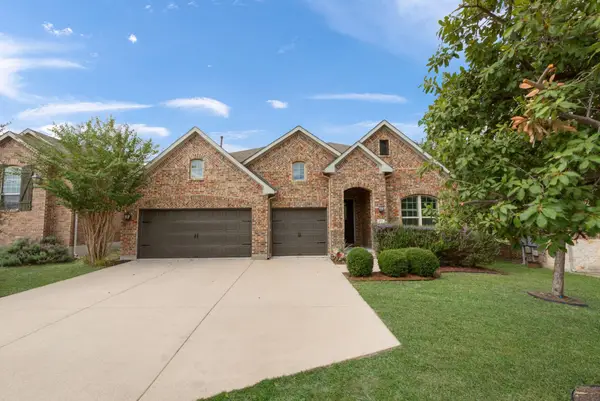 $795,000Active4 beds 4 baths3,604 sq. ft.
953 Catalina Ln, Austin, TX 78737
MLS# 3510399Listed by: KELLER WILLIAMS REALTY - New
 $5,995,000Active0.44 Acres
3407 Westlake Dr, Austin, TX 78746
MLS# 3823198Listed by: KUPER SOTHEBY'S INT'L REALTY


Protect your home and budget from life's surprises with an Assurant Home Warranty, backed by a partner that supports you through every step of homeownership. Explore Plans.
© 2026 Better Homes and Gardens Real Estate LLC. An Anywhere Real Estate company. All rights reserved. Better Homes and Gardens® Real Estate is a registered trademark owned by Meredith Operations Corporation, licensed to Better Homes and Gardens Real Estate LLC and used with permission. Better Homes and Gardens Real Estate LLC fully supports the principles of the Fair Housing Act and the Equal Opportunity Act. Listing information is deemed reliable but is not guaranteed accurate.
Each office is independently owned and operated.
Any services or products provided by third parties are not provided by, affiliated with or related to Better Homes and Gardens Real Estate LLC, or its affiliated companies.