
12613 Palfrey Dr, Austin, TX 78727
Local realty services provided by:Better Homes and Gardens Real Estate Winans
Listed by: brad schaible
Office: schaible realty
MLS#:2667481
Source:ACTRIS
Price summary
- Price:$719,512
- Price per sq. ft.:$268.78
- Monthly HOA dues:$4.17
About this home
Welcome to this beautifully updated two-story home offering the perfect blend of space, comfort, and convenience in one of North Austin's most desirable locations. Backing to a peaceful greenbelt, this move-in ready home features 2,677 square feet, 4 spacious bedrooms, 2.5 bathrooms, and a dedicated home office.
Step inside to discover fresh interior paint, updated trim, and new flooring throughout, creating a bright, modern feel from the moment you enter. The front of the home features formal living and dining rooms that provide flexible space for entertaining, holidays, or additional seating areas.
The heart of the home is the open-concept family room, complete with a cozy fireplace that flows seamlessly into the kitchen and breakfast area. The kitchen offers a center island, pantry, abundant cabinet space, and plenty of room for gathering with family and friends. A separate laundry room and convenient half bath complete the main level.
Upstairs, all four bedrooms are thoughtfully positioned to provide privacy from the main living areas. The spacious primary suite offers a relaxing retreat, while the additional bedrooms provide flexibility for family, guests, or hobbies.
Step outside to enjoy one of the home's standout features. The oversized backyard backs to a tranquil greenbelt, creating a private setting to unwind or entertain. A wrought iron fence preserves the open views, while the covered patio and newly expanded deck offer the perfect place for morning coffee, evening dinners, or weekend barbecues.
The location is just as impressive. You'll enjoy quick access to major employers that include the Apple campus, The Domain, and the growing tech corridor. Shopping, restaurants, grocery stores, entertainment, and everyday conveniences are just minutes away. Catch Austin FC matches at Q2 Stadium, hop on the nearby Austin MetroRail for an easy commute, or take advantage of quick access to US-183, MoPac, SH 45, and downtown Austin....
Contact an agent
Home facts
- Year built:2005
- Subdivision & Development:Reserve At Northwood
- Listing ID #:2667481
- Updated:August 26, 2026 at 03:34 PM
Rooms and interior
- Bedrooms:4
- Total bathrooms:3
- Full bathrooms:2
- Half bathrooms:1
- Flooring:Carpet, Tile, Wood
- Kitchen Description:ENERGY STAR Qualified Dishwasher, Electric Oven, Gas Cooktop, Microwave, Stainless Steel Appliance(s), Vented Exhaust Fan
- Living area:2,677 sq. ft.
Heating and cooling
- Heating:Natural Gas
- Central air:Yes
Structure and exterior
- Roof:Composition
- Year built:2005
- Building area:2,677 sq. ft.
- Lot area:0.19 Acres
- Lot Features:Gentle Sloping, Trees-Large (Over 40 Ft)
- Construction Materials:HardiPlank Type, Masonry All Sides
- Exterior Features:Private Yard
- Foundation Description:Slab
Schools
- High school:Anderson
- Elementary school:Summitt
Utilities
- Water:Public
- Sewer:Public Sewer
Finances and disclosures
- Price:$719,512
- Price per sq. ft.:$268.78
- Tax amount:$13,385 (2025)
Features and amenities
- Appliances:ENERGY STAR Qualified Dishwasher, Electric Oven, Gas Cooktop, Microwave, Stainless Steel Appliance(s), Vented Exhaust Fan, Water Heater
- Amenities:Pantry
Parking
- Total parking spaces:4
- Parking description:Attached, Door-Multi, Garage Door Opener, Garage Faces Front
- Garage:Yes
- Garage spaces:2
New listings near 12613 Palfrey Dr
- Open Sat, 2 to 4pmNew
 $739,000Active4 beds 3 baths2,974 sq. ft.
8608 Alophia Dr, Austin, TX 78739
MLS# 2259423Listed by: REDFIN CORPORATION - New
 $3,100,000Active5 beds 6 baths5,257 sq. ft.
17917 Davenport Divide Ct, Austin, TX 78738
MLS# 2446313Listed by: NB ELITE REALTY - New
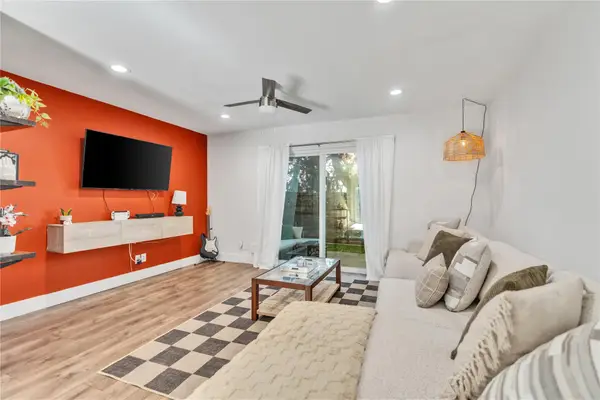 $345,000Active2 beds 2 baths992 sq. ft.
3808 Southway Dr #103, Austin, TX 78704
MLS# 4564318Listed by: SPIRIT REAL ESTATE - Open Sat, 11am to 1pmNew
 $699,000Active5 beds 4 baths2,162 sq. ft.
2112 Vanderbilt Ln, Austin, TX 78723
MLS# 4893974Listed by: SERHANT TEXAS, LLC - New
 $799,000Active2 beds 2 baths1,369 sq. ft.
210 Lee Barton Dr #517, Austin, TX 78704
MLS# 4898947Listed by: COMPASS RE TEXAS, LLC - New
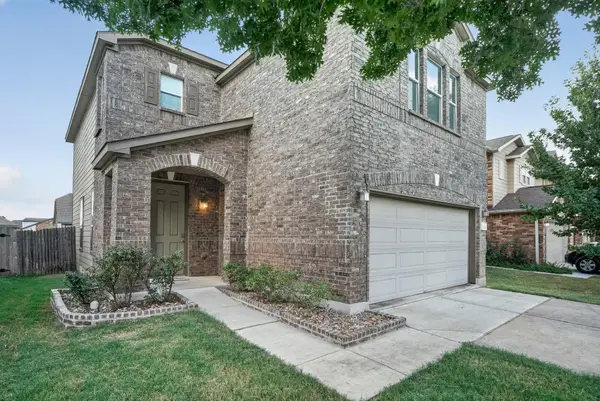 $350,000Active3 beds 3 baths2,068 sq. ft.
6720 Sunderland Trl, Austin, TX 78747
MLS# 5227279Listed by: AVERY REALTY - Open Sun, 1 to 3pmNew
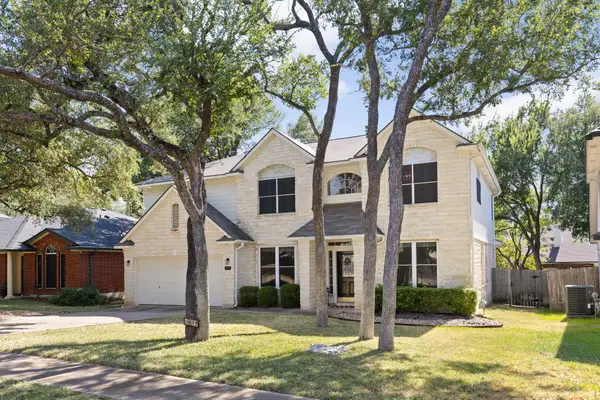 $650,000Active5 beds 3 baths3,316 sq. ft.
8017 Luling Ln, Austin, TX 78729
MLS# 5488352Listed by: EXP REALTY, LLC - New
 $265,000Active2 beds 2 baths1,147 sq. ft.
4711 Spicewood Springs Rd #164, Austin, TX 78759
MLS# 6366443Listed by: TX BROKERS - New
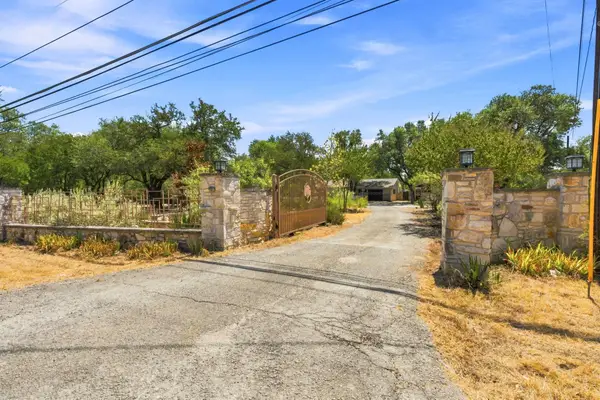 $750,000Active3 beds 2 baths1,963 sq. ft.
3809 Wyldwood Rd, Austin, TX 78739
MLS# 7397962Listed by: COMPASS RE TEXAS, LLC - New
 $649,900Active4 beds 4 baths2,769 sq. ft.
13811 Cibolo Trce #69, Austin, TX 78717
MLS# 9865256Listed by: JOHN PFLUGER REALTY,LLC


Protect your home and budget from life's surprises with an Assurant Home Warranty, backed by a partner that supports you through every step of homeownership. Explore Plans.
© 2026 Better Homes and Gardens Real Estate LLC. An Anywhere Real Estate company. All rights reserved. Better Homes and Gardens® Real Estate is a registered trademark owned by Meredith Operations Corporation, licensed to Better Homes and Gardens Real Estate LLC and used with permission. Better Homes and Gardens Real Estate LLC fully supports the principles of the Fair Housing Act and the Equal Opportunity Act. Listing information is deemed reliable but is not guaranteed accurate.
Each office is independently owned and operated.
Any services or products provided by third parties are not provided by, affiliated with or related to Better Homes and Gardens Real Estate LLC, or its affiliated companies.