
12801 Veronese Dr, Austin, TX 78739
Local realty services provided by:Better Homes and Gardens Real Estate Hometown
Listed by: jessica stephen
Office: kifer sparks agency, llc.
MLS#:8377175
Source:ACTRIS
Price summary
- Price:$1,595,000
- Price per sq. ft.:$417.87
- Monthly HOA dues:$82.5
About this home
Set on a coveted corner lot with serene greenbelt views in the highly sought-after Avana at Circle C, this exceptional five-bedroom, four-bath residence blends refined design with effortless indoor-outdoor living. Soaring ceilings and expansive windows create an airy, light-filled interior, while real hardwood floors extend throughout both levels, including the primary suite and private office. The beautifully appointed kitchen features a substantial island, quartz countertops, elegant marble backsplash, and custom cabinetry extending to the ceiling, creating a sophisticated centerpiece for everyday living and entertaining.
Thoughtfully designed for both comfort and connection, the home offers a dedicated office, versatile media room or fifth bedroom, and spacious upstairs loft with wet bar. The primary suite provides a peaceful retreat, and every bedroom features a custom closet system and motorized Lutron shades. Additional smart-home features include Wi-Fi-enabled light switches and a Ring security system, providing added convenience, privacy, and security.
Outside, the home truly shines with a resort-inspired backyard featuring a sparkling pool and hot tub, low-maintenance turf, and a fully equipped outdoor kitchen. The corner-lot setting and tranquil greenbelt backdrop create an uncommon sense of privacy and provide the perfect setting for morning coffee, afternoon swims, and evenings spent entertaining under the Texas sky. Located in desirable Avana at Circle C and served by highly regarded schools, this is a rare opportunity to enjoy elevated living in one of Southwest Austin’s most desirable communities.
**Please see offer guidelines for negotiable items. Some furnishings available****...
Contact an agent
Home facts
- Year built:2018
- Subdivision & Development:Avana Ph Two Sec Two
- Listing ID #:8377175
- Updated:August 26, 2026 at 03:34 PM
Rooms and interior
- Bedrooms:5
- Total bathrooms:4
- Full bathrooms:4
- Flooring:Carpet, Tile, Wood
- Kitchen Description:Dishwasher, Disposal, Exhaust Fan, Gas Cooktop, Microwave, Plumbed For Ice Maker, Self Cleaning Oven, Stainless Steel Appliance(s), Vented Exhaust Fan, Wine Refrigerator
- Living area:3,817 sq. ft.
Heating and cooling
- Cooling:Central
- Heating:Central
- Central air:Yes
Structure and exterior
- Roof:Shingle
- Year built:2018
- Building area:3,817 sq. ft.
- Lot area:0.24 Acres
- Lot Features:Corner Lot, Curbs, Landscaped, Sprinkler - Automatic, Trees-Large (Over 40 Ft), Xeriscape
- Construction Materials:Stone
- Exterior Features:Barbecue, Electric Car Plug-in, Gas Grill, Gutters Full, Outdoor Grill, Pest Tubes in Walls, Private Yard
- Foundation Description:Slab
Schools
- High school:Bowie
- Elementary school:Bear Creek
Utilities
- Water:Public
- Sewer:Public Sewer
Finances and disclosures
- Price:$1,595,000
- Price per sq. ft.:$417.87
- Tax amount:$31,344 (2025)
Features and amenities
- Appliances:Dishwasher, Disposal, Exhaust Fan, Gas Cooktop, Microwave, Plumbed For Ice Maker, Self Cleaning Oven, Stainless Steel Appliance(s), Vented Exhaust Fan, Water Heater, Wine Refrigerator
- Amenities:Storage
- Smart home:Yes
Parking
- Total parking spaces:6
- Parking description:Attached, Garage, Garage Door Opener
- Garage:Yes
- Garage spaces:3
New listings near 12801 Veronese Dr
- Open Sat, 2 to 4pmNew
 $739,000Active4 beds 3 baths2,974 sq. ft.
8608 Alophia Dr, Austin, TX 78739
MLS# 2259423Listed by: REDFIN CORPORATION - New
 $3,100,000Active5 beds 6 baths5,257 sq. ft.
17917 Davenport Divide Ct, Austin, TX 78738
MLS# 2446313Listed by: NB ELITE REALTY - New
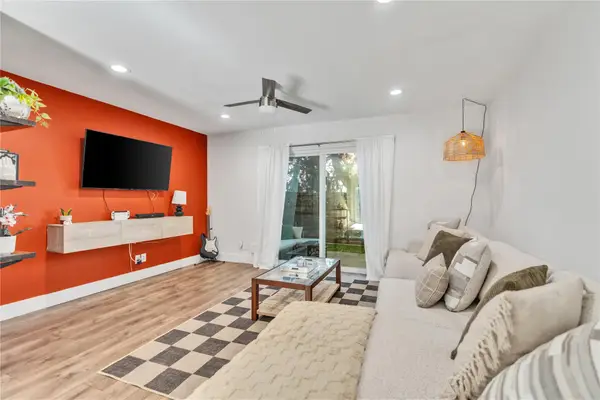 $345,000Active2 beds 2 baths992 sq. ft.
3808 Southway Dr #103, Austin, TX 78704
MLS# 4564318Listed by: SPIRIT REAL ESTATE - Open Sat, 11am to 1pmNew
 $699,000Active5 beds 4 baths2,162 sq. ft.
2112 Vanderbilt Ln, Austin, TX 78723
MLS# 4893974Listed by: SERHANT TEXAS, LLC - New
 $799,000Active2 beds 2 baths1,369 sq. ft.
210 Lee Barton Dr #517, Austin, TX 78704
MLS# 4898947Listed by: COMPASS RE TEXAS, LLC - New
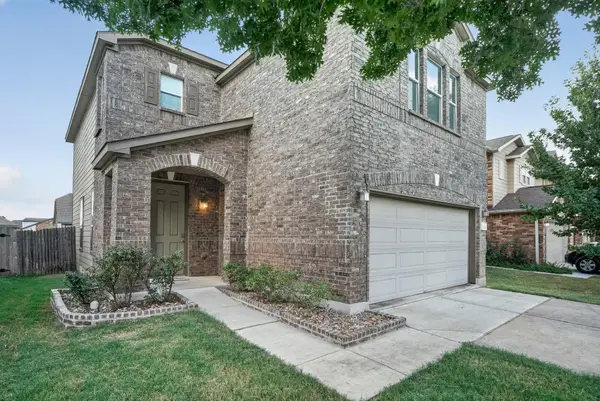 $350,000Active3 beds 3 baths2,068 sq. ft.
6720 Sunderland Trl, Austin, TX 78747
MLS# 5227279Listed by: AVERY REALTY - Open Sun, 1 to 3pmNew
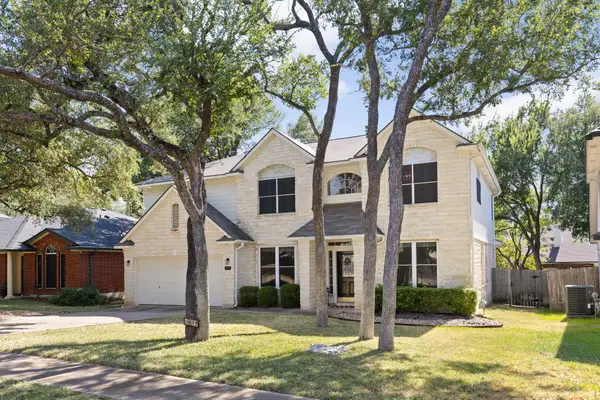 $650,000Active5 beds 3 baths3,316 sq. ft.
8017 Luling Ln, Austin, TX 78729
MLS# 5488352Listed by: EXP REALTY, LLC - New
 $265,000Active2 beds 2 baths1,147 sq. ft.
4711 Spicewood Springs Rd #164, Austin, TX 78759
MLS# 6366443Listed by: TX BROKERS - New
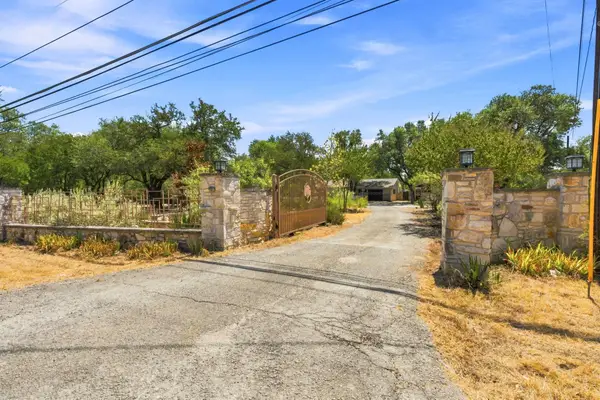 $750,000Active3 beds 2 baths1,963 sq. ft.
3809 Wyldwood Rd, Austin, TX 78739
MLS# 7397962Listed by: COMPASS RE TEXAS, LLC - New
 $649,900Active4 beds 4 baths2,769 sq. ft.
13811 Cibolo Trce #69, Austin, TX 78717
MLS# 9865256Listed by: JOHN PFLUGER REALTY,LLC


Protect your home and budget from life's surprises with an Assurant Home Warranty, backed by a partner that supports you through every step of homeownership. Explore Plans.
© 2026 Better Homes and Gardens Real Estate LLC. An Anywhere Real Estate company. All rights reserved. Better Homes and Gardens® Real Estate is a registered trademark owned by Meredith Operations Corporation, licensed to Better Homes and Gardens Real Estate LLC and used with permission. Better Homes and Gardens Real Estate LLC fully supports the principles of the Fair Housing Act and the Equal Opportunity Act. Listing information is deemed reliable but is not guaranteed accurate.
Each office is independently owned and operated.
Any services or products provided by third parties are not provided by, affiliated with or related to Better Homes and Gardens Real Estate LLC, or its affiliated companies.