
13005 Powderhorn St, Austin, TX 78727
Local realty services provided by:Better Homes and Gardens Real Estate Winans
Listed by: kyle cooper
Office: kyle cooper, broker
MLS#:6401081
Source:ACTRIS
Price summary
- Price:$419,000
- Price per sq. ft.:$320.58
About this home
Elegance meets affordability in this gorgeous Cooper Homes renovation with professionally orchestrated interior by Jenna Caradonna Design! Vacant and move in ready! What a transformation! The kitchen expanded and re-imagined with additional custom cabinets, stunning quartz, stylish backsplash, new stainless LG appliances with built in microwave and slide in range , custom vent hood, and high end cabinet hardware.
Master bath suite is beautifully re-designed with a new all hardwood vanity and Taj Mahal quartzite, elegant shower tile surround with frameless glass enclosure, Moen plumbing fixtures, stylish hardware, vanity lights, and mirror. Quest bath has tub exquisite new tub surround tile, floors, vanity light, mirror, and more!
New interior and exterior paint, interior and exterior doors and door hardware, trim, baseboards, flooring, Decora plugs and switches, lighting fixtures.
It's also not just another pretty face either. Recent roof, hvac, ductwork, insulation, hwh, windows, foundation fixed with lifetime transferrable warranty!
Note: The outside electrical panel/service is also being upgraded, waiting on the City of Austin for that, should be next week....
Contact an agent
Home facts
- Year built:1979
- Listing ID #:6401081
- Updated:July 10, 2026 at 01:40 PM
Rooms and interior
- Bedrooms:3
- Total bathrooms:2
- Full bathrooms:2
- Flooring:Laminate, Tile
- Kitchen Description:Dishwasher, Gas Range, Microwave, Range, Stainless Steel Appliance(s)
- Living area:1,307 sq. ft.
Heating and cooling
- Cooling:Central
- Heating:Central, Natural Gas
- Central air:Yes
Structure and exterior
- Roof:Composition, Shingle
- Year built:1979
- Building area:1,307 sq. ft.
- Lot area:0.2 Acres
- Lot Features:Back Yard, Curbs, Front Yard, Level
- Construction Materials:Brick, Masonry All Sides, Wood Siding
- Exterior Features:Gutters Full, Private Yard
- Foundation Description:Slab
Schools
- High school:John B Connally
- Elementary school:Parmer Lane
Utilities
- Water:Public
- Sewer:Public Sewer
Finances and disclosures
- Price:$419,000
- Price per sq. ft.:$320.58
- Tax amount:$7,795 (2026)
Features and amenities
- Appliances:Dishwasher, Gas Range, Microwave, RNGHD, Range, Stainless Steel Appliance(s)
- Amenities:Chandelier, Pantry
Parking
- Total parking spaces:4
- Parking description:Attached, Driveway, Garage
- Garage:Yes
- Garage spaces:2
New listings near 13005 Powderhorn St
- New
 $1,100,000Active3 beds 4 baths2,399 sq. ft.
300 Marina View Ct, Austin, TX 78734
MLS# 2262078Listed by: EXP REALTY, LLC - New
 $429,900Active2 beds 2 baths984 sq. ft.
1208 Hollow Creek #105, Austin, TX 78704
MLS# 2475161Listed by: PROPERTYSMITH REALTY - New
 $365,000Active5 beds 3 baths2,361 sq. ft.
7116 Dagon Dr, Austin, TX 78754
MLS# 4145509Listed by: COMPASS RE TEXAS, LLC - New
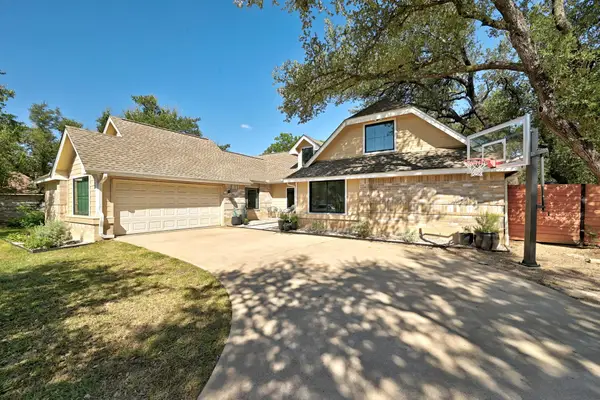 $798,000Active4 beds 2 baths2,137 sq. ft.
11510 Autumn Ridge Dr, Austin, TX 78759
MLS# 6396672Listed by: EXP REALTY, LLC - New
 $349,000Active2 beds 2 baths1,317 sq. ft.
6715 Windrift Way #28, Austin, TX 78745
MLS# 8286197Listed by: EXP REALTY, LLC - Open Sat, 12 to 2pmNew
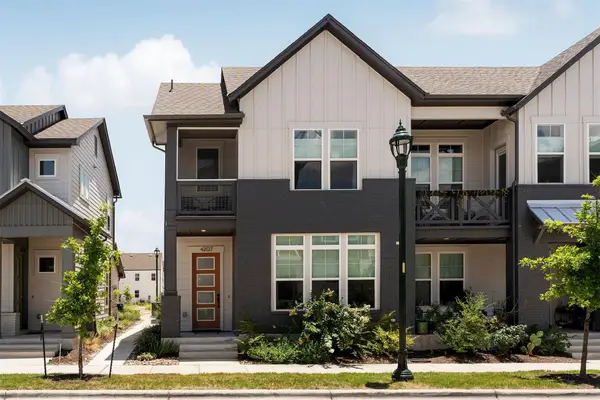 $825,000Active3 beds 3 baths1,942 sq. ft.
4207 Margarita St, Austin, TX 78723
MLS# 8505143Listed by: COMPASS RE TEXAS, LLC - New
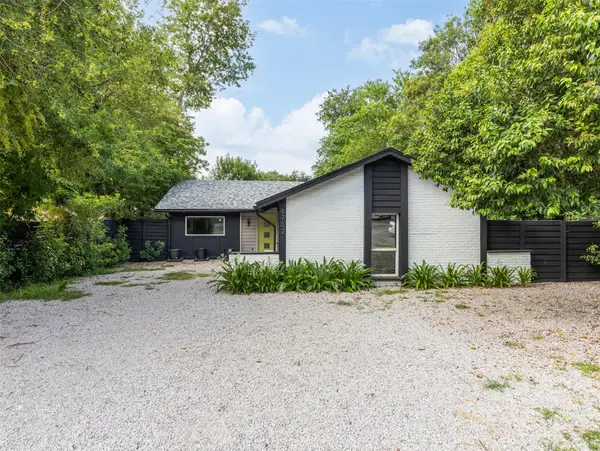 $275,000Active3 beds 2 baths1,321 sq. ft.
6702 Rockridge Ct, Austin, TX 78744
MLS# 1358158Listed by: PURE REALTY - New
 $699,000Active3 beds 3 baths2,101 sq. ft.
5205 Rob Scott St, Austin, TX 78721
MLS# 1531852Listed by: COMPASS RE TEXAS, LLC - New
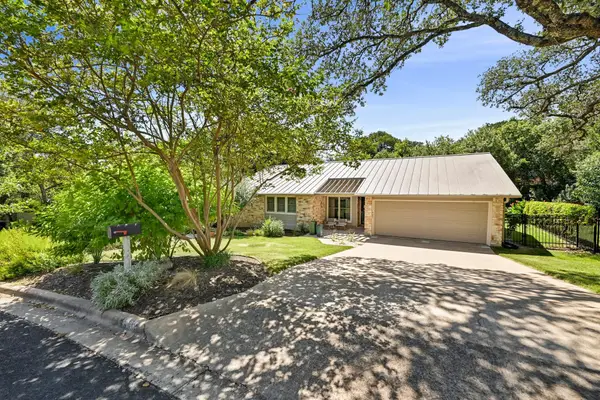 $1,250,000Active4 beds 2 baths1,837 sq. ft.
1905 Stoneridge Rd, Austin, TX 78746
MLS# 2607774Listed by: COMPASS RE TEXAS, LLC - New
 $775,000Active3 beds 3 baths1,964 sq. ft.
3917 Vaughan St, Austin, TX 78723
MLS# 2944991Listed by: SPROUT REALTY


Protect your home and budget from life's surprises with an Assurant Home Warranty, backed by a partner that supports you through every step of homeownership. Explore Plans.
© 2026 Better Homes and Gardens Real Estate LLC. An Anywhere Real Estate company. All rights reserved. Better Homes and Gardens® Real Estate is a registered trademark owned by Meredith Operations Corporation, licensed to Better Homes and Gardens Real Estate LLC and used with permission. Better Homes and Gardens Real Estate LLC fully supports the principles of the Fair Housing Act and the Equal Opportunity Act. Listing information is deemed reliable but is not guaranteed accurate.
Each office is independently owned and operated.
Any services or products provided by third parties are not provided by, affiliated with or related to Better Homes and Gardens Real Estate LLC, or its affiliated companies.