
1304 Travis Heights Blvd, Austin, TX 78704
Local realty services provided by:Better Homes and Gardens Real Estate Winans
Listed by: stuart watkins, katherine stinson
Office: kuper sotheby's int'l realty
MLS#:4629450
Source:ACTRIS
Upcoming open houses
- Fri, May 2901:00 pm - 03:00 pm
- Sat, May 3001:00 pm - 03:00 pm
- Sun, May 3111:30 am - 01:30 pm
Price summary
- Price:$1,349,000
- Price per sq. ft.:$851.64
About this home
Set along one of the most coveted stretches of Travis Heights Boulevard, this reimagined cottage captures everything buyers hope to find in one of Austin’s most iconic neighborhoods: timeless charm, thoughtful design, and breathtaking downtown skyline views that steal the show.
Thoughtfully renovated with an emphasis on quality, warmth, and authenticity, the home blends original charm with beautifully curated updates throughout. White Oak engineered floors, custom oak cabinetry, Carrara marble countertops, designer lighting, and rich paint selections create interiors that feel layered and connected. Original handblown glass windows and tall 9.5-foot ceilings preserve the soul of the home while adding warmth and architectural character rarely found today.
The floor plan offers 3 bedrooms and 2 bathrooms, anchored by true living and dining spaces. The enclosed sunroom currently serves as a light-filled office with seasonal downtown views, while the third bedroom has been styled as a flexible secondary living space equally suited for a nursery, media room, wellness retreat, or guest accommodations.
What truly elevates this property is the setting itself. Positioned on a generous lot with sweeping skyline views, the home delivers the quintessential Travis Heights experience, mature trees, curated outdoor spaces, natural light, and a sense of privacy that feels remarkably special this close to downtown Austin. Cool off on warm afternoons in the Cowboy Pool, entertain beneath the trees, or enjoy evenings on the original front porch swing overlooking the neighborhood.
Additional highlights include marble bathroom tile with Roman clay plaster walls, a gas range with an exterior stub out, additional storage, and alley access with a carport, Tesla charger, and easy in-and-out parking, a standout feature in Travis Heights. 1304 Travis Heights is truly one of one....
Contact an agent
Home facts
- Year built:1922
- Listing ID #:4629450
- Updated:May 27, 2026 at 06:43 PM
Rooms and interior
- Bedrooms:3
- Total bathrooms:2
- Full bathrooms:2
- Flooring:Tile, Wood
- Kitchen Description:Dishwasher, Disposal, Free-Standing Gas Range, Oven
- Living area:1,584 sq. ft.
Heating and cooling
- Cooling:Central
- Heating:Central
- Central air:Yes
Structure and exterior
- Roof:Shingle
- Year built:1922
- Building area:1,584 sq. ft.
- Lot area:0.16 Acres
- Lot Features:Alley, Curbs, Front Yard, Landscaped
- Construction Materials:HardiPlank Type, Wood Siding
- Exterior Features:Electric Car Plug-in, Exterior Steps, Private Yard
- Foundation Description:Pillar/Post/Pier
Schools
- High school:Travis
- Elementary school:Travis Hts
Utilities
- Water:Public
- Sewer:Public Sewer
Finances and disclosures
- Price:$1,349,000
- Price per sq. ft.:$851.64
- Tax amount:$21,685 (2025)
Features and amenities
- Appliances:Dishwasher, Disposal, Free-Standing Gas Range, Oven, RNGHD, Water Heater
- Amenities:Chandelier
Parking
- Total parking spaces:2
- Parking description:Alley Access, Off Street
New listings near 1304 Travis Heights Blvd
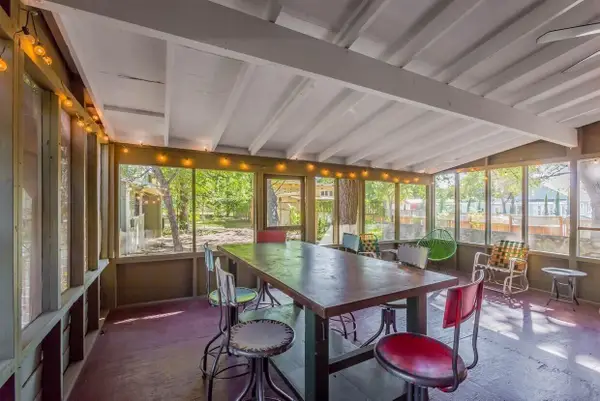 $1,190,000Active7 beds 4 baths3,650 sq. ft.
1159 Navasota St, Austin, TX 78702
MLS# 6996395Listed by: LISTINGSPARK- New
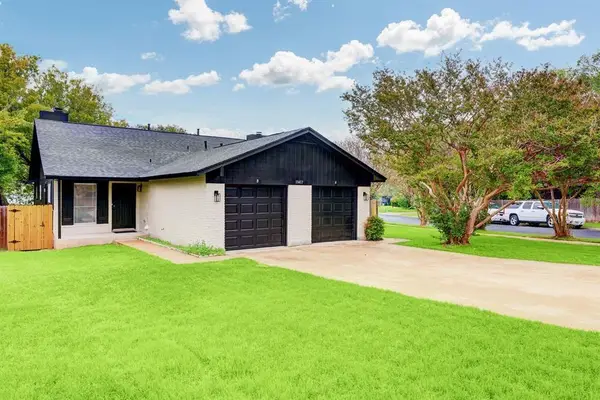 $610,000Active-- beds -- baths2,213 sq. ft.
11417 Ptarmigan Dr, Austin, TX 78758
MLS# 9941644Listed by: PROPERTY MANAGEMENT SERVICES - New
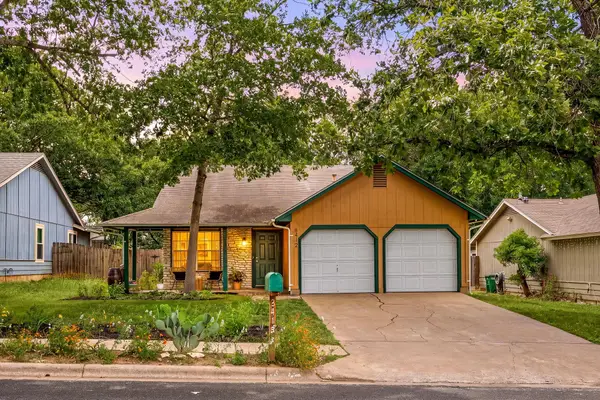 $400,000Active3 beds 2 baths1,224 sq. ft.
8412 Alabama Dr, Austin, TX 78745
MLS# 1199808Listed by: REDFIN CORPORATION - New
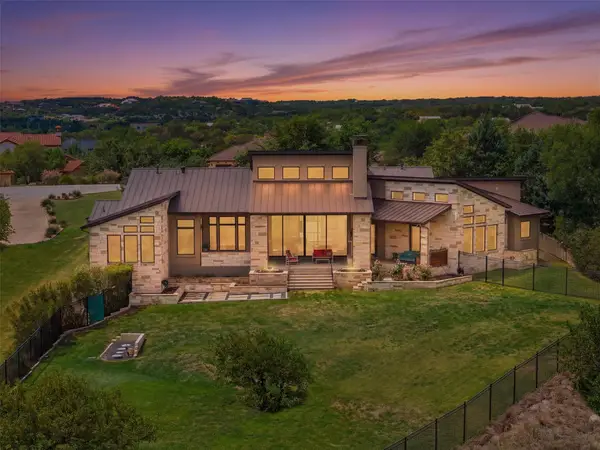 $2,195,000Active5 beds 4 baths4,166 sq. ft.
8801 Bellancia Dr, Austin, TX 78738
MLS# 1627782Listed by: CHRISTIE'S INT'L REAL ESTATE - New
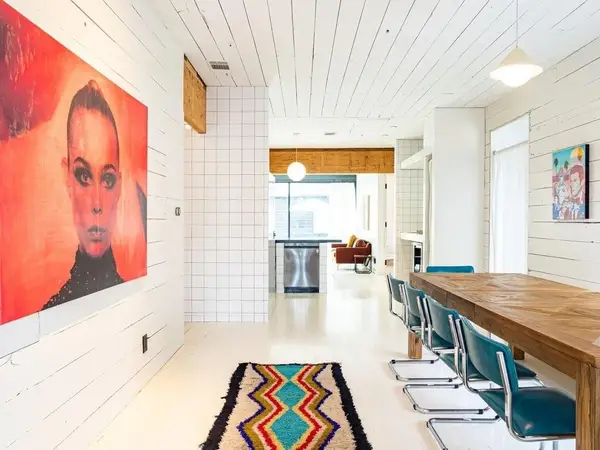 $1,495,000Active4 beds 4 baths2,606 sq. ft.
315 E Live Oak St, Austin, TX 78704
MLS# 2078209Listed by: DEN PROPERTY GROUP - Open Sat, 10am to 12pmNew
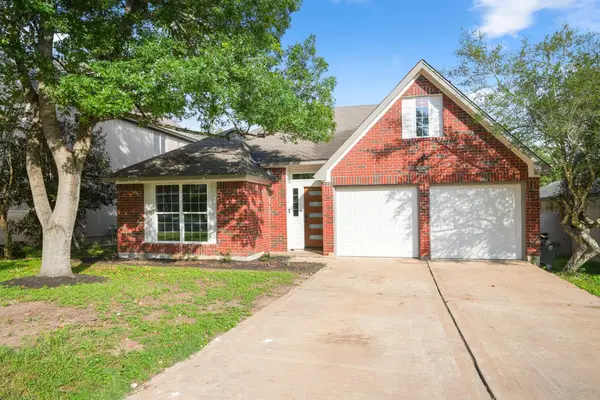 $549,900Active3 beds 2 baths1,631 sq. ft.
8802 Ampezo Trl, Austin, TX 78749
MLS# 2294022Listed by: METRO 512 REALTY - New
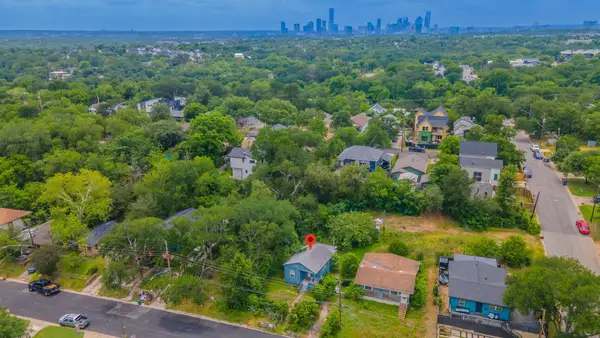 $279,000Active2 beds 1 baths508 sq. ft.
1408 Luna St, Austin, TX 78721
MLS# 3136628Listed by: LISTINGSPARK - New
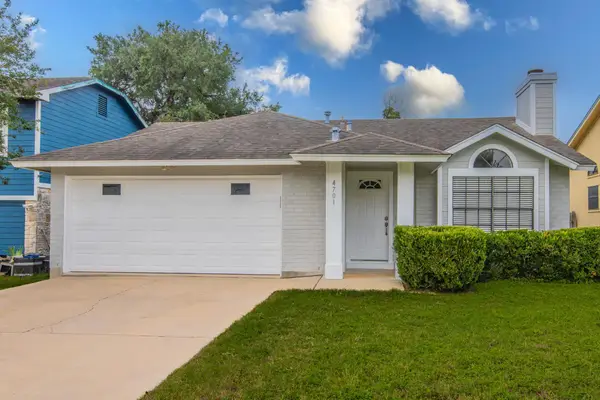 $423,700Active3 beds 2 baths1,416 sq. ft.
4701 San Simeon Dr, Austin, TX 78749
MLS# 3175656Listed by: TEIFKE REAL ESTATE - New
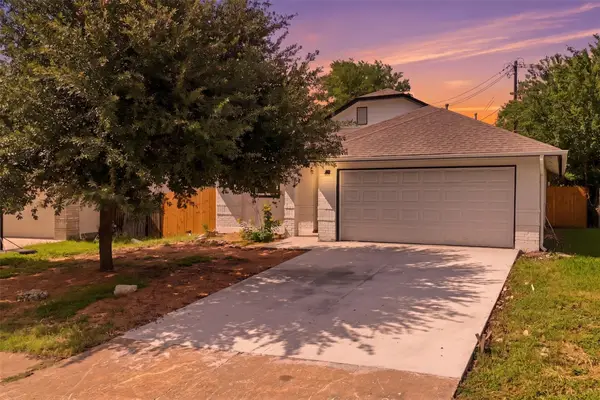 $349,799Active3 beds 2 baths1,459 sq. ft.
12406 Thompkins Dr, Austin, TX 78753
MLS# 3337891Listed by: MODERN DOOR REALTY - New
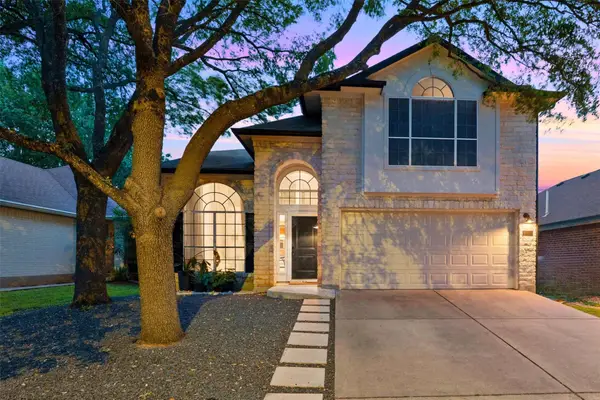 $825,000Active3 beds 3 baths1,957 sq. ft.
9313 Notches Dr, Austin, TX 78748
MLS# 3406041Listed by: EXP REALTY, LLC


Protect your home and budget from life's surprises with an Assurant Home Warranty, backed by a partner that supports you through every step of homeownership. Explore Plans.
© 2026 Better Homes and Gardens Real Estate LLC. An Anywhere Real Estate company. All rights reserved. Better Homes and Gardens® Real Estate is a registered trademark owned by Meredith Operations Corporation, licensed to Better Homes and Gardens Real Estate LLC and used with permission. Better Homes and Gardens Real Estate LLC fully supports the principles of the Fair Housing Act and the Equal Opportunity Act. Listing information is deemed reliable but is not guaranteed accurate.
Each office is independently owned and operated.
Any services or products provided by third parties are not provided by, affiliated with or related to Better Homes and Gardens Real Estate LLC, or its affiliated companies.