
16108 Indina Hills Cv, Austin, TX 78717
Local realty services provided by:Better Homes and Gardens Real Estate Winans
Listed by: aj junnare
Office: vip realty
MLS#:4954735
Source:ACTRIS
16108 Indina Hills Cv,Austin, TX 78717
$645,000
- 3 Beds
- 3 Baths
- 2,549 sq. ft.
- Single family
- Active
Upcoming open houses
- Sat, Jul 1101:00 pm - 03:00 pm
Price summary
- Price:$645,000
- Price per sq. ft.:$253.04
- Monthly HOA dues:$65.33
About this home
Fall in love with this beautifully maintained single-story home nestled on a quiet cul-de-sac lot in Avery Ranch Parkside. This thoughtfully designed floor plan features 3 bedrooms, 2.5 bathrooms, a private office with glass French doors, and a formal dining room. Step through the elegant front door with a decorative glass insert into a spacious tile foyer. Just off the entry is the dedicated home office, while two generously sized secondary bedrooms and a full bathroom are situated in their own private wing.
At the heart of the home, the huge kitchen with granite countertops, stainless steel appliances, recessed lighting, and abundant workspace, making it ideal for both everyday living and entertaining. The formal dining room and inviting living room are separated by a striking double-sided stone fireplace that adds warmth and character to both spaces. Privately tucked away at the rear of the home, the spacious primary suite offers a relaxing retreat with a luxurious ensuite bath featuring dual vanities, a soaking tub, a separate walk-in shower, and a large walk-in closet. AC replaced Sep 2023, Washer, Dryer and Refrigerator will convey to make it a move in ready home.
Enjoy outdoor living year-round on the covered patio, complete with plenty of shade from both the patio cover and a beautiful mature oak tree. Tile and hardwood flooring throughout the home provide timeless style and easy maintenance. Located within walking distance of exemplary Patsy Sommer Elementary School, this home is situated in one of Northwest Austin's premier master-planned communities. Avery Ranch offers an award-winning golf course, miles of Brushy Creek hike-and-bike trails, a 60-acre lake, community pools, tennis and sport courts, playgrounds, and highly rated schools. Conveniently located in Austin's thriving tech corridor, you'll enjoy easy access to Apple, Dell, The Domain, and an abundance of shopping, dining, and entertainment options....
Contact an agent
Home facts
- Year built:2004
- Listing ID #:4954735
- Updated:July 10, 2026 at 10:39 AM
Rooms and interior
- Bedrooms:3
- Total bathrooms:3
- Full bathrooms:2
- Half bathrooms:1
- Flooring:Bamboo, Tile, Wood
- Kitchen Description:Built-In Oven(s), Dishwasher, Microwave, Refrigerator
- Living area:2,549 sq. ft.
Heating and cooling
- Cooling:Central
- Heating:Central, Natural Gas
- Central air:Yes
Structure and exterior
- Roof:Composition
- Year built:2004
- Building area:2,549 sq. ft.
- Lot area:0.22 Acres
- Lot Features:Cul-De-Sac, Sprinkler - Automatic
- Construction Materials:Brick Veneer, Stone Veneer
- Foundation Description:Slab
Schools
- High school:McNeil
- Elementary school:Patsy Sommer
Utilities
- Water:Public
- Sewer:Public Sewer
Finances and disclosures
- Price:$645,000
- Price per sq. ft.:$253.04
Features and amenities
- Appliances:Built-In Oven(s), Dishwasher, Microwave, Refrigerator, Washer/Dryer
- Laundry features:Washer/Dryer
- Amenities:Bookcases, Pantry
Parking
- Total parking spaces:4
- Parking description:Attached, Garage Door Opener
- Garage:Yes
- Garage spaces:3
New listings near 16108 Indina Hills Cv
- New
 $1,100,000Active3 beds 4 baths2,399 sq. ft.
300 Marina View Ct, Austin, TX 78734
MLS# 2262078Listed by: EXP REALTY, LLC - New
 $429,900Active2 beds 2 baths984 sq. ft.
1208 Hollow Creek #105, Austin, TX 78704
MLS# 2475161Listed by: PROPERTYSMITH REALTY - New
 $365,000Active5 beds 3 baths2,361 sq. ft.
7116 Dagon Dr, Austin, TX 78754
MLS# 4145509Listed by: COMPASS RE TEXAS, LLC - New
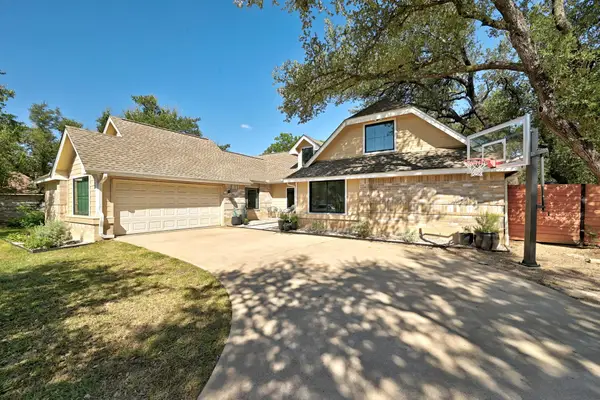 $798,000Active4 beds 2 baths2,137 sq. ft.
11510 Autumn Ridge Dr, Austin, TX 78759
MLS# 6396672Listed by: EXP REALTY, LLC - New
 $349,000Active2 beds 2 baths1,317 sq. ft.
6715 Windrift Way #28, Austin, TX 78745
MLS# 8286197Listed by: EXP REALTY, LLC - Open Sat, 12 to 2pmNew
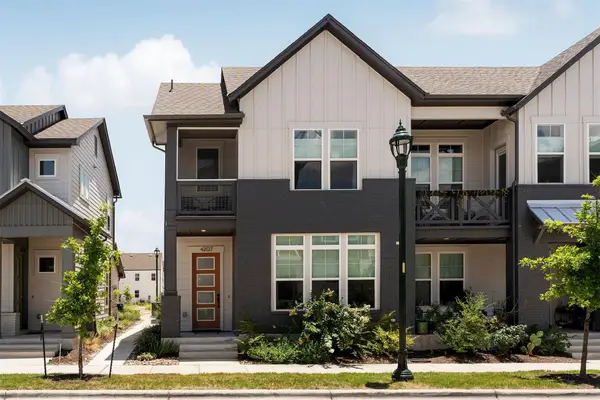 $825,000Active3 beds 3 baths1,942 sq. ft.
4207 Margarita St, Austin, TX 78723
MLS# 8505143Listed by: COMPASS RE TEXAS, LLC - New
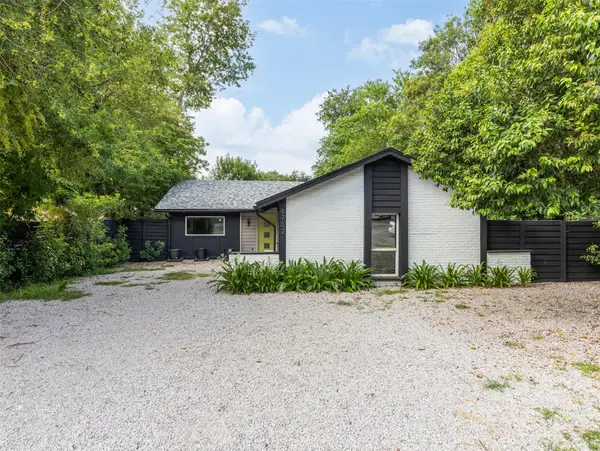 $275,000Active3 beds 2 baths1,321 sq. ft.
6702 Rockridge Ct, Austin, TX 78744
MLS# 1358158Listed by: PURE REALTY - New
 $699,000Active3 beds 3 baths2,101 sq. ft.
5205 Rob Scott St, Austin, TX 78721
MLS# 1531852Listed by: COMPASS RE TEXAS, LLC - New
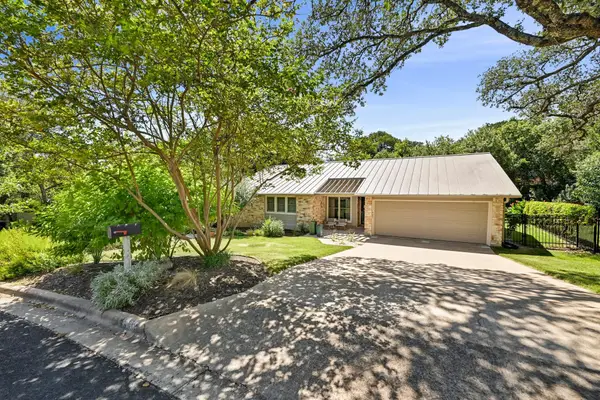 $1,250,000Active4 beds 2 baths1,837 sq. ft.
1905 Stoneridge Rd, Austin, TX 78746
MLS# 2607774Listed by: COMPASS RE TEXAS, LLC - New
 $775,000Active3 beds 3 baths1,964 sq. ft.
3917 Vaughan St, Austin, TX 78723
MLS# 2944991Listed by: SPROUT REALTY


Protect your home and budget from life's surprises with an Assurant Home Warranty, backed by a partner that supports you through every step of homeownership. Explore Plans.
© 2026 Better Homes and Gardens Real Estate LLC. An Anywhere Real Estate company. All rights reserved. Better Homes and Gardens® Real Estate is a registered trademark owned by Meredith Operations Corporation, licensed to Better Homes and Gardens Real Estate LLC and used with permission. Better Homes and Gardens Real Estate LLC fully supports the principles of the Fair Housing Act and the Equal Opportunity Act. Listing information is deemed reliable but is not guaranteed accurate.
Each office is independently owned and operated.
Any services or products provided by third parties are not provided by, affiliated with or related to Better Homes and Gardens Real Estate LLC, or its affiliated companies.