
16725 Whitebrush Loop, Austin, TX 78717
Local realty services provided by:Better Homes and Gardens Real Estate Hometown
Listed by: jennifer dial
Office: gcg investments
MLS#:2877888
Source:ACTRIS
Price summary
- Price:$389,000
- Price per sq. ft.:$249.04
- Monthly HOA dues:$13.33
About this home
This Close-In Austin 4 Bedroom 2 Bathroom one-story home offers 1,562 square feet of living space, featuring a thoughtful layout with an open floor-plan and recent Luxury Vinyl Plank throughout.
Wonderful private Cul de sac location with large backyard. Extensive recent patio throughout front and backyard. Ready to entertain or just enjoy the shade.
An impressive stone fireplace with a raised hearth anchors the living room, which boasts a vaulted ceiling and ceiling fans. Built-in features, beamed ceilings, and recessed lighting enhance the interior spaces. The kitchen is equipped with stone counters, a kitchen island, a breakfast bar, a pantry, and stainless steel appliances including a dishwasher, gas cooktop, microwave, refrigerator, and oven. Glass-paned French doors connect the interior rooms, while the dedicated laundry room provides washer and dryer hookups.
Each bedroom features ceiling fans, with select rooms displaying crown molding or hardwood flooring. The bathrooms are finished with tile flooring, a glass-enclosed shower, a tub, and stone counters. Blinds and drapes dress the windows, which frame serene views of the surrounding neighborhood and mature trees.
Sliding doors in the dining area open directly to the back yard, revealing a paved brick patio. The private yard is fully enclosed by wood and vinyl fencing and includes an outdoor grill, a garden, rain gutters, and a storage shed.
This Close-In! Austin property combines comfortable living spaces with a private outdoor retreat, offering a complete and functional home environment....
Contact an agent
Home facts
- Year built:1980
- Subdivision & Development:Brushy Creek Village Pud
- Listing ID #:2877888
- Updated:August 14, 2026 at 07:39 PM
Rooms and interior
- Bedrooms:4
- Total bathrooms:2
- Full bathrooms:2
- Flooring:Tile, Vinyl
- Kitchen Description:Dishwasher, Disposal, Free-Standing Gas Range, Free-Standing Refrigerator, Plumbed For Ice Maker, Stainless Steel Appliance(s)
- Living area:1,562 sq. ft.
Heating and cooling
- Cooling:Central
- Heating:Central
Structure and exterior
- Roof:Composition, Shingle
- Year built:1980
- Building area:1,562 sq. ft.
- Lot area:0.15 Acres
- Lot Features:Back Yard, Cul-De-Sac, Front Yard, Level, Public Maintained Road
- Construction Materials:Brick, Wood Siding
- Exterior Features:Private Yard
- Foundation Description:Slab
Schools
- High school:McNeil
- Elementary school:Brushy Creek
Utilities
- Water:MUD
Finances and disclosures
- Price:$389,000
- Price per sq. ft.:$249.04
- Tax amount:$5,685 (2026)
Features and amenities
- Appliances:Dishwasher, Disposal, Free-Standing Gas Range, Free-Standing Refrigerator, Plumbed For Ice Maker, Stainless Steel Appliance(s)
- Amenities:Pantry
Parking
- Total parking spaces:2
- Parking description:Attached, Driveway
- Garage:Yes
- Garage spaces:1
New listings near 16725 Whitebrush Loop
- Open Sun, 12 to 2pmNew
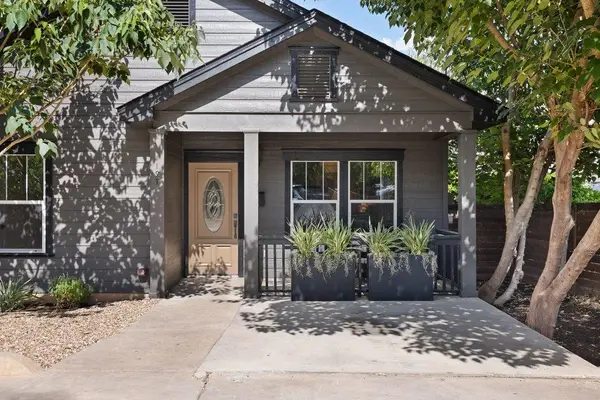 $750,000Active3 beds 2 baths1,352 sq. ft.
1197 Angelina St, Austin, TX 78702
MLS# 1011571Listed by: COMPASS RE TEXAS, LLC - New
 $615,000Active3 beds 3 baths1,768 sq. ft.
3709 Counselor Dr, Austin, TX 78749
MLS# 1424143Listed by: CHRISTIES INTL REAL ESTATE LONE STAR - New
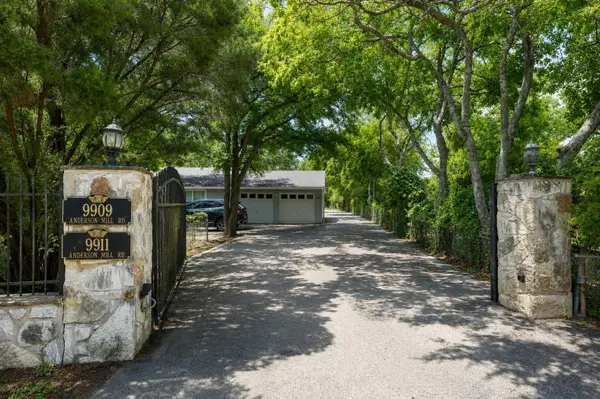 $2,500,000Active9 beds 7 baths5,086 sq. ft.
9911 Anderson Mill Rd, Austin, TX 78750
MLS# 1583695Listed by: SAGE WILSON REALTY - New
 $975,000Active6 beds 3 baths2,774 sq. ft.
920 Shady Ln, Austin, TX 78702
MLS# 1765850Listed by: ALLURE REAL ESTATE - New
 $639,000Active4 beds 2 baths1,975 sq. ft.
1309 Horseback Holw, Austin, TX 78732
MLS# 2472427Listed by: COMPASS RE TEXAS, LLC - Open Sat, 1 to 3pmNew
 $879,000Active4 beds 2 baths1,782 sq. ft.
6618 Argentia Rd, Austin, TX 78757
MLS# 2905195Listed by: GOTTESMAN RESIDENTIAL R.E. - New
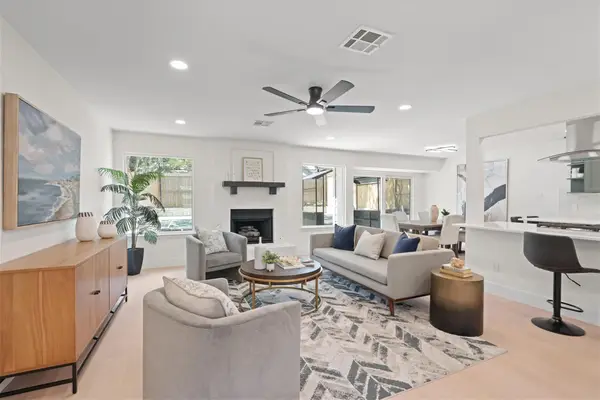 $650,000Active4 beds 3 baths2,131 sq. ft.
12026 Lincolnshire Dr, Austin, TX 78758
MLS# 4617324Listed by: COMPASS RE TEXAS, LLC - New
 $380,000Active3 beds 2 baths1,937 sq. ft.
11604 Comano Dr, Austin, TX 78747
MLS# 5223155Listed by: SPROUT REALTY - New
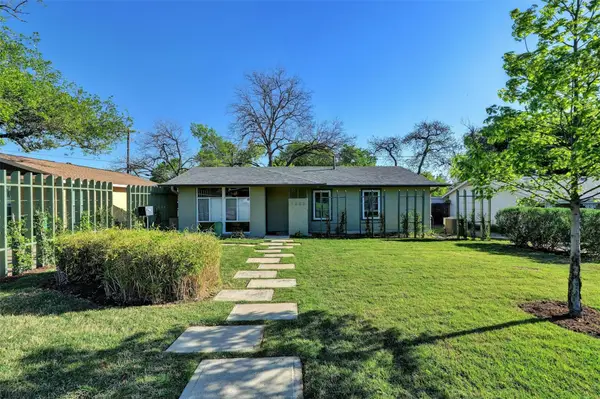 $675,000Active4 beds 3 baths2,238 sq. ft.
1302 Berkshire Dr, Austin, TX 78723
MLS# 5458454Listed by: PRESIDIO GROUP, REALTORS


Protect your home and budget from life's surprises with an Assurant Home Warranty, backed by a partner that supports you through every step of homeownership. Explore Plans.
© 2026 Better Homes and Gardens Real Estate LLC. An Anywhere Real Estate company. All rights reserved. Better Homes and Gardens® Real Estate is a registered trademark owned by Meredith Operations Corporation, licensed to Better Homes and Gardens Real Estate LLC and used with permission. Better Homes and Gardens Real Estate LLC fully supports the principles of the Fair Housing Act and the Equal Opportunity Act. Listing information is deemed reliable but is not guaranteed accurate.
Each office is independently owned and operated.
Any services or products provided by third parties are not provided by, affiliated with or related to Better Homes and Gardens Real Estate LLC, or its affiliated companies.